Horizon Nutsubidze
Price from
$55 650
$1 250 / m²
Finish
White frame
Ceilings
3 m
Buildings
1
To the sea
Not on the coast
Apartments
No
Layouts
6
Data updated
Apr 25
Nobody is covering this property yet
Bring a report from the site — photos, a video and answers about what is really happening there — and the contact buttons on this page will lead to you.
I sell this property- The slot is free — always. It is earned with content, never bought.
- Your report stays on the site forever, with your name and contacts — even after the slot expires.
- While the slot is yours, buyers of this property write and call you, not us.
Kvartly expertise
About the project
About Horizon Nutsubidze
Details are refreshed automatically from the developer's data
About the Complex
Horizon Nutsubidze is a residential complex being built in the prestigious Vake district. The thirteen-story building combines modern construction technologies, thoughtful design, and a high level of comfort. The facades are finished in light colors with terracotta accents, and panoramic windows fill the apartments with natural light. The project incorporates energy-efficient solutions, including multi-chamber double-glazed windows and high-quality thermal insulation. The complex features an underground parking lot, barrier-free access, and a landscaped courtyard. The apartments are delivered in a "white frame" format, offering freedom for individual finishing. The developer is Kolkhi, a company known for its attention to detail and use of advanced engineering approaches. Horizon Nutsubidze creates a harmonious living environment in a dynamic metropolis.
Advantages
The Horizon Nutsubidze residential complex stands out with a number of advantages important for comfortable living. High construction standards are combined with an eco-friendly environment and good transport links to the center of Tbilisi. Nearby there is a lake, a park area, and a school, which is especially valuable for families. The architectural appearance of the building features expressive geometry and a stylish entrance group. Technical advantages include imported low-noise elevators, three-meter ceilings, energy-saving glazing, and underground parking. Security is ensured by round-the-clock video surveillance, a fenced area, and access control. The inner courtyard with landscape planting, a children's playground, and relaxation areas creates a private space for residents. Apartments with ergonomic layouts are offered at an attractive price, and a mortgage is available from a partner bank. The complex is being built by an experienced developer using quality materials and innovative engineering solutions.
Location
Horizon Nutsubidze is located in the Vake district at 12 Aleksandre Bandzeladze Street. This part of Tbilisi is valued for its balanced combination of urban dynamics and a calm pace of life. The district's infrastructure is well developed: shops, educational institutions, medical centers, and recreation areas are accessible without long journeys. The residential complex is conveniently close to key transport arteries, providing quick connections to the central part of the city. Bus routes run nearby, and two metro stations — Vazha-Pshavela and Delisi — are within walking distance. The area is surrounded by green spaces and parklands, creating a favorable microclimate. This location allows residents to enjoy the benefits of city life while maintaining comfort and privacy.
Surroundings
The Vake district provides residents with everything they need for daily life within walking distance. Grocery stores, supermarkets, and shops with essential goods are located nearby, simplifying everyday tasks. For pet owners, there are specialized stores with food and accessories. Nearby are bank offices and post offices. The dining sector is represented by restaurants, coffee shops, snack bars, and cafes — suitable for business lunches, meetings with loved ones, and family dinners. Medical care is provided by the Medical Centre Uranti and the Mardaleishvili Clinic, covering prevention, diagnosis, and specialized treatment. Pharmacy chains and dental clinics are also nearby, saving time on visits. For leisure and shopping, large shopping centers with a diverse assortment, beauty salons, hairdressers, and fitness clubs are available. Motorists will appreciate the proximity of gas stations, car washes, and service stations. The educational infrastructure includes kindergartens No. 85 and No. 142, schools No. 126, No. 128, No. 151, No. 171, as well as the private Green School Saburtalo and Newton Free School with advanced programs. By car, in 15–20 minutes you can reach the Central Market, Dinamo Arena stadium, the sports palace, the theater of music and drama, the Technical University, and the Eliava construction market. Such surroundings combine everyday comfort, recreational opportunities, and access to the cultural and educational resources of the capital.
Transport
The transport accessibility of Horizon Nutsubidze is designed for convenient travel around Tbilisi and beyond. The nearest stop, 280 meters away, is served by buses No. 332, No. 388, and No. 398, with a service interval of approximately eighteen minutes — allowing you to plan trips without long waits. Two metro stations, Vazha-Pshavela and Delisi, are a 20–30 minute walk away, providing high-speed routes through the city center and to major transfer hubs. Another station — State University — is about three kilometers away, expanding the choice of directions. For intercity travel, the Didube bus station, coach station, and railway station are located seven kilometers away, connecting the capital with Georgia's regions. The Shota Rustaveli International Airport can be reached in 40–45 minutes by car, simplifying the planning of flights and long-distance travel. Thus, residents of the complex have reliable transport links both within the city and beyond.
Features of the Residential Complex
Horizon Nutsubidze embodies a modern approach to high-rise construction with an emphasis on geometric clarity and visual expressiveness. The facades of the thirteen-story building are finished with light plaster and decorative brick-like cladding in a warm terracotta shade, adding volume and rhythm. Vertical and horizontal lines of balconies along the facades enhance the building's slender and structurally expressive appearance. Enlarged rectangular windows contribute to an even distribution of daylight in the rooms, visually expanding the interior space. The main entrance and ground floor level feature stained-glass glazing. Open balconies with minimalist metal railings repeat the rhythmic pattern of the facade, supporting the new-build aesthetic. The flat roof is equipped with a drainage system, ensuring neat rainwater runoff and completing the geometric composition of the building. Overall, the complex's appearance is built on the contrast of strict lines and warm natural shades, creating a harmonious image within the context of the capital's urban fabric. Quality materials and innovative engineering methods are used during construction, increasing durability and reducing operating costs. Imported passenger-and-freight elevators with low noise levels are installed in the sections — important for families with children and elderly residents. The utility networks include reliable communications, modern fire safety systems, and equipment connected to centralized city services. Public areas and hallways are finished using design solutions and quality materials, lending elegance to the interiors. Entrance doors are insulated and equipped with an intercom, enhancing the level of security. The complex is distinguished by attention to every detail affecting convenience and aesthetics: spacious rooms, improved layouts, careful selection of finishes, and technical innovations create reliable, functional, and attractive housing.
Landscaping
The territory of Horizon Nutsubidze is designed with the comfort of all residents in mind, including people with limited mobility. Entrance groups and pedestrian paths are equipped with ramps and have a convenient width for strollers and the movement of elderly people. The fenced perimeter and access control system ensure privacy and protection from outsiders, which is especially important for families with children. The underground parking accommodates a sufficient number of cars and is equipped with convenient entrances. The courtyard features bicycle parking near the entrances, relaxation areas with benches and spacious gazebos for quiet pastimes or socializing with neighbors. The landscaping uses ornamental shrubs, perennial flowers, and large trees, which over time will create a cozy green area. Walking alleys provide free movement, and evening lighting makes the area safe after sunset. A children's playground with various elements, designed for different age groups, is available — a place for active play and developing physical skills. In addition to residential premises, the complex also has commercial and office spaces, expanding opportunities for business. Such spatial organization makes Horizon Nutsubidze a place where it is convenient to both live and work.
Property Sales
Horizon Nutsubidze offers apartments with a variety of layouts, allowing you to choose an option to suit individual needs. The apartment areas range from 44 to 90 square meters, and the ceiling height reaches three meters, creating a sense of spaciousness and opening up possibilities for multi-level zoning. Two-room units are suitable for an active lifestyle, while three- and four-room units are for those who need more spacious and functional premises. All apartments are delivered in a "white frame" condition, giving future owners freedom in choosing finishing materials, color schemes, and interior styles. Metal-plastic windows with multi-chamber double-glazed units help maintain a comfortable temperature, and open balconies become a personal corner for relaxation with city views. The housing is connected to all main utilities: water supply, electricity, and sewerage. Property can be purchased either at full cost or with a mortgage from TBC Bank with flexible lending terms. Details on payment methods and available programs are provided at the sales office, whose contacts are listed on the official website. The engineering solutions and construction technologies ensure the reliability and durability of the building. Spacious, bright apartments with well-thought-out layouts and high-quality facade finishes form a comfortable living space that can be easily adapted to personal preferences.
Developer
The construction company Kolkhi has been operating in the real estate market since 2013, implementing projects based on advanced technologies and carefully selected materials. This approach guarantees a long service life for buildings and high operational performance. The developer collaborates with leading suppliers of engineering equipment and innovative solutions, allowing it to increase the energy efficiency of projects and optimize their maintenance. The company's portfolio includes several successfully completed multi-apartment buildings, where special attention has been paid to structural strength, quality of finishes, external aesthetics, and functionality of the premises. International construction standards are taken into account during design, ensuring reliability and ease of use. The combination of technological innovations and the expertise of Kolkhi's specialists allows the construction process to be organized at a high level with precise compliance with all standards. This is reflected in the durability of the structures, rational layouts, and improved energy efficiency. Construction is carried out using modern engineering methods, forming a well-thought-out structure and a long service life for the buildings. The company also skillfully integrates aesthetic and functional elements, highlighting the individuality of each project. Strict control at all stages and a responsible choice of materials ensure stable performance characteristics for many years, and the reliability of the built buildings meets international requirements.
What you can buy
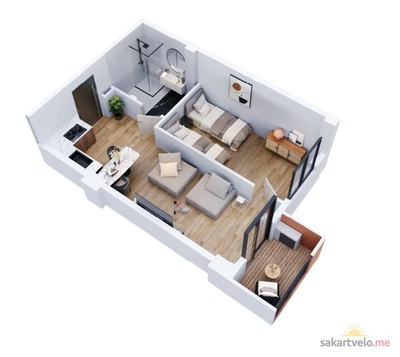 1 left
2-bd44.52 m²
$55,650
$1,250 за м²
apartments
1
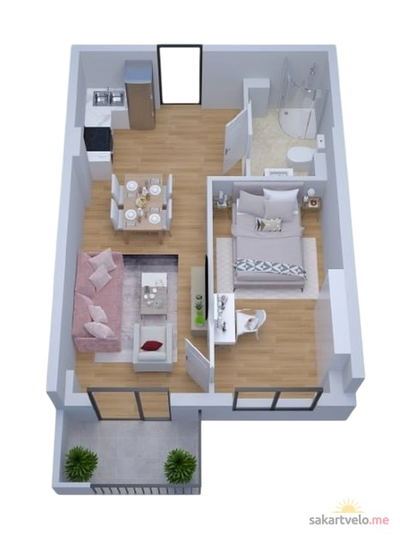 1 left
2-bd44.87 m²
$56,088
$1,250 за м²
apartments
1
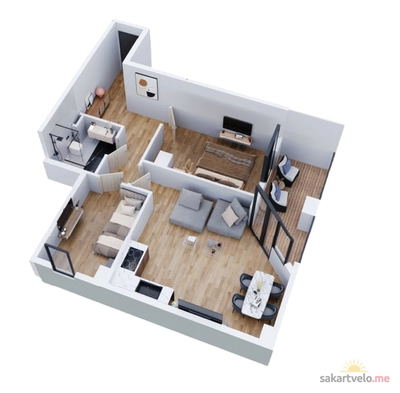 1 left
3-bd69.3 m²
$86,625
$1,250 за м²
apartments
1
 1 left
3-bd69.6 m²
$87,000
$1,250 за м²
apartments
1
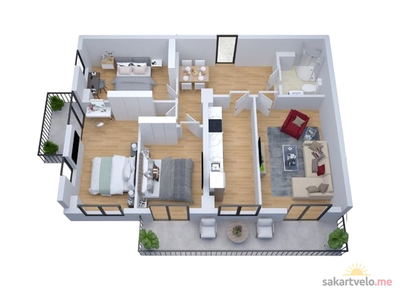 1 left
3-bd97.89 m²
$122,363
$1,250 за м²
apartments
1
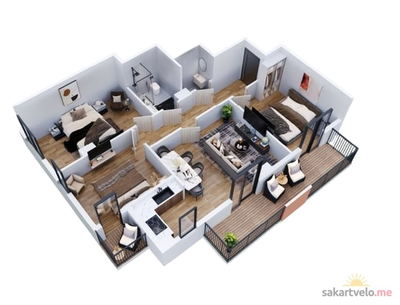 1 left
4-bd89.9 m²
$112,375
$1,250 за м²
apartments
1
Reviews of Horizon Nutsubidze
No comments yet. Be the first to share your thoughts.





