KSG Isani

Price from
$45 600
$950 / m²
Finish
Pre-finished
Ceilings
3 m
Buildings
2
To the sea
Not on the coast
Apartments
No
Layouts
12
Data updated
Mar 4
Nobody is covering this property yet
Bring a report from the site — photos, a video and answers about what is really happening there — and the contact buttons on this page will lead to you.
I sell this property- The slot is free — always. It is earned with content, never bought.
- Your report stays on the site forever, with your name and contacts — even after the slot expires.
- While the slot is yours, buyers of this property write and call you, not us.
Kvartly expertise
About the project
About KSG Isani
Details are refreshed automatically from the developer's data
About the Complex
The KSG Isani residential complex is located in the capital of Georgia and is a multi-story new development that combines reliable construction methods with well-thought-out European layouts. The project consists of two buildings — Block A and Block B. The first is under construction, with completion scheduled for the fourth quarter of 2026, while the second is still in the design phase. The architectural appearance of the buildings is built on the contrast of warm-toned brick cladding and light panels, while large-format glazing and glass balcony railings give the facades visual lightness. The residential complex is designed for those seeking comfortable housing in a dynamically developing area with convenient access to the center.
Advantages
The key advantage of the complex is its location: in just eight minutes at a walking pace, you can reach the embankment. Transport accessibility is ensured by a well-planned road network and proximity to stops. Modern technologies are used in construction, guaranteeing durability and seismic resistance. The apartments feature three-meter ceilings and energy-efficient double-glazed windows. The on-site infrastructure includes commercial premises on the ground floor, a landscaped courtyard with a children's play area, landscape greenery, and multi-level lighting. For car owners, there is an underground parking lot and guest spaces at the entrance. Silent imported elevators, a barrier-free environment for residents with limited mobility, and decorated entrance groups complete the picture. The financial side of the purchase is eased by a mortgage from a partner bank, and the cost per square meter remains attractive relative to the market.
Location
KSG Isani is being built at 32g Sergi Tssuladze Street, in one of the actively developing quarters of Tbilisi. The area combines a convenient distance from the center with good transport connectivity: the Samgori metro station is about two kilometers away, and the Ortachala bus station is within three kilometers. The drive to Shota Rustaveli International Airport takes about twenty minutes. The proximity of the embankment adds recreational value to the location — a walk takes no more than eight minutes. The area is characterized by a dense network of services: shops, schools, sports facilities, medical institutions, and food outlets are located here. This environment allows residents to solve most everyday tasks without having to travel far, which is especially appreciated by families with children and people with busy work schedules.
Surroundings
Within walking distance of the complex, there are dozens of facilities that meet residents' needs for goods and services. Motorists will find nearby gas stations, car washes, and service stations offering diagnostics and car repairs. For groceries, you can go to the Nikora supermarket, which offers food, household goods, and essential items. Active lifestyle enthusiasts should check out the Shevardeni Rugby Stadium, where rugby training and matches are held, as well as a sports ground with a football field and the Olympic swimming pool. A fitness center with strength and cardio areas operates nearby. For shopping and leisure, the Domino shopping center is open, bringing together stores of various profiles, service points, and recreation areas. The picture is complemented by numerous cafes, restaurants, and bars, suitable both for friendly gatherings and family dinners. Families with children will appreciate the proximity of schools — Dirsi Ortaöğretim Okulu, No. 83 and No. 124, as well as kindergartens for preschoolers. A cultural landmark of the area is the St. Barbara's Church — a historically significant site and the spiritual center of the district. Order is maintained by a police station, and banking services are provided by branches of financial institutions and postal services. Medical assistance is available through pharmacies and a dental clinic. This concentration of institutions eliminates tiresome trips: shopping, education, sports, and healthcare are practically right next to home.
Transport
Three hundred meters from the residential complex, there is a stop served by buses No. 310 and No. 372, as well as minibuses No. 523 and No. 545. The interval between vehicles does not exceed fifteen minutes, allowing for efficient travel in different directions. The Samgori metro station is located two kilometers away, next to it is the bus station of the same name, serving suburban and intercity routes. The Naftlugi railway platform also operates nearby. Less than three kilometers from the complex is the Ortachala bus station, from which both domestic and international routes depart, simplifying long-distance travel planning. By car, you can reach Shota Rustaveli Airport in twenty minutes — an important advantage for those who fly frequently. The presence of several transfer hubs within a short drive ensures route flexibility: buses, minibuses, the metro, and the railway form a reliable system allowing comfortable travel around the capital and beyond.
Features of the Residential Complex
The construction of KSG Isani is based on the monolithic frame method — a proven technology for multi-story buildings. The reinforced concrete load-bearing frame takes on the main loads and redistributes them, ensuring increased structural stability. The design takes into account local climatic conditions and the seismic characteristics of the region, which increases the service life of the load-bearing elements. Reinforced floors and high-quality materials add to the building's reliability. The facades are clad in brick, which effectively retains heat in winter and maintains coolness in summer. The external appearance is built on a combination of contrasting materials: warm brick tones on the ends give way to light panels in the central part, and the clear geometry of the window openings creates a strict vertical rhythm. Enlarged double-glazed windows in dark frames form an expressive contrast with the wall cladding. Balconies with transparent railings are arranged in vertical rows and visually lighten the building mass. The architectural accent of the facade is a vertical decorative element with relief lamellas running through several floors. The ground floor is highlighted with dark finishes and display windows, and the flat roof is finished with a neat parapet. Evening lighting emphasizes the texture of the cladding and balcony lines. The interior halls are finished with wear-resistant materials in a calm color palette, the elevators operate quietly, and the width of the passages and entrance groups are adapted for people with limited mobility.
Landscaping
The inner courtyard space is closed off from outsiders, creating a private and safe environment for residents. This area is designed as a multifunctional zone for relaxation and leisure. For children, there is a playground with a soft surface that can absorb falls, and the play structures meet safety standards and are designed for active use. The greenery includes decorative shrubs and trees, giving the courtyard a well-maintained appearance. The lighting system combines lanterns and architectural illumination of the facades, ensuring the area remains functional and attractive in the dark. Benches are installed in quiet rest zones — here you can read a book or chat with neighbors. For cars, there is an underground parking lot, and additional spaces for short-term stops are organized near the entrance group. The ground floor is allocated for commercial spaces: shops, food outlets, and service organizations, making daily household routines as convenient as possible for apartment owners.
Property Sales
In KSG Isani, buyers have access to two- and three-bedroom apartments, with areas ranging from 48 to 87 square meters. Spacious windows and three-meter ceilings visually expand the rooms, and rational layouts simplify furniture arrangement and zoning. The property is delivered in a pre-finish condition: the main utility networks are installed and distributed to key points, interior partitions are erected according to the approved plan, and the floors are leveled with screed suitable for any finishing material — from parquet to porcelain stoneware. The walls are prepared for final decorative finishing. This format gives future owners freedom in choosing interior style, materials, and color schemes. The window units are made of metal-plastic profiles with energy-saving double-glazed windows, and the open balconies allow you to enjoy the city panorama. All apartments are connected to centralized water supply, sewerage, electricity, and heating systems. The purchase can be paid in full or through a mortgage from TBC Bank with a flexible schedule and various down payment options. The Tbilisi real estate market is steadily growing, and such properties with reliable engineering solutions and well-thought-out layouts are in steady demand from both family buyers and investors.
Developer
KS Group has been operating in the Tbilisi construction market since 2018 and has implemented a number of projects in the segments of multi-apartment residential and commercial real estate. The company adheres to strict discipline at all stages — from site preparation to project handover, paying special attention to quality control. The developer implements modern engineering solutions and design methods that allow finding a balance between functionality of layouts and architectural expressiveness. This approach results in buildings with a long operational life and compliance with current safety standards. The visual side of projects is developed taking into account aesthetics and the integrity of the urban fabric. At the initial stage of each project, materials and engineering systems are carefully selected, then layout solutions are created focused on efficient use of space. The infrastructure of buildings is designed for different categories of buyers: families, professionals working in business districts, and investors considering real estate as a long-term investment tool. KS Group's strategy is aimed at expanding its presence in the Georgian market: the company is looking for new development sites, implementing energy-efficient technologies, and complying with environmental standards, contributing to the sustainable development of the capital.
What you can buy
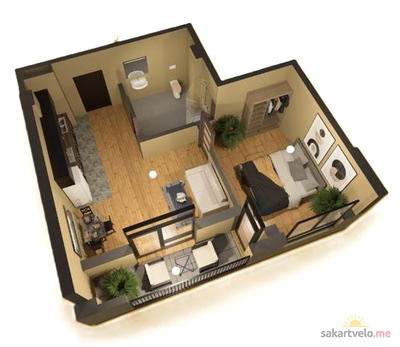 1 left
2-bd48 m²
Цена по запросу
apartments
1
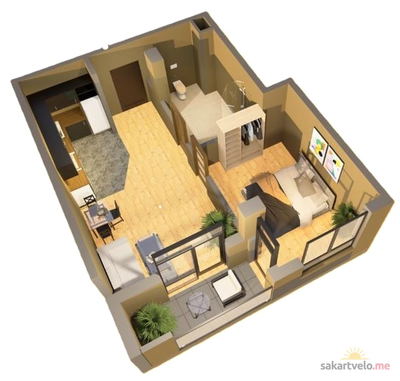 1 left
2-bd53.2 m²
Цена по запросу
apartments
1
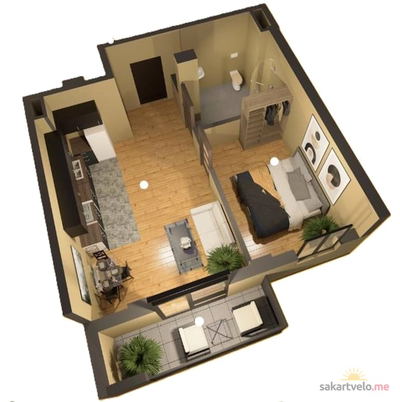 1 left
2-bd53.7 m²
Цена по запросу
apartments
1
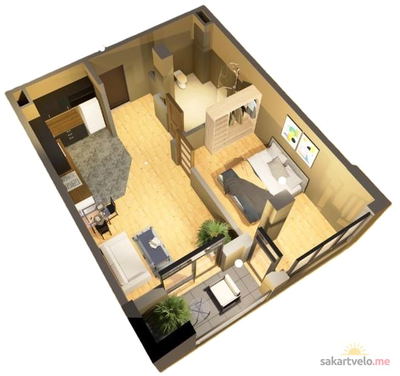 1 left
2-bd53.8 m²
Цена по запросу
apartments
1
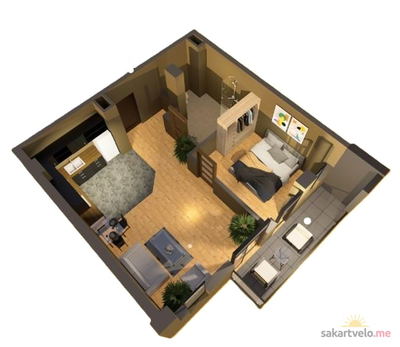 1 left
2-bd58 m²
Цена по запросу
apartments
1
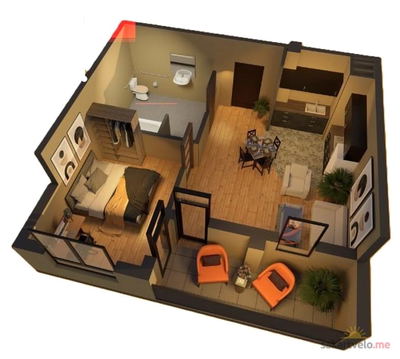 1 left
2-bd58.9 m²
Цена по запросу
apartments
1
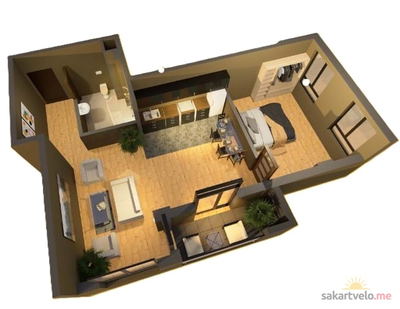 1 left
2-bd67.4 m²
Цена по запросу
apartments
1
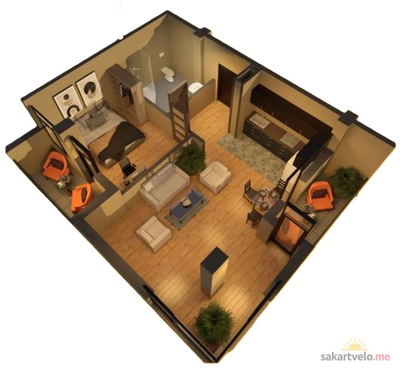 1 left
2-bd68.2 m²
Цена по запросу
apartments
1
Reviews of KSG Isani
No comments yet. Be the first to share your thoughts.