Mtatsminda Panorama

Price from
$183 300
$3 250 / m²
Finish
Green frame
Ceilings
3 m
Buildings
1
To the sea
Not on the coast
Apartments
Yes
Total units
20
Layouts
15
Data updated
Apr 22
Nobody is covering this property yet
Bring a report from the site — photos, a video and answers about what is really happening there — and the contact buttons on this page will lead to you.
I sell this property- The slot is free — always. It is earned with content, never bought.
- Your report stays on the site forever, with your name and contacts — even after the slot expires.
- While the slot is yours, buyers of this property write and call you, not us.
Kvartly expertise
About the project
About Mtatsminda Panorama
Details are refreshed automatically from the developer's data
About the complex
In the historic part of Tbilisi, Mtatsminda Panorama is being built — a premium residential complex with an expressive architectural appearance. Each apartment in the new development offers panoramic views of the urban landscape. The building stands at an elevation of 500 meters above sea level, in the prestigious old center of the capital. The project combines natural finishing materials, thoughtful courtyard landscaping, and its own commercial infrastructure. Residents have access to a wide range of layouts — from studios to four-bedroom units. The developer has implemented a concept of safe living with round-the-clock video surveillance and a high level of privacy. The district's transport network allows quick access to key points of the city.
Advantages
Among the key advantages of Mtatsminda Panorama are its location on a hill 500 meters above sea level, providing clean air and stunning city panoramas from the windows. The project is integrated into the established appearance of old Tbilisi through authentic architecture, where stone cladding, stained-glass glazing, and decorative panels create a memorable ensemble. The housing stock of 17 apartments ensures intimacy and privacy of living. The building has an underground parking, elevators, and round-the-clock security. The infrastructure includes a landscaped green courtyard, a children's play area, and built-in commercial and office spaces. Convenient transport accessibility completes the picture: Rustaveli Avenue, the metro, and the funicular are within walking distance.
Location
The address of the complex is 13-17 Tarieli Street, Mtatsminda, central district of Tbilisi. This is one of the oldest and most prestigious neighborhoods of the capital, where historic buildings harmoniously coexist with modern projects. Location coordinates: 41.69997° north latitude, 44.79000° east longitude. The site elevation above sea level reaches 500 meters, allowing residents to enjoy expansive views of the cityscape and clean mountain air. The immediate proximity to main thoroughfares and public spaces makes the location equally attractive to those who value tranquility and those for whom mobility is important.
Surroundings
The Mtatsminda district, where the complex is being built, is rich in cultural and entertainment venues. Rustaveli Avenue — Tbilisi's main artery with theaters, museums, and restaurants — is a five-minute walk away. Freedom Square, a key city landmark, can be reached in a twenty-minute leisurely stroll. Nearby there are grocery stores, cafes, pharmacies, and service outlets. Mount Mtatsminda with its eponymous park and funicular — a iconic leisure destination for locals — is located four hundred meters from the building. Residents have access to both green walking routes and a vibrant urban environment with a rich calendar of events.
Transport
The transport infrastructure around Mtatsminda Panorama is comprehensively developed. In five minutes you can walk to Rustaveli metro station, providing quick connections to other districts of Tbilisi. Rustaveli Avenue with its extensive network of bus and minibus routes is also within a five-minute walking distance. Freedom Square is a twenty-minute walk away. Four hundred meters from the residential complex is the lower station of the funicular that goes up to Mount Mtatsminda. For car owners, the drive to Tbilisi International Airport takes about half an hour.
Features of the complex
Mtatsminda Panorama is a building of variable height — from four to five levels. Construction is carried out using monolithic frame technology on a pile foundation, ensuring seismic reliability. The architectural style is delicately integrated into the historical context of the district: the facades are clad in natural stone, decorated with textured panels, and complemented by full stained-glass glazing. The developer pays attention to energy efficiency, using eco-friendly materials and modern engineering solutions. The ceiling height in the apartments is three meters, which, together with large windows, creates a feeling of spaciousness and abundance of light.
Landscaping
The surrounding territory of the complex is designed with an emphasis on privacy and comfort. The courtyard is landscaped — decorative shrubs and trees are planted, lawns are laid out. A children's playground with safe surfacing is equipped, where young residents can spend time under parental supervision. Relaxation areas for adults are arranged in quiet corners of the courtyard. Underground parking frees the ground level from cars, keeping the courtyard exclusively pedestrian and green. Commercial premises on the ground floor provide residents with everyday services without leaving the complex. Round-the-clock video surveillance and a security post guarantee the safety of the entire landscaped area.
Sales
Buyers are offered studios as well as apartments with one, two, three, and four bedrooms. The area ranges from 55.3 to 291.3 square meters. The interior space features ergonomic geometry and a variety of layout scenarios. Three-meter high ceilings visually expand the rooms. The construction readiness provides for a "white frame" finish: the developer carries out the distribution of utility networks, connection of the heating system, electrical wiring, as well as installation of high-speed internet cables. Aluminum window and door units are also included in the basic package. There are a total of 17 apartments in the building.
Developer
The project is being implemented by KTW Development — a company operating in the market since 2016. The developer's specialization is the full cycle: from architectural design to project handover. Each residential complex in the portfolio receives an individual design that matches the context of the location. Over the course of its operations, more than three projects have been completed in Tbilisi and Kvareli. KTW Development's new builds meet modern construction standards, use energy-saving technologies and quality materials. Current prices for apartments in Mtatsminda Panorama and additional information can be obtained on the developer's official website.
What you can buy
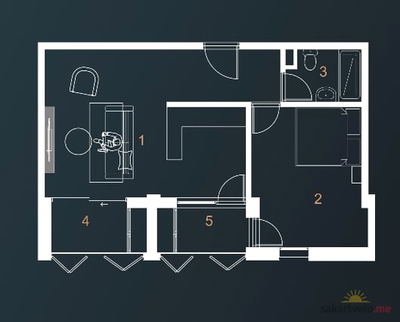 1 left
1-bd56.4 m²
Цена по запросу
apartments
1
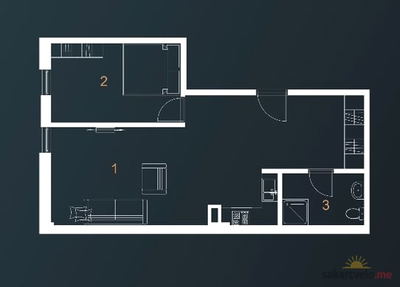 1 left
1-bd57 m²
Цена по запросу
apartments
1
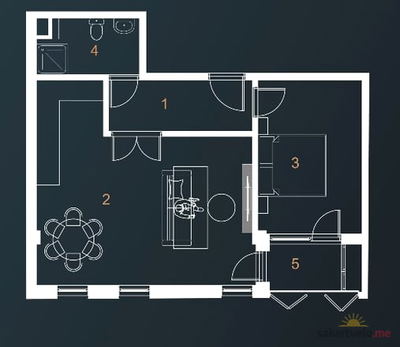 1 left
1-bd61.4 m²
Цена по запросу
apartments
1
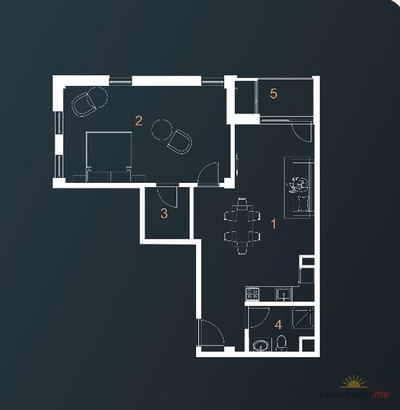 1 left
1-bd70.4 m²
Цена по запросу
apartments
1
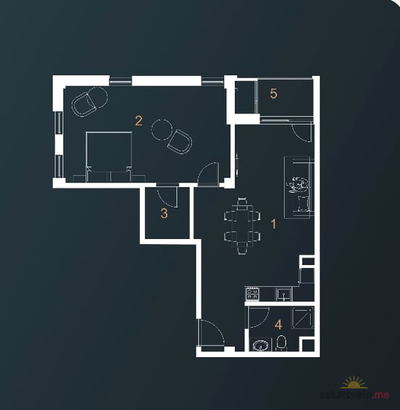 1 left
1-bd70.7 m²
Цена по запросу
apartments
1
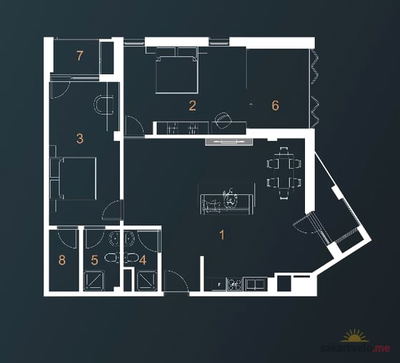 1 left
2-bd117.4 m²
Цена по запросу
apartments
1
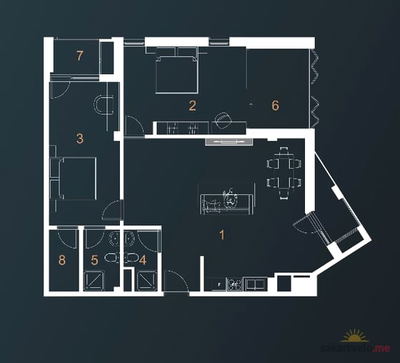 2 left
2-bd117.4 m²
Цена по запросу
apartments
2
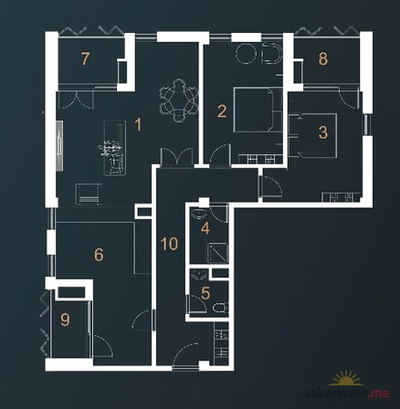 1 left
2-bd123.4 m²
Цена по запросу
apartments
1
Reviews of Mtatsminda Panorama
No comments yet. Be the first to share your thoughts.