Kubi House Ul Kakutsy Cholokashvili 72
Price from
$65 296
$1 100 / m²
Finish
Raw finish
Buildings
1
To the sea
Not on the coast
Apartments
No
Layouts
4
Data updated
Jan 9
Nobody is covering this property yet
Bring a report from the site — photos, a video and answers about what is really happening there — and the contact buttons on this page will lead to you.
I sell this property- The slot is free — always. It is earned with content, never bought.
- Your report stays on the site forever, with your name and contacts — even after the slot expires.
- While the slot is yours, buyers of this property write and call you, not us.
Kvartly expertise
About the project
About Kubi House Ul Kakutsy Cholokashvili 72
Details are refreshed automatically from the developer's data
About the Complex
The residential complex at 72 Kakutsa Cholokashvili Street is a fifteen-storey project where engineering thoughtfulness meets expressive architecture. The monolithic frame structure ensures reliability and seismic resistance, while the restrained facade design emphasises the building's modern character. The concept is based on a balanced combination of privacy, functionality and visual clarity. The complex is designed for those who value technical discipline, a peaceful environment and everyday comfort. Well-thought-out zoning of interior spaces, increased ceiling heights and energy-efficient double-glazed windows create a high level of household convenience. Completion of construction is scheduled for the third quarter of 2026, allowing one to assess the prospect of owning property in one of the most dynamically developing districts of Batumi today.
Advantages
The project stands out for its panoramic views, which open from the windows thanks to the well-considered orientation of the building. The green surroundings and natural landscape create an atmosphere of seclusion, while all necessary infrastructure is within walking distance. A walk to the embankment takes about fifteen to twenty minutes — the sea becomes part of the daily route. The district's road network provides stable connections across all key directions of Batumi. The residential complex offers high sound insulation performance, multi-level facade and courtyard lighting, round-the-clock video surveillance and access control. The courtyard is organised functionally and aesthetically. Technical advantages include high-speed imported lifts, an open parking lot and underground parking, connection to central utility networks. Stylish entrance lobbies, a barrier-free environment, competitive pricing and mortgage programmes from a partner bank make the complex attractive both for personal living and for investment. The reputation of developer Kubi House confirms the reliability of the investment.
Location
The complex is being built at 72 Kakutsa Cholokashvili Street — in a district of Batumi where dense urban development harmoniously coexists with green areas. The plot coordinates (41.638° N, 41.637° E) place it in a zone with convenient access to both the city centre and the coastal strip. The location features moderate terrain and good ventilation, which is especially valuable in a humid subtropical climate. In the immediate vicinity, a full-fledged social and commercial infrastructure has been formed: grocery stores, pharmacies, educational institutions and service points are within a few minutes' walk. The road network provides direct access to highways leading to the international airport (about fifteen minutes by car), the seaport (approximately one and a half kilometres) and the central districts of Batumi. This location gives residents the freedom to choose between a measured pace within the neighbourhood and an active urban lifestyle.
Surroundings
The area around Kakutsa Cholokashvili Street combines features of established residential development and a growing urban environment. Within walking distance are food markets, supermarkets, cafes and bakeries, covering the daily needs of residents. Medical facilities — both public clinics and private hospitals — are located within a ten-to-fifteen-minute drive. For families with children, there are kindergartens and secondary schools nearby. Green spaces are represented not only by the courtyard landscaping of the complex itself, but also by public squares where one can spend time outdoors. The coastal strip with its landscaped embankment, beaches and walking routes is within comfortable reach — the walk takes fifteen to twenty minutes. Such surroundings form a self-sufficient environment: everything necessary is concentrated nearby, but the noise and bustle of the main tourist zones remain at a comfortable distance.
Transport
The new building is located in an area with a developed road network and stable connections to key destinations. The road structure allows for quick route planning to business and coastal zones, as well as travel outside the resort without unnecessary transfers. Public transport flows are evenly distributed, and service intervals are consistently maintained. A bus stop is located 150 metres away; bus No. 15 runs at 12-minute intervals. At 300 metres there is another stop serving fixed-route taxis No. 20, 23, 25, 27, 28, 30, 33, 39, 40, 40ა, 44, 45, 46, 49, 56, 77, 88, 118, 119, 141, 144, 145, 166, 172, 174, 199, 202, 205 and 232. Additionally, buses No. 1, 14 and 15 run along the adjacent streets. Such route coverage simplifies daily travel and reduces dependence on a personal car. Within a radius of one and a half kilometres is the Old Bus Station, from which intercity services depart. The drive to the international airport takes about fifteen minutes under standard traffic conditions. Approximately 1.5 km away is the seaport — a point of attraction for walks by the water and sea routes. Three kilometres away, the "Metro" bus terminal operates. Less than five kilometres to the "Batumi Central" bus station and the railway station, expanding the choice of destinations for travel around the country. The configuration of the transport network covers bus lines, fixed-route taxis, intercity services and an air hub, forming a stable mobility system.
Features of the Residential Complex
The fifteen-storey building is being constructed using monolithic frame technology, which guarantees structural strength and resistance to seismic impacts. The interior space is organised rationally: underground parking is provided, high-speed imported lifts are installed, and the ceiling height exceeds standard values, visually expanding the volume of rooms and improving air exchange. Energy-saving double-glazed windows reduce heat loss and dampen street noise. Interior partitions are executed according to an approved layout scheme with a clear delineation of living rooms, kitchen and bathrooms. The complex is connected to central utility networks: electricity, water supply, sewerage and ventilation. The facade receives multi-level architectural lighting, and the entrance lobbies and hallways are designed in a style consistent with the overall appearance of the building. The project incorporates a barrier-free environment, ensuring comfortable movement for people with reduced mobility. Round-the-clock video surveillance and a checkpoint at the entrance form a security perimeter.
Landscaping
The residential ensemble is oriented towards a balanced rhythm of daily life: active pursuits and quiet relaxation are distributed across functional zones without intersecting flows. The landscaping plan was developed taking into account different usage scenarios — from family walks to individual leisure. The infrastructure is arranged logically, without superfluous elements or visual clutter. The inner courtyard is organised as a structured open space with clear zoning. The play area is separated from transit routes, walking paths run along landscaped sections, and seating areas are placed away from vehicle traffic. Illumination is maintained throughout the day thanks to orientation to the cardinal directions; in the evening, a soft lighting system is activated. Greenery occupies a significant portion of the area: trees of varying canopy heights, ornamental shrubs and perennial flower groups have been planted. Lawns are reinforced with a drainage system. Pedestrian paths are paved with paving slabs, driveways with asphalt surfacing with drainage channels. The control system includes a checkpoint and round-the-clock perimeter video surveillance. Cameras cover entrances, parking and main movement routes.
Property Sales
The complex offers a range of areas — from 59 to 66 square metres — allowing one to choose an option for either a single person or a family. The layout structure is fixed by structural and interior partitions: living rooms, kitchen, bathrooms and auxiliary rooms are clearly delineated. Apartments are handed over with base preparation — utility networks are routed to connection points, a cement floor screed with verified geometry has been completed, walls are leveled and ready for decorative finishing. This scope of rough work reduces initial renovation costs and provides freedom in the choice of materials and interior style. Balconies are open, without glazing, expanding the functionality of the apartments. Window openings are increased in height and width, enhancing natural lighting and the visual depth of rooms. The base price includes energy-saving double-glazed windows. Financial instruments provide several payment schemes, including a mortgage from TBC Bank. Lending terms and promotional offers are clarified at the sales department.
Developer
Developer Kubi House has been operating in Batumi since 2023 and in a short period has secured a stable position in the local market. The portfolio of implemented initiatives includes large buildings of various purposes, confirming the systematic nature of the work and a high level of organisational discipline. The developer acts consistently, meeting stated deadlines and technical parameters, which has cemented a reputation as a reliable partner in the real estate sector. Kubi House's strategy is based on engineering precision, calculation of operational loads and strict quality control at all stages of construction. Development takes into account parameters of seismic resistance, energy efficiency and structural durability. Certified materials that meet environmental standards are used, and technological processes undergo internal audit. The developer pays attention to the functional structure: layout schemes are adapted for various usage scenarios, the distribution of utility networks is optimised, and ventilation and thermal insulation systems are improved. The work cycle is structured in stages: site analysis, concept development, design, approval, construction and commissioning. The growing number of completed buildings confirms the company's ability to work with large volumes and maintain quality standards while scaling.
What you can buy
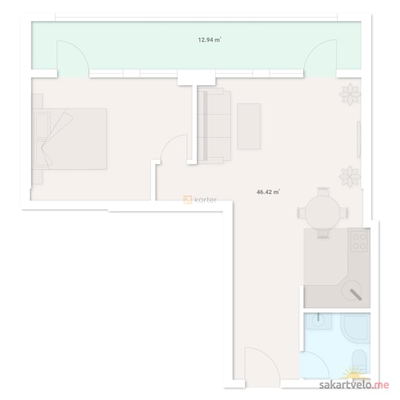 1 left
2-bd59.36 m²
$65,296
$1,100 за м²
apartments
1
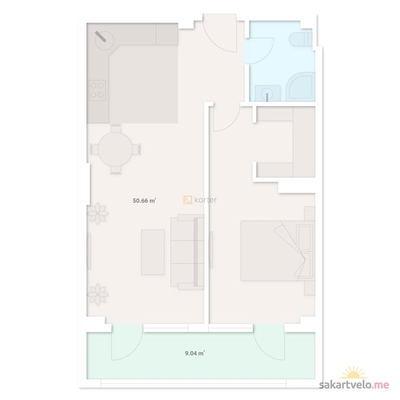 1 left
2-bd59.7 m²
$65,670
$1,100 за м²
apartments
1
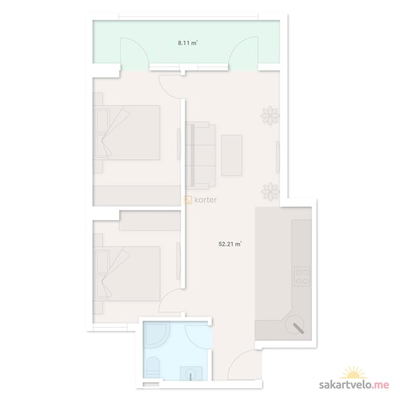 1 left
3-bd60.32 m²
$66,352
$1,100 за м²
apartments
1
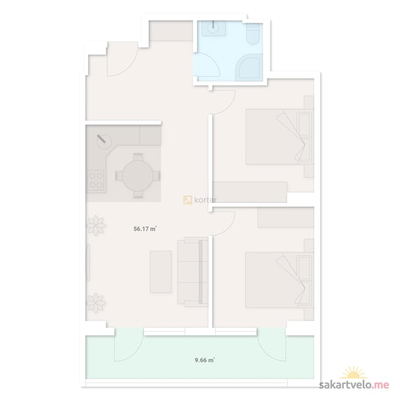 1 left
3-bd65.83 m²
$72,413
$1,100 за м²
apartments
1
Reviews of Kubi House Ul Kakutsy Cholokashvili 72
No comments yet. Be the first to share your thoughts.





