L D Development Ul Otara Lortkipanidze 2
Price from
$94 350
$1 500 / m²
Finish
Black frame
Ceilings
3 m
Buildings
1
To the sea
Not on the coast
Apartments
No
Total units
50
Layouts
4
Data updated
Apr 15
Nobody is covering this property yet
Bring a report from the site — photos, a video and answers about what is really happening there — and the contact buttons on this page will lead to you.
I sell this property- The slot is free — always. It is earned with content, never bought.
- Your report stays on the site forever, with your name and contacts — even after the slot expires.
- While the slot is yours, buyers of this property write and call you, not us.
Kvartly expertise
About the project
About L D Development Ul Otara Lortkipanidze 2
Details are refreshed automatically from the developer's data
About the Complex
The residential complex at 2 Otar Lortkipanidze Street embodies a thoughtful balance between visual appeal and structural reliability. Every element of the building — from the geometry of the facades to the organization of interior space — is guided by the logic of comfort and durability. The complex is designed for those who do not separate style from practicality, expecting both expressive design and high build quality from their home. Well-planned layouts and attention to detail create an environment capable of meeting the most discerning demands, combining aesthetics with uncompromising functionality.
Advantages
The key advantages of the complex include: a location in a rapidly developing area of Tbilisi, proximity to a landscaped park and an educational institution, an expressive architectural appearance, effective sound insulation, and three-meter ceilings. The building is equipped with a full range of utilities, and the apartments feature European-style layouts. The surrounding area includes landscaped zones, a secured perimeter, and underground parking. The style of the lobbies is meticulously detailed, barrier-free accessibility is ensured, and low-noise elevators are installed. The attractive price makes the property interesting both for personal residence and for investment, while the developer's reputation confirms the project's reliability.
Location
The complex is being built in Tbilisi, at 2 Otar Lortkipanidze Street, in a location with a confident pace of urban renewal. The area combines features of established residential development with the dynamics of modern transformation: new infrastructure facilities are emerging, public spaces are being improved, and transport accessibility is constantly improving. Pedestrian connectivity to key points of attraction makes daily life scenarios convenient: everything you need — from shops to leisure areas — is nearby. The location will be appreciated by those seeking a balance between the calm rhythm of a residential neighborhood and the mobility of the capital.
Surroundings
Direct proximity to a picturesque park offers residents the opportunity for regular walks, jogs, and outdoor relaxation without leaving walking distance. Next to the complex there is an educational institution, which is especially convenient for families with school-age children. Within walking distance are grocery stores, pharmacies, cafes, and service establishments, forming a complete everyday infrastructure. The residential development in the area is predominantly modern, and the location itself has a reputation as a quiet, safe, and environmentally favorable district of Tbilisi.
Transport
The complex is located in one of the most convenient areas for getting around Tbilisi, where an extensive transport network connects the location with all parts of the capital. A bus stop is a few minutes' walk away; routes No. 298, No. 300, No. 301, No. 304, No. 383, and No. 388 operate from here, providing comfortable public transport travel. Additional options are provided by minibuses No. 472 and No. 551, running along Petra Kavtaradze Street. Vazha-Pshavela metro station is within a ten-minute walk, offering quick access to the city center. For intercity trips, the proximity of the railway station and Didube bus station — both eight kilometers away — is convenient. Shota Rustaveli International Airport is a one-hour drive away, which is advantageous for business passengers and travelers.
Features of the Residential Complex
The complex at 2 Otar Lortkipanidze Street is realized as an eleven-story building whose architecture combines expressive silhouette with functional rationality. The structural basis is monolithic frame technology, ensuring strength and resistance to external loads for decades. The exterior walls are made of thermal blocks, forming an effective heat and sound insulation envelope that maintains a favorable microclimate in the apartments year-round. The use of environmentally safe materials reduces operating costs and preserves the building's stated characteristics. The facade is executed in a restrained color scheme with decorative plaster and fragments of brick cladding; evening architectural lighting emphasizes the clarity of the lines. The flat roof is equipped with an organized drainage system, preventing precipitation stagnation. Entrance groups and common areas are designed in a contemporary style. Panoramic glazing and open balconies fill the interiors with natural light and offer views of the city. The entrances are equipped with reliable elevators, the engineering systems meet modern standards, and the intercom network and fire protection are part of the basic equipment. The entrance area is adapted for people with limited mobility.
Landscaping
Underground parking removes cars from the courtyard space, making the inner area car-free and safe for pedestrians. 24-hour video surveillance covers the entire perimeter of the courtyard, creating an atmosphere of security. Walkways paved with paving stones connect recreational areas — green islands with benches where you can rest in peace or spend time with neighbors. The evening lighting is designed so that walks after sunset remain comfortable and safe. The roadway is covered with high-quality asphalt. Decorative shrubs, flower beds, and planted young trees complete the look of the well-maintained courtyard, turning it into an intimate corner for relaxation.
Sales
All fifty apartments in the building are designed with a focus on diverse everyday scenarios: spacious rooms provide freedom for custom interior solutions, while the rational geometry of the premises eliminates unused areas. The layouts include one or two living rooms, a full-size bathroom, and an open-plan kitchen-living room. Three-meter ceilings visually expand the rooms and enhance the feeling of airy spaciousness. The apartments are handed over in a "raw shell" condition, giving buyers complete creative freedom for finishing. The price includes secure entrance doors, energy-efficient double-glazed windows, and open balconies with panoramic views. Purchase is possible with cash; the sales office also offers other flexible financial schemes, allowing you to choose a comfortable payment method. The complex at 2 Otar Lortkipanidze Street is a well-balanced combination of style, comfort, and practicality for those seeking a home with character.
Developer
L.D. Development, founded in 2013, quickly earned a reputation as an ambitious and reliable player in the construction market. Its projects stand out for their quality of execution and the introduction of advanced methods, giving each property recognizable features. The basis of its success is a cohesive team of experts with many years of experience and deep industry knowledge, thanks to whom even the boldest architectural concepts are realized. Since its founding, the company has pursued a course of building properties that exceed client expectations. The developer's key priorities are innovative technologies and carefully calibrated design solutions. From material selection to the integration of engineering systems, progressive ideas are applied at all stages, setting quality benchmarks. Thoughtful spatial organization and aesthetic expressiveness of the buildings harmoniously blend with the surrounding environment. L.D. Development is consistently expanding its geographic presence and scale of operations. Implementing new projects, introducing advanced solutions, and improving the living environment of Tbilisi are the strategic directions in which the company asserts its leadership ambitions, shaping the future of capital city housing.
What you can buy
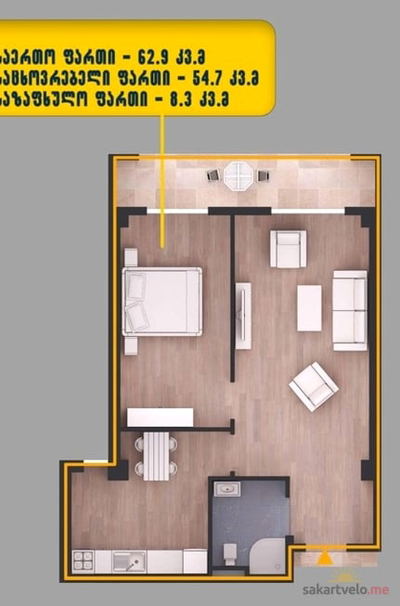 1 left
2-bd62.9 m²
$94,350
$1,500 за м²
apartments
1
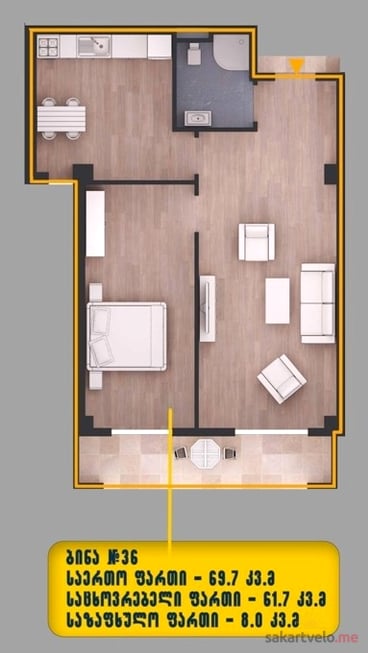 1 left
2-bd69.7 m²
$104,550
$1,500 за м²
apartments
1
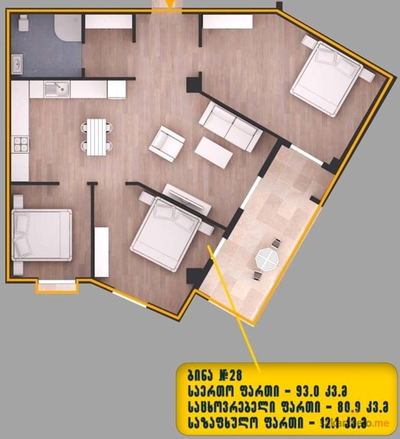 1 left
3-bd93 m²
$139,500
$1,500 за м²
apartments
1
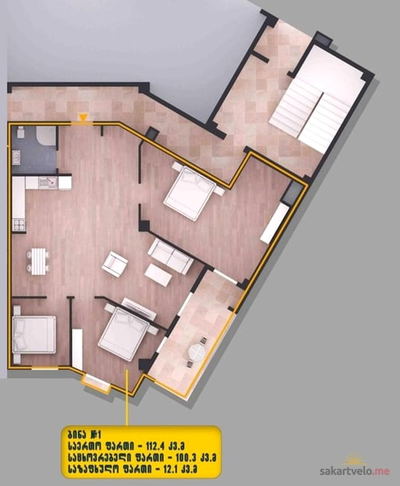 1 left
3-bd112.4 m²
$168,600
$1,500 за м²
apartments
1
Reviews of L D Development Ul Otara Lortkipanidze 2
No comments yet. Be the first to share your thoughts.





