Roomix Tsintsadze
Price from
$112 310
$1 800 / m²
Finish
Green frame
Ceilings
2.95 m
Buildings
1
To the sea
Not on the coast
Apartments
No
Total units
98
Layouts
9
Data updated
Apr 15
Nobody is covering this property yet
Bring a report from the site — photos, a video and answers about what is really happening there — and the contact buttons on this page will lead to you.
I sell this property- The slot is free — always. It is earned with content, never bought.
- Your report stays on the site forever, with your name and contacts — even after the slot expires.
- While the slot is yours, buyers of this property write and call you, not us.
Kvartly expertise
About the project
About Roomix Tsintsadze
Details are refreshed automatically from the developer's data
About the Complex
Roomix Tsintsadze is a modern residential complex in Tbilisi, where thoughtful architecture meets a practical approach to space organization. The eleven-story building, constructed using monolithic frame technology, offers 98 apartments of various layouts — from compact studios to spacious three-bedroom options. The project is realized through the joint efforts of Laki Construction and the development company Roomix Development, known for its attention to quality and engineering precision. The architectural design was developed by AB5 bureau under the direction of Lasha Losaberidze: concise façade lines, a contrasting palette, and large-scale glazing form an expressive yet harmonious silhouette in the urban landscape. The residential complex is designed to provide residents with a balance between the dynamism of capital city life and personal comfort.
Advantages
Roomix Tsintsadze stands out for its advantageous location with good transport accessibility and proximity to the Technical University metro station, which is an 11–13 minute walk away. 165 meters away is a bus stop with routes connecting the area to key points in Tbilisi. The building's architecture is original: panoramic windows, open balconies, and a multi-level façade lighting system. Ceiling heights in the apartments reach 2.95 m, which visually expands the space. The building features OTIS high-speed elevators, all utilities are connected, including gas and central heating. The inner courtyard is landscaped: there is a children's play area, relaxation spaces, and a fitness center. Security is ensured by round-the-clock guard, concierge, and video surveillance cameras. For car owners — a two-level underground parking for 80 cars. Apartments can be purchased with a mortgage or in installments.
Location
Roomix Tsintsadze residential complex is located in Tbilisi, in the Saburtalo district, at 53 Sulkhan Tsintsadze Street. This quarter combines dense urban development with convenient access to key infrastructure facilities. Major thoroughfares run nearby, allowing quick access to the city center and other districts. Vazha-Pshavela Avenue is a few minutes' walk away, providing access to numerous shops, banks, pharmacies, and food service establishments. Within walking distance is a significant green area — the Central Park (former Kikavidze Park), where you can stroll among the trees or exercise outdoors. The location is attractive for families with children due to the proximity of educational institutions, as well as for young professionals who value a developed transport network and a vibrant urban environment.
Surroundings
The area around Roomix Tsintsadze features a developed social and commercial infrastructure. Within walking distance there are grocery supermarkets, bakeries, pharmacies, and bank branches. Within a kilometer radius there are several schools and kindergartens, making the complex convenient for families. Medical facilities, including clinics and dental offices, are also nearby. Active lifestyle enthusiasts will appreciate the proximity of Central Park — about a 10-minute walk away, with jogging tracks, sports grounds, and picnic areas. The Saburtalo district is one of the most dynamically developing areas in Tbilisi: new cafés, restaurants featuring Georgian and international cuisine, and co-working spaces are opening here. At the same time, the residential quarters maintain a relatively calm atmosphere, and wide sidewalks and green areas along the streets make walks comfortable.
Transport
One of the key advantages of the complex's location is its proximity to the Technical University metro station — the walk takes 11–13 minutes. This allows residents to quickly travel along the main lines of the Tbilisi metro and save time on daily commutes. 165 meters from the complex is the nearest bus stop, serving routes No. 332, No. 358, and No. 392 with a minimum interval of about 9 minutes. The surface transport network connects the area with the center, the railway station, and residential quarters. For motorists, there is a convenient exit to the main city highways, and Tsintsadze Street itself is not among the busiest. Tbilisi railway station is about a 10-minute drive away, which is convenient for intercity travel. The international airport is a 40–45 minute drive away, providing predictable travel time for travelers. This location creates flexible conditions for choosing routes and modes of transport around the capital.
Features of the Complex
The architectural appearance of Roomix Tsintsadze was developed by the AB5 bureau and architect Lasha Losaberidze. The eleven-story monolithic frame building combines functional diversity and well-thought-out common spaces. The façade is built on a contrast of light and dark tones, and the clear horizontal and vertical lines create a dynamic yet restrained silhouette, organically integrated into the surrounding development. Large-format windows not only fill the interiors with daylight but also serve as an independent architectural device, giving the building a sense of lightness. Internal partitions between apartments and corridors are made of ceramic blocks, providing effective sound and thermal insulation. The building is equipped with two OTIS elevators for 8–12 people with smooth and silent operation. The lobby is finished with LAMINAM stone and natural wood, and the well-designed lighting emphasizes status and coziness. Concierge service, high-speed elevators, and engineering equipment create a comfortable environment where every detail works for the convenience of the residents.
Landscaping
The private courtyard of Roomix Tsintsadze is designed as an intimate relaxation space, sheltered from the urban bustle. The landscaping includes lawns of perennial grasses, decorative trees and shrubs, and paved paths lead to secluded areas with benches and gazebos. A children's playground with special safe surfacing has been built for kids. Adult residents will appreciate quiet corners for reading and leisurely conversations in the fresh air. The perimeter is fenced and under round-the-clock security. At night, the courtyard is lit by a system of street lamps, and key areas are monitored by video surveillance cameras. A two-level underground parking for 80 cars is located outside the recreation zones, keeping the courtyard area entirely pedestrian. The ground floor will house commercial spaces: shops, cafés, a dry cleaner, and a fitness center with modern equipment. This approach transforms the courtyard into a well-maintained and safe extension of the living space.
Property Sales
Apartments in Roomix Tsintsadze are handed over to buyers in a "green frame" condition, which includes completed construction and engineering work. Windows are installed in aluminum profiles with double energy-saving glazing, combining aesthetics and thermal efficiency. The entrance door is metal, sturdy. Internal walls are constructed from blocks and covered with GIPER plaster, ready for finishing. Interior partitions are made of pumice blocks, and inter-apartment partitions are made of ceramic blocks, guaranteeing a high level of sound insulation. Electricity with distribution panels, water supply and sewerage in sanitary zones, as well as internet, television, gas, and the heating system are connected to the premises. Balconies are faced and equipped with railings made of metal and tempered glass. Floors are prepared for final covering, and an intercom is installed. Apartment areas range from 51.05 to 132.4 m², with layouts from one-bedroom to three-bedroom. The property can be purchased for cash, with a mortgage, or in installments — details are provided at the developer's sales office.
Developer
Roomix Tsintsadze residential complex is being built through the joint efforts of the construction company Laki Construction, founded in 2019, and the developer Roomix Development. The latter has established itself as a reliable player in the real estate market, focusing on engineering precision, structural durability, and strict adherence to design solutions. Roomix Development's portfolio includes both multi-apartment residential complexes and commercial properties, demonstrating a wide range of competencies and the ability to adapt to different segments. In each project, special attention is paid to material selection: their wear resistance, aesthetic properties, and compliance with modern standards. This approach allows buildings to maintain an attractive appearance and structural integrity for decades. The combination of up-to-date planning solutions and well-thought-out engineering ensures stable interest in Roomix Development properties, confirming the professional level of the company and its partners.
What you can buy
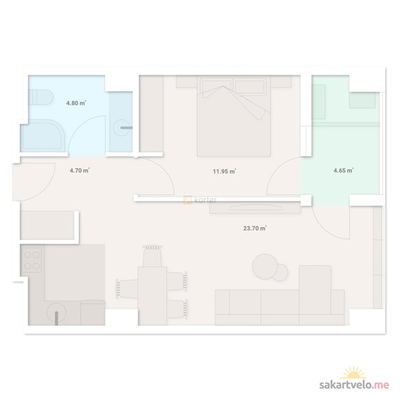 1 left
2-bd51.05 m²
$112,310
$2,200 за м²
apartments
1
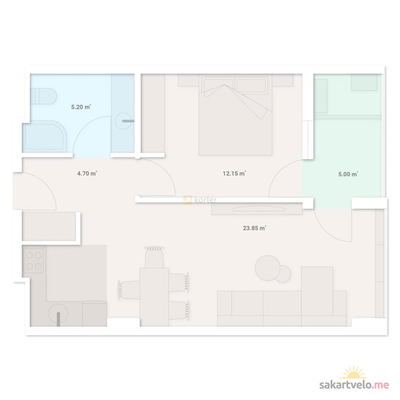 1 left
2-bd52.4 m²
$115,280
$2,200 за м²
apartments
1
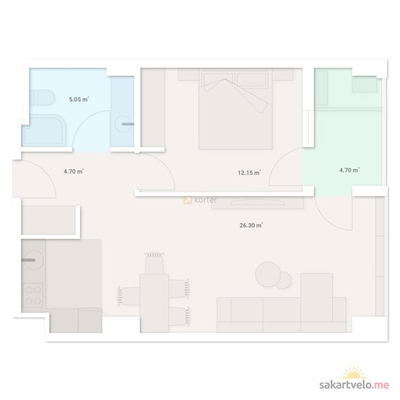 1 left
2-bd54.25 m²
$119,350
$2,200 за м²
apartments
1
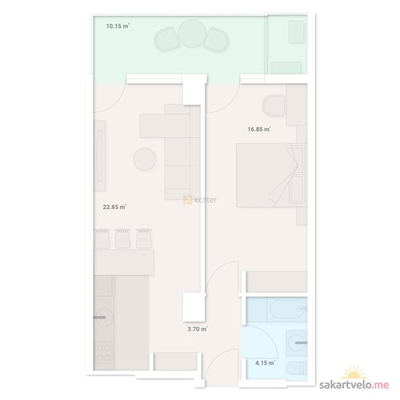 1 left
2-bd59.05 m²
$116,329
$1,970 за м²
apartments
1
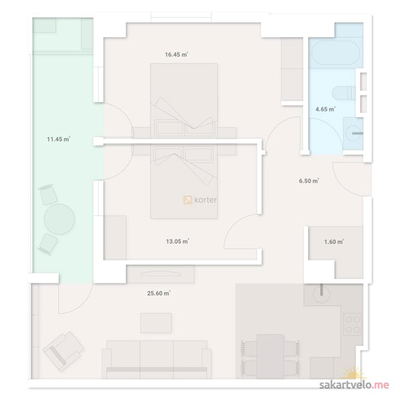 1 left
3-bd80.9 m²
$169,890
$2,100 за м²
apartments
1
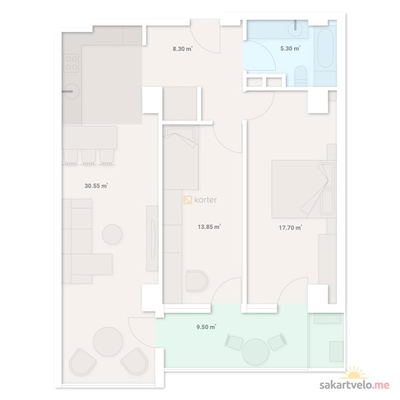 1 left
3-bd87.15 m²
$183,887
$2,110 за м²
apartments
1
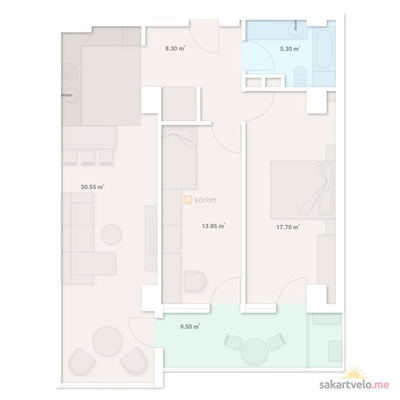 1 left
3-bd87.8 m²
$193,160
$2,200 за м²
apartments
1
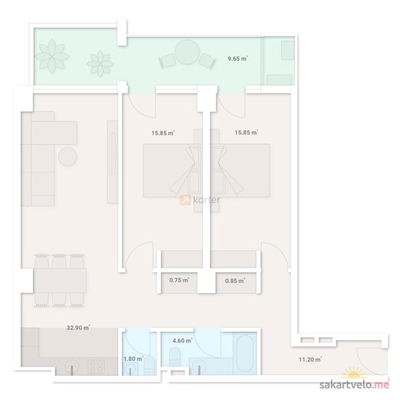 1 left
3-bd97.4 m²
$194,800
$2,000 за м²
apartments
1
Reviews of Roomix Tsintsadze
No comments yet. Be the first to share your thoughts.





