Lala Ul Viktora Kupradze 4
Price from
$63 700
$1 300 / m²
Finish
Pre-finished
Ceilings
3 m
Buildings
1
To the sea
Not on the coast
Apartments
No
Total units
48
Layouts
3
Data updated
Apr 18
Nobody is covering this property yet
Bring a report from the site — photos, a video and answers about what is really happening there — and the contact buttons on this page will lead to you.
I sell this property- The slot is free — always. It is earned with content, never bought.
- Your report stays on the site forever, with your name and contacts — even after the slot expires.
- While the slot is yours, buyers of this property write and call you, not us.
Kvartly expertise
About the project
About Lala Ul Viktora Kupradze 4
Details are refreshed automatically from the developer's data
About the Complex
The residential complex at 4 Viktor Kupradze Street embodies the idea of a balanced urban life, where thoughtful comfort meets a friendly, almost homely environment. Architects and designers have paid attention to every element — from engineering systems to the aesthetics of common spaces — aiming to turn the daily routine of residents into a smooth and pleasant flow. The five-story building is designed for 48 apartments and will be completed in 2025, opening a new chapter in the development of the Varketili district.
Advantages
The complex brings together a whole range of strong points: a favorable location in a dynamically developing area and a short walk to the metro; proximity to schools and kindergartens; monolithic frame construction technology and effective sound insulation; a facade with expressive architecture and evening lighting; the use of quality materials; central engineering networks; enlarged glazing area; multi-level lighting of the adjacent territory; a landscaped green courtyard; intercoms and fire alarms; underground parking; a designed entrance group with barrier-free access; three-meter ceilings; in-house infrastructure on the ground floor; an adequate price and flexible purchasing schemes; behind the project is the developer Lala with experience since 2006.
Location
The new building is located in the Varketili district of Tbilisi, which benefits from clean air due to the absence of industrial zones. This ecological feature creates a healthy living environment where nature preserves its pristine harmony. Just three kilometers separate the building from the Tbilisi Sea with its vast arboretum — such proximity gives residents access to walks, jogging, and family recreation in the open air. Although the complex is located away from the business center, the developed local infrastructure fully covers everyday needs. The nearest transport artery passes one hundred meters away, which simultaneously provides connectivity with the city and offers the tranquility that central quarters lack.
Surroundings
The surroundings of the complex are rich in social and commercial infrastructure facilities, making the area attractive for families and active city dwellers. For children, there are schools No. 139, 176, 90, 157, 145, 146, 182 and High School Nino, as well as kindergartens No. 37, 163 and Albioni School — parents can choose the institution that best suits their requirements. Medical services are provided by the Sinevo laboratory, Tbilisi Central Hospital, and the National Screening Center, complemented by a network of nearby pharmacies. Daily shopping is conveniently done at EuroBrand, Madart, Fix Price, Carrefour City, Miniso Georgia, Spar, Nikora supermarkets and the Varketili market. The gastronomic palette of the district includes cafes, restaurants, sushi bars, and pizzerias. Sports enthusiasts will appreciate the football and rugby fields and the PS4 Game Room club, while green park areas offer quiet corners for leisurely walks. The proximity of the Ministry of Internal Affairs serves as an additional safety factor.
Transport
The nearest public transport stop is located one hundred and fifty meters from the building, from where buses on routes No. 101, 303, 309, 318, 340 and 346 depart every seven minutes. A parallel extensive minibus network operates — routes No. 403, 413, 454, 462, 470, 471, 495, 523, 530, 534, 540 and 550, giving residents a wide choice of directions. The Varketili metro station is about a kilometer away — this provides quick access to any part of the capital. Tbilisi Passenger Railway Station is ten kilometers away, and the Didube bus station and bus terminal are twelve kilometers away. A car trip to the Shota Rustaveli International Airport takes about twenty to twenty-five minutes, making travel and business flights as convenient as possible.
Features of the Residential Complex
The building at 4 Viktor Kupradze Street is a project where engineering reliability and aesthetics go hand in hand. The five-story building is constructed using a monolithic frame scheme, guaranteeing structural durability. The external walls are made of gas blocks: a material that is both durable and has high thermal insulation properties, reliably protecting the interior spaces from temperature fluctuations. The flat roof is equipped with an organized drainage system — this solution works both for functionality and for the visual completeness of the architectural image. The facade combines decorative plaster with brick elements; a restrained color palette integrates the building into the existing urban context, and evening lighting gives the building a special expressiveness. The apartments are fitted with metal-plastic windows with energy-saving double-glazed units, providing maximum daylight and reduced heat loss. The building is equipped with a full range of engineering systems, including autonomous heating, intercom communication, and an innovative fire alarm system. A freight-passenger elevator runs between floors. The halls and common areas are finished with an emphasis on material quality and thoughtful design, and the entrance groups are adapted for residents with limited mobility.
Landscaping
The territory of the complex is closed to outsiders, creating an intimate and safe environment for residents. The underground parking solves several problems at once: cars are protected from weather conditions, the courtyard is free of vehicles, and the external appearance of the adjacent area remains neat and aesthetic. In the green zone, there are nooks with benches where you can rest in the shade of trees; decorative shrubs, flower beds, and small architectural forms give the landscape liveliness and individuality. In the evening, the space is transformed by street lighting, making walks comfortable at any time of day. On the ground floor, there are commercial premises where shops, cafes, and services will eventually open — in-house infrastructure within walking distance from the apartment.
Sales
The developer offers a choice of one-bedroom apartments and two-bedroom units, covering the needs of both single buyers and couples. The housing is handed over with a partial finish — this gives owners a head start in terms of time and budget, allowing them to complete the interior according to their own taste rather than spending resources on rough work. Spacious rooms with three-meter ceilings and large-format glazing are filled with air and light; energy-efficient double-glazed windows maintain a comfortable temperature while offering panoramic views. Flexible payment schemes make the purchase accessible to buyers with different financial strategies, and the sales department managers provide comprehensive information on all issues — from layouts to transaction terms. For all its intimacy, the complex on Kupradze sets a high quality standard: from the architectural concept to the engineering equipment.
Developer
Behind the project is the construction company Lala, present on the primary market of Georgia since 2006. Over nearly two decades of work, the developer has accumulated a solid portfolio of multi-story residential buildings specifically in Tbilisi, earning a reputation as a reliable partner who does not deviate from stated standards. The organization's key principle is to combine the practical durability of buildings with their architectural appeal, without sacrificing one for the other. Each project undergoes multi-stage control, and the materials and engineering solutions used are designed for a long service life. Lala's success is largely due to its meticulous attention to detail and its ability to adapt planning concepts to the real needs of residents. The complexes created by the company do not just meet the need for square meters — they form a full-fledged living environment and often become notable elements of urban development.
What you can buy
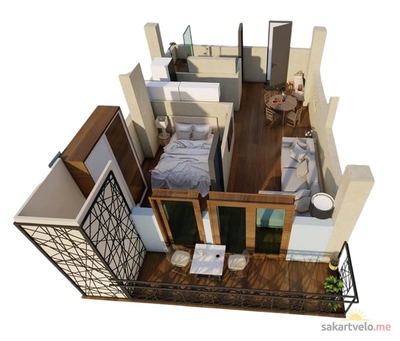 1 left
2-bd49 m²
Цена по запросу
apartments
1
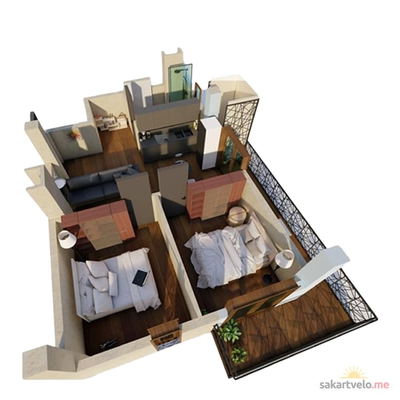 1 left
3-bd67 m²
Цена по запросу
apartments
1
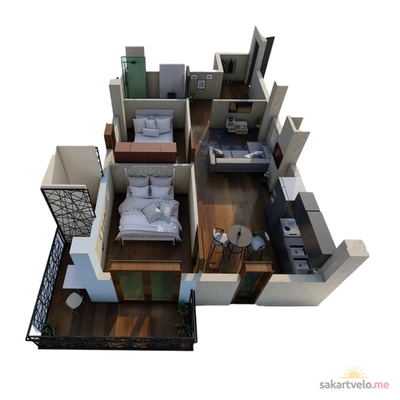 1 left
3-bd68 m²
Цена по запросу
apartments
1
Reviews of Lala Ul Viktora Kupradze 4
No comments yet. Be the first to share your thoughts.





