Lattice Development Ul Nino Zhvaniya 45

Price from
$210 800
$2 000 / m²
Finish
White frame
Ceilings
3 m
Buildings
1
To the sea
Not on the coast
Apartments
No
Total units
21
Layouts
2
Data updated
Apr 3
Nobody is covering this property yet
Bring a report from the site — photos, a video and answers about what is really happening there — and the contact buttons on this page will lead to you.
I sell this property- The slot is free — always. It is earned with content, never bought.
- Your report stays on the site forever, with your name and contacts — even after the slot expires.
- While the slot is yours, buyers of this property write and call you, not us.
Kvartly expertise
About the project
About Lattice Development Ul Nino Zhvaniya 45
Details are refreshed automatically from the developer's data
About the Complex
The new residential building at 45 Nino Zhvania Street is an intimate five-story project where each of the twenty-one apartments features improved layout designs. The architects focused on space and functionality: high three-meter ceilings, wide window openings with energy-efficient glazing, and the absence of unnecessary partitions create interiors filled with light. The building is constructed using monolithic frame technology, ensuring seismic reliability and freedom for individual finishing. The project is conceived as a space for peaceful living in one of the greenest and most prestigious corners of Tbilisi — the Vake district.
Advantages
The main advantages of the complex form the image of thoughtfully designed new-generation housing. It combines expressive facade architecture with brick cladding and decorative plaster, enhanced sound insulation of walls and floors, and underground parking. Among the engineering solutions are fire alarm systems, multi-level outdoor and indoor lighting, an intercom system, and a low-noise elevator. The territory is completely closed to outsiders and is under round-the-clock video surveillance and security. Apartments are sold in a "white frame" condition with ceilings of 3.0 m and areas ranging from 46 to 126.9 m². For investors, the project is attractive due to the reliability of the developer Lattice Development and the variety of purchase options.
Location
The building is located in the Vake district, which is rightfully considered one of the most prestigious and comfortable areas for living in Tbilisi. Nino Zhvania Street, where the complex stands, is characterized by a calm rhythm, distance from major highways, and at the same time proximity to everything necessary. Within walking distance are Vake Park with its famous green alleys and Turtle Lake, a favorite recreation spot for locals. The district is renowned for its abundance of private and public schools, kindergartens, and medical institutions of various profiles. Tbilisi State University named after Ivane Javakhishvili is also located here. Vake's infrastructure allows for a rich lifestyle: cafes, restaurants, banks, fitness clubs, and retail outlets are just around the corner.
Surroundings
The surroundings of the building are filled with facilities that provide a full daily life without the need for long trips. Within walking distance are grocery markets, supermarkets, and specialty stores, including home goods outlets. Culinary enthusiasts will appreciate the proximity of sushi bars, pizzerias, Georgian cuisine restaurants, and atmospheric pubs. For car owners, gas stations, car washes, and service stations operate nearby. Financial matters are handled at bank branches and post offices located in the nearest blocks. The medical cluster of the district includes dental clinics, pharmacies, the American Medical Center, Medi, Lotus, CITO, Bodyline, Gera clinics, and a maternity hospital. The educational network covers kindergartens, schools, and leading universities: TSU named after Javakhishvili, Ilia State University, David Agmashenebeli University of Georgia. For leisure, Gegeshidze Park, Mziuri Park, Vere Park, the Tbilisi Zoo, and the Laguna Vere swimming pool are available. The cultural program is complemented by cinemas Vremya Kino and Amirani, the Cash Film Club, the Grand Concert Hall, and the Philharmonic. Beauty salons and spa centers complete the picture of a balanced environment for living and development.
Transport
The transport accessibility of the complex is designed for both public transport passengers and drivers. The nearest stop is located just 200 meters from the main entrance; route taxi No. 466 passes through it at intervals of about 17 minutes. Rustaveli metro station is less than two kilometers from the building and provides connections to all districts of the capital via the central metro line. Also, within a half-hour leisurely walk, you can reach the lower station of the Tbilisi funicular — the legendary route leading to the panoramic views of Mtatsminda. For those traveling outside the city or on trips, major hubs are important: Didube bus station, Didube bus stop, and Didube railway station are six kilometers away. The drive to Shota Rustaveli International Airport takes about thirty minutes.
Features of the Residential Complex
The five-story building at 45 Nino Zhvania Street is designed with a focus on durability and aesthetics. The load-bearing structure of the building is a monolithic reinforced concrete frame designed for seismic loads. Brick walls are complemented by facade finishing: a combination of facing brick and decorative plaster creates a distinctive appearance. At night, architectural lighting emphasizes the lines of the facade, giving the building expressiveness. The flat roof is equipped with an organized drainage system. Interior solutions match the exterior: an entrance group with a spacious vestibule and insulated doors, stylish hallways with minimalist design, and a floor navigation system. The building is connected to the city's central utility networks, and supply-and-exhaust ventilation is installed for constant air exchange. Fire alarm systems and intercoms ensure safety. Public areas are designed without thresholds or barriers, ensuring comfortable movement for residents with limited mobility. A single low-noise passenger elevator serves all levels of the building. Energy-efficient double-glazed windows reduce heat loss and dampen street noise.
Landscaping
The adjacent area is organized as a private closed-type courtyard, free from outsiders and city noise. Access control is reinforced by a video surveillance system with cameras placed at key points and evening lighting around the entire perimeter. For car owners, underground parking is provided, so the ground level remains free of cars and maintains an aesthetic appearance. Pedestrian paths are paved with high-quality paving slabs, and recreation areas are equipped with benches made of eco-friendly materials. The landscape design includes decorative shrubs, deciduous trees, and well-maintained lawns that give the courtyard freshness and natural appeal. On the first floor, commercial spaces are located — ready-made premises for shops, cafes, or offices, complementing the project's infrastructure and making residents' lives even more convenient.
Property Sales
Apartments in the building at 45 Nino Zhvania Street are handed over to owners in a "white frame" condition, opening up freedom for design solutions and individual finishing. The offering includes units ranging from 46 to 126.9 square meters — compact studios and spacious multi-room options. The minimum price starts from 210,800 conventional units. The developer Lattice Development offers several payment methods and flexible purchase terms, allowing buyers to choose a comfortable payment scheme. The building is at the final stage of readiness: construction began at the end of 2021, and completion is scheduled for the third quarter of 2025. The project is equally interesting for both personal residence and as an investment asset in a prestigious district of the capital.
Developer
The development company Lattice Development has been operating since 2018 and has firmly established itself among the leading players in the Tbilisi residential real estate market. Its specialization is premium-level projects, where high construction standards are combined with meticulous attention to detail. The company focuses on innovative technologies and modern materials, enabling it to deliver properties that exceed the expectations of future residents. Each stage — from the architectural concept to handing over the keys — is accompanied by scrupulous control and consideration of client requirements. Lattice Development's principles are built on transaction transparency, personal responsibility for the result, and a commitment to the long-term value of the complexes it creates. Architectural expressiveness, advanced engineering solutions, and careful integration of buildings into the existing landscape have become the developer's hallmark. Lattice Development's homes become an organic part of the urban fabric, highlighting its strengths and creating a harmonious living environment.
What you can buy
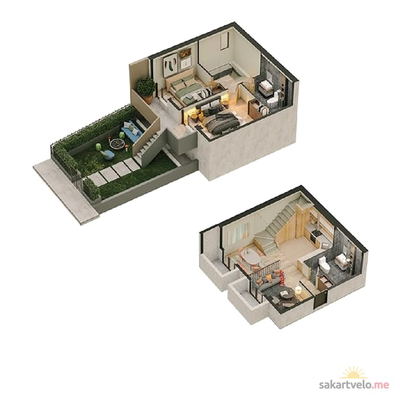 1 left
2-bd101.4 m²
$223,080
$2,200 за м²
apartments
1
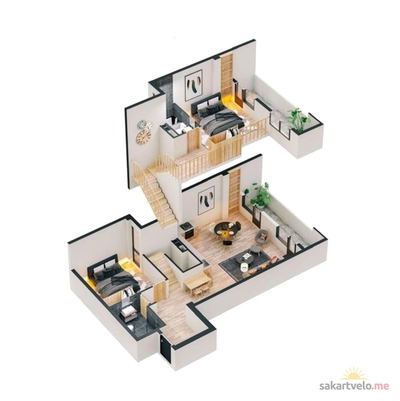 1 left
3-bd105.4 m²
$210,800
$2,000 за м²
apartments
1
Reviews of Lattice Development Ul Nino Zhvaniya 45
No comments yet. Be the first to share your thoughts.