Lb Developer Ul Demetre Tavdadebuli 23

Price from
$57 970
$1 100 / m²
Finish
White frame
Ceilings
2.95 m
Buildings
1
To the sea
Not on the coast
Apartments
No
Layouts
3
Data updated
Apr 22
Nobody is covering this property yet
Bring a report from the site — photos, a video and answers about what is really happening there — and the contact buttons on this page will lead to you.
I sell this property- The slot is free — always. It is earned with content, never bought.
- Your report stays on the site forever, with your name and contacts — even after the slot expires.
- While the slot is yours, buyers of this property write and call you, not us.
Kvartly expertise
About the project
About Lb Developer Ul Demetre Tavdadebuli 23
Details are refreshed automatically from the developer's data
About the Complex
A new residential complex — a twelve-story building combining expressive architecture and high-quality execution — is being built at 23 Demetre Tavdadebuli Street in the capital's Saburtalo district. The project provides a carefully designed courtyard area where every element is focused on everyday comfort. It harmoniously blends façade aesthetics, modern engineering solutions, and a convenient location that lets you feel the rhythm of the city without giving up a measured pace of life. The architectural appearance is shaped by a restrained color scheme, brick cladding, and decorative plaster, while inside there are spacious apartments with 2.95 m ceilings and panoramic windows. The residential complex is created for those who value reliability, privacy, and proximity to key city services.
Advantages
The main advantages of the complex begin with its location: prestigious Saburtalo, few industrial zones, and convenient access to central thoroughfares. Nearby there is a school, kindergartens, and public transport stops — especially valuable for families. The building itself is based on monolithic frame technology with brick exterior walls, providing a solid safety margin, quietness, and warmth indoors. The courtyard is closed to outsiders: security at the entrance and round-the-clock video surveillance create a safe environment. Underground and guest surface parking solve the car issue. The apartments feature enlarged metal-plastic windows with double-glazing, open balconies, and the utility networks are designed to modern requirements. Well-thought-out layouts, flexible payment terms, and mortgages from TBC Bank make buying a home a rational decision.
Location
The complex is located in Saburtalo — one of the most dynamically developing districts of Tbilisi with expressive terrain and an abundance of greenery. It offers a panorama of the surrounding hills, and the Kura River embankment is about three kilometers away. The district is distinguished by its calm rhythm with a full set of everyday and service infrastructure: shops, bakeries, cafes, and salons are within walking distance. There are no large industrial plants nearby, which has a positive effect on the ecology and noise levels. Proximity to the road provides quick connections to other parts of the city, while the complex itself is positioned so that the main living areas are protected from traffic noise. This place is chosen by those who want to live in the capital but value peace and clean air.
Surroundings
The immediate surroundings of the new building concentrate everything needed for daily life. Within walking distance there are chain supermarkets, mini-markets, and household goods stores where you can easily buy groceries and everyday items. Fresh pastries are offered by a local bakery, and several coffee shops, pizzerias, and cafes create a pleasant atmosphere for short meetings and lunches. For families with children, School No. 186 and several kindergartens are a five to fifteen-minute walk away. Medical care is available within a ten-minute drive: the Imedi clinic, a dental clinic, the Zhvania Pediatric Center, and the Jo Ann medical center are accessible. Sports enthusiasts will appreciate the proximity of the rugby field and the Tbilisi Velodrome. A police station, beauty salons, and hairdressers are also nearby, making the location truly self-sufficient.
Transport
The transport accessibility of the complex is ensured by an extensive route network. The nearest minibus stop No. 541 is 350 meters from the house, with services running at approximately twenty-minute intervals. In about fifteen minutes on foot you can reach the stop on King Parnavaz Avenue, where buses No. 293, No. 302, No. 311, No. 314, and No. 315 operate, as well as minibuses No. 442, No. 460, No. 469, No. 518, No. 526, No. 539, and No. 541. The Sarajishvili metro station is about seven kilometers away, providing quick access to the business center and historic quarters of Tbilisi. For intercity trips, the bus station and Didube railway station are convenient — just over six kilometers away. The Shota Rustaveli International Airport is a forty-five-minute drive away, comfortable for regular air travel.
Features of the Residential Complex
The project is based on a twelve-story building with a monolithic reinforced concrete frame designed for intensive operational loads and a long service life. The exterior walls are made of brick: in addition to aesthetic expressiveness, the material provides a tangible margin of heat and sound insulation, creating a calm indoor microclimate. The roof is flat, with internal drains and multilayer soft roll waterproofing — a solution that minimizes the risk of leaks. The façade is finished in muted tones, using brick and decorative plaster. Each entrance is equipped with an elevator, simplifying access to floors for residents with limited mobility and parents with strollers. The entrance groups feature insulated doors with an intercom system, and vestibule areas inside. Eco-friendly finishing materials in noble, calm tones are used in the hallways, and fire-fighting equipment and alarms are installed. The architectural concept eliminates barriers — movement through the building and courtyard is accessible to people with physical disabilities.
Landscaping
The courtyard area is being transformed into a private green space with clear zoning. The central element is a children's playground with swings, slides, and sandboxes divided by age groups; the surfacing and equipment are selected with an emphasis on injury safety. Pedestrian alleys are paved with tiles, with benches placed along them for short rests. Landscaping includes lawns, deciduous trees, and ornamental shrubs, which over time will create a comfortable microclimate in the courtyard. In the dark, the space is lit by street lamps. Access to the territory is controlled by a security post, supplemented by a round-the-clock video surveillance system. For car owners, underground parking is provided; for guests, a surface parking lot. The first floor is given over to commercial spaces that will house shops, offices, and food outlets.
Home Sales
Apartments with areas from 52 to 69 m² with one or two bedrooms are available for purchase. Thanks to the structural features of the building, future owners can adapt the layout to their personal scenarios: combine zones, adjust the arrangement of partitions, and shape the space to suit their lifestyle. The ceiling height is 2.95 meters, which visually expands the rooms and fills them with air. The windows are enlarged, made of metal-plastic, with single-chamber double-glazed units that effectively block street noise and retain heat. Each apartment has an open, unglazed balcony. The homes are delivered in a white or green frame condition, giving the buyer freedom in choosing finishing materials and interior design. Financial terms include mortgage lending from TBC Bank, and the sales office provides advice on all available payment methods. The starting price is from 57,970 dollars.
Developer
The construction is carried out by LB Developer — a development company focused on the Tbilisi residential real estate market. The key benchmarks in its work are business process stability, regular staff training, and consistent development of the technological base. The company's portfolio includes a number of completed projects, each confirming a responsible approach to completion timelines and quality of execution. LB Developer does not limit itself to erecting shells: its team designs living spaces taking into account the real needs of citizens, carefully working out ergonomics, engineering systems, and aesthetics. Investments in employee training allow the company to master advanced construction methods and implement them on its sites. This approach has built a solid reputation: both buyers and partners trust the developer. Each new LB Developer project reflects the drive to create functional, modern, and comfortable housing in Georgia's dynamically growing capital.
What you can buy
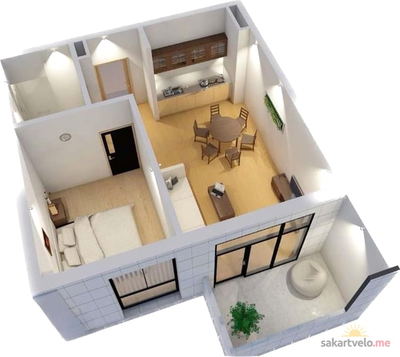 1 left
1-bd52.7 m²
$57,970
$1,100 за м²
apartments
1
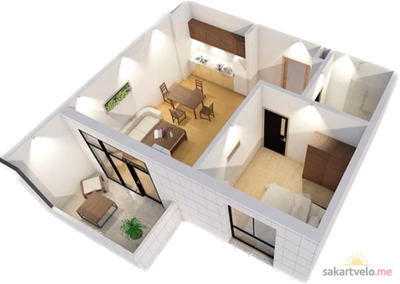 1 left
1-bd55.4 m²
$60,940
$1,100 за м²
apartments
1
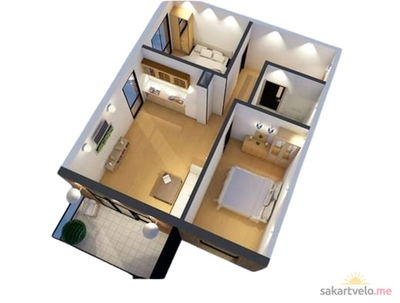 1 left
2-bd69.6 m²
$83,520
$1,200 за м²
apartments
1
Reviews of Lb Developer Ul Demetre Tavdadebuli 23
No comments yet. Be the first to share your thoughts.