Prime Lisi

Price from
$84 300
$1 500 / m²
Finish
Green frame
Buildings
1
To the sea
Not on the coast
Apartments
Yes
Total units
39
Layouts
8
Data updated
Apr 22
Nobody is covering this property yet
Bring a report from the site — photos, a video and answers about what is really happening there — and the contact buttons on this page will lead to you.
I sell this property- The slot is free — always. It is earned with content, never bought.
- Your report stays on the site forever, with your name and contacts — even after the slot expires.
- While the slot is yours, buyers of this property write and call you, not us.
Kvartly expertise
About the project
About Prime Lisi
Details are refreshed automatically from the developer's data
About the Complex
Prime Lisi is a new-generation residential complex in Tbilisi, where European architectural aesthetics meet the thoughtful functionality of every square metre. The six-storey building, constructed using monolithic frame technology, is designed taking into account local climatic and seismic conditions, ensuring exceptional structural reliability. The project is aimed at city dwellers who value the balance between a peaceful courtyard area and rich urban infrastructure within walking distance. The laconic beige-grey façade, enlarged glazing, and a barrier-free entrance group shape the look of the building, equally appealing to young professionals and families with children.
Advantages
The Prime Lisi residential complex offers future homeowners a wide range of advantages, starting with its favourable location near Lisi Park and Lake. Residents enjoy excellent transport links with central Tbilisi: bus routes, Delisi metro station, and access to key highways are nearby. The neighbourhood infrastructure includes shops, pharmacies, cafes, and bank branches within walking distance. The building itself is equipped with silent lifts, fire safety systems, and intercoms, while the interior decoration of common areas is finished to a high standard. Covered parking, a barrier-free environment, high ceilings, and enlarged windows complete the picture. Mortgage programmes from TBC Bank and affordable apartment prices make purchasing property here financially comfortable. The project's reliability is backed by the experienced company Leader Development.
Location
Prime Lisi residential complex is being built in the capital of Georgia at 11 Khomli Street — in a district with developed infrastructure and excellent environmental quality. Proximity to Lisi Lake and the park of the same name defines the character of the area: urban comfort and natural surroundings come together here. The site coordinates — 41.7334° north latitude, 44.7356° east longitude — place the complex in the western part of Tbilisi, where modern residential development is actively growing. The district is conveniently connected to the centre and key transport hubs: Delisi metro station is less than two kilometres away, and Didube railway station is six kilometres away. This location allows residents to quickly reach business districts and return home to a quiet green area.
Surroundings
The infrastructure density of the area around Prime Lisi covers all daily needs of the residents. In the immediate vicinity, there are cafes, restaurants, a grocery store and a chain supermarket, pharmacies, and bank branches — everything necessary is available without using transport. Medical services are a five-to-fifteen-minute drive away: in this area there is a dental clinic, the Republican Hospital, Aversi Clinic, the Caucasus Medical Centre, and a children's clinic. Lisi Park — the central attraction point of the district — features a beach area, quiet relaxation spots, and even a paintball club, offering opportunities for sports and family walks. Families with children will appreciate the proximity of five secondary schools, the Institute of Earth Sciences, and the National Seismic Monitoring Centre, while Tbilisi State Medical University is a 25-minute walk away.
Transport
The transport accessibility of Prime Lisi is built around several key arteries. The nearest bus stop is located just 380 metres from the building, from which routes No. 332, No. 388, and No. 398 depart at approximately 20-minute intervals, connecting the area to various parts of Tbilisi. For those who prefer the metro, Delisi station is less than two kilometres away — this is the optimal way to travel around the capital while avoiding traffic jams. Intercity travel is facilitated by the Didube railway station and bus station, six kilometres from the complex. Shota Rustaveli International Airport can be reached in 40–45 minutes by car, convenient for business people and travellers.
Features of the Complex
The architectural appearance of Prime Lisi stands out with its modern European interpretation of a residential building, where the external restraint of the beige-grey palette is complemented by expressive glazing. The six-storey building is based on a monolithic reinforced concrete frame — a structural solution dictated by the region's seismic standards and providing an exceptional safety margin. Brick external walls contribute to the natural thermal regulation of the rooms in any season. The flat roof with soft roll waterproofing and internal drainage eliminates the risk of leaks. The technical infrastructure of the complex includes silent passenger lifts, automatic fire safety systems, and an intercom group at the entrance. The building is fully connected to central utilities: gas, water supply, sewerage, and electricity. The hallways and common areas are finished to premium quality, and the barrier-free entrance design makes the building truly accessible to all categories of residents.
Landscaping
The surrounding territory of Prime Lisi is designed as a full-fledged recreational space, where every element works for the comfort of the residents. Pedestrian paths crisscrossing the courtyard lead to rest areas with installed benches and waste bins. The landscape design provides for multi-tiered greenery: trees, ornamental shrubs, and seasonal plants form an attractive green mass that will delight the eye all year round. For motorists, internal driveways and a covered parking lot for temporary vehicle storage are organised. In the evening, the courtyard is illuminated by street lamps, creating a safe and cosy atmosphere at the same time. The well-thought-out traffic scheme within the territory prevents conflict between pedestrian and vehicle flows.
Sales
Apartments in Prime Lisi are offered in a range of sizes from 56 to 90 square metres, covering formats from compact studios to spacious two-bedroom apartments. Each space is designed to make the most efficient use of every metre: ergonomic layouts, high ceilings, and panoramic windows create a feeling of air and light. The homes are delivered in a "Green Frame" condition — with all utility systems connected, electrical wiring laid out, and walls ready for finishing. This approach significantly reduces the future owner's renovation costs and allows for individual design without unnecessary expenses. Balconies with tempered glass railings expand the living space and offer views of the city. Metal-plastic window profiles and energy-saving double-glazed windows ensure thermal insulation. Purchase is possible either in cash or via a mortgage through TBC Bank — details of the programmes are available at the developer's sales office.
Developer
The construction of Prime Lisi is carried out by Leader Development — a developer that has been working on the Tbilisi market since 2018 and is purposefully changing the face of the Georgian capital through quality residential and commercial projects. The company's specialisation is multi-storey residential buildings that meet modern standards of safety and aesthetics. In its projects, Leader Development relies on advanced construction technologies and materials, which is directly reflected in the durability and reliability of the finished buildings. Each developer's project is conceived not as an isolated building, but as part of the urban environment, so the company pays special attention to the surrounding infrastructure and landscaping. A focus on the real needs of future residents — from layouts to public spaces — sets Leader Development apart from other market players.
What you can buy
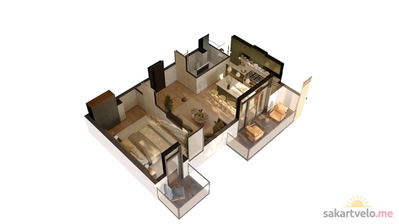 2 left
2-bd56.2 m²
$84,300
$1,500 за м²
apartments
2
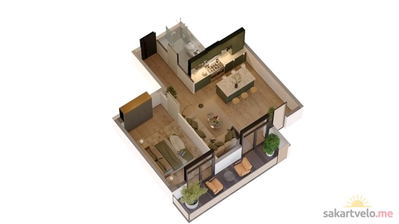 5 left
2-bd63.9 m²
$95,850
$1,500 за м²
apartments
5
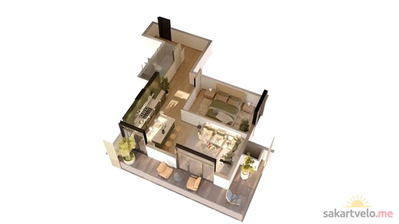 1 left
2-bd66.2 m²
$99,300
$1,500 за м²
apartments
1
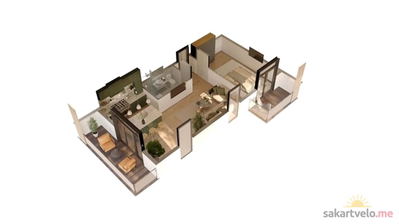 5 left
2-bd66.6 m²
$99,900
$1,500 за м²
apartments
5
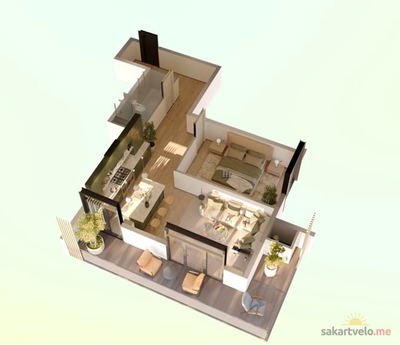 3 left
2-bd74.1 m²
$111,150
$1,500 за м²
apartments
3
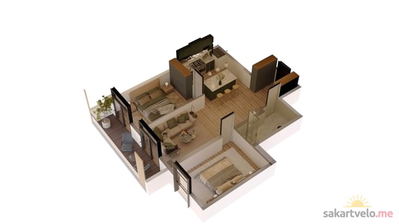 1 left
2-bd78 m²
$122,850
$1,575 за м²
apartments
1
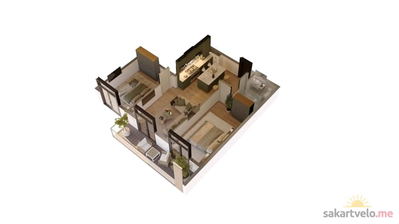 1 left
3-bd75.7 m²
$119,228
$1,575 за м²
apartments
1
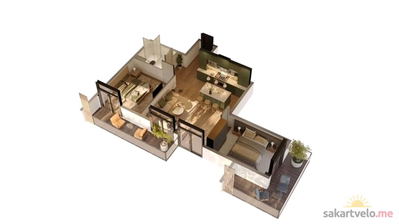 3 left
3-bd90.1 m²
$141,908
$1,575 за м²
apartments
3
Reviews of Prime Lisi
No comments yet. Be the first to share your thoughts.