Green City View

Price from
$53 800
$1 000 / m²
Finish
Green frame
Ceilings
3 m
Buildings
0
To the sea
Not on the coast
Apartments
No
Total units
110
Layouts
5
Data updated
May 3
Nobody is covering this property yet
Bring a report from the site — photos, a video and answers about what is really happening there — and the contact buttons on this page will lead to you.
I sell this property- The slot is free — always. It is earned with content, never bought.
- Your report stays on the site forever, with your name and contacts — even after the slot expires.
- While the slot is yours, buyers of this property write and call you, not us.
Kvartly expertise
About the project
About Green City View
Details are refreshed automatically from the developer's data
About the Complex
Green City View embodies an approach where engineering precision and visual concept work in tandem. The project is built on the idea of a meaningful balance: external expressiveness does not exist separately from functional logic, and planning solutions are driven by real-life scenarios. The complex's architecture avoids ostentatious techniques, instead offering a thoughtful form where aesthetics serve a practical purpose. The facades, internal structure, materials — everything is calibrated so that every square meter delivers value. The result is a cohesive living organism where beauty does not distract but works for convenience and durability.
Advantages
A quiet neighborhood with well-developed everyday infrastructure and a short drive to the center of Tbilisi. The embankment and green areas are nearby. Modern architecture is complemented by multi-level facade illumination. Advanced technologies are used in construction, including improved soundproofing and energy-efficient window systems. Ceiling heights are increased, imported elevators operate silently. The courtyard is landscaped and safe, with barrier-free movement conditions. Parking is underground. Purchase is available under various schemes, the pricing policy is favorable, and the developer has solid experience.
Location
The Green City View residential complex is being built in the Gldani district of Tbilisi, at 14b Tavisupleba Street, Zages. This location combines the tranquility of established residential development with convenient connections to the central quarters of the capital. The district features a well-thought-out layout where residential areas coexist with green zones and commercial infrastructure. Proximity to the main transport corridors provides quick access to the city's business, cultural, and shopping destinations. The location was chosen so that residents can enjoy the benefits of the urban environment without the noise and overcrowding typical of a metropolis.
Surroundings
The Gldani district, where Green City View is located, is characterized by dense social and residential development. Within walking distance — supermarkets, cultural sites, and religious institutions, simplifying daily errands. Within a 1.5 km radius there are a local police station, the Pantanassa Monastery of the Mother of God, coffee shops, auto repair shops, Synevo laboratory, a bakery, pharmacies, Carrefour hypermarket, Spar and Libre chains, Goody's shopping center, and a market. The educational cluster includes KIDS PLANET kindergarten, schools No. 118, No. 120, No. 208, No. 221, and the Agricultural University. Healthcare is represented by Clinic Neo Med and Ennoia clinics, with 24-hour pharmacies. The large Tbilisi Mall shopping and entertainment center brings together brand stores and services. VM Tbilisi and Bermukha cafes and restaurants are popular with locals. Leisure options are complemented by Cavea cinema, Zahesi Railway Bridge, and Zootopia petting zoo. Banks, post offices, hotels, hostels, gas stations, and car dealerships are located along the main highways.
Transport
The complex is approximately two kilometers from Agmashenebeli Avenue, Tbilisi's main transport artery. This access opens the way to the center: business districts are reached by car in 15–20 minutes. A bus stop 180 meters away serves bus No. 357 and minibus No. 463. An additional stop on Avchala Street serves bus No. 381 and minibuses No. 475, No. 527, and No. 548. The average interval is 5 minutes. Sarajishvili metro station is reachable in half an hour by surface transport. Tbilisi Airport is 40–45 minutes away by car. All key destinations are covered: from university campuses to shopping centers and cultural venues. The developed road network and convenient access routes create conditions for mobility without limitations.
Features of the Complex
The facades of Green City View are built on a rhythmic alternation of glass and clinker brick, forming a recognizable silhouette. The composition is symmetrical: each window opening and balcony is inscribed in a strict coordinate grid. Dark metal balcony railings contrast with light plaster, deepening the visual perception. Panoramic glazing enhances natural light and opens views of the green area. The top floor is set back, creating terraces and visually lightening the structure. The lower level with show windows is oriented toward business activity. In the evening, the ten-story building is illuminated by spotlights highlighting the geometry of the facades. The construction is based on monolithic-frame technology, ensuring stability and proper load distribution. The flat roof is equipped with a drainage system. The fire safety system meets standards, and the entrances are equipped with glazed doors and access control. Elevators are selected for intensive use, and halls are finished with wear-resistant materials. Conditions for residents with limited mobility are provided.
Landscaping
The adjacent territory is organized for various user scenarios. An underground parking lot accommodates residents' cars, and access roads are designed with both private and service traffic in mind. Driveways are asphalted, sidewalks are paved with tiles — this simplifies orientation and gives the landscape a finished look. The courtyard features a recreation area with shady trees and stone pathways. Landscaping is selected for the local climate: thujas, maples, perennial grasses, and shrubs remain decorative year-round. Low-energy lanterns evenly illuminate the area in the dark. Video surveillance covers entrances, pathways, and parking areas, providing technical control. All elements of the external environment — from vegetation to engineering systems — work in concert, forming a structured and aesthetically cohesive space.
Property Sales
Apartments in Green City View are delivered in a shell-and-core condition: construction work is completed, and the premises are ready for final finishing. Walls are leveled, floor screed and ceiling preparation are done, and electrical wiring, water supply, and sewerage are distributed. Interior doors are installed. This format allows future owners to implement an individual design project without extra costs for standard finishing. Available for sale are two-bedroom and three-bedroom options ranging from 53 to 89 m². Each layout is rationally zoned, with panoramic windows featuring metal-plastic frames and energy-efficient double-glazed units enhancing lighting and thermal insulation. Balconies are unglazed — they serve as an additional open area. Property can be purchased for the full price or via a mortgage from TBC Bank. Transactions are accompanied by official documentation, and the process is transparent. Green City View offers functionally designed housing without excessive frills, where priority is given to technical feasibility and practical utility.
Developer
Legi Construction has been operating in the real estate market since 2018 and has delivered a number of successful projects during this time. Its activities cover the full cycle: from design and engineering development to project commissioning. This approach allows solving complex technical problems and delivering results that meet high standards of quality and visual culture. The company's internal structure is built on consistent control — from foundation to final finishing. Strict discipline in technological processes and adherence to building regulations minimize deviations from standards. Proven materials and rigorous supervision of their use serve as an additional guarantee of stability. Coordinated work across departments accelerates production and helps meet deadlines without sacrificing quality. Stable partnerships with reliable suppliers ensure uninterrupted procurement of certified products and cost control. Pricing strategy is based on analysis of real demand, making the company's properties a rational choice for long-term real estate ownership.
What you can buy
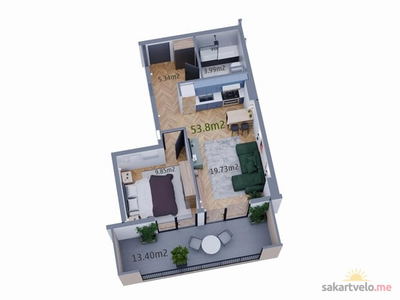 1 left
2-bd53.8 m²
$53,800
$1,000 за м²
apartments
1
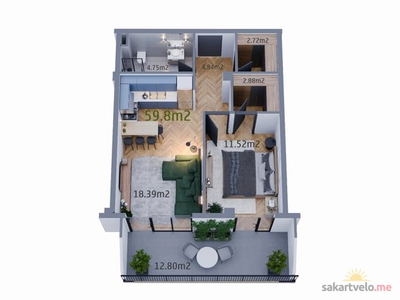 1 left
2-bd59.8 m²
$59,800
$1,000 за м²
apartments
1
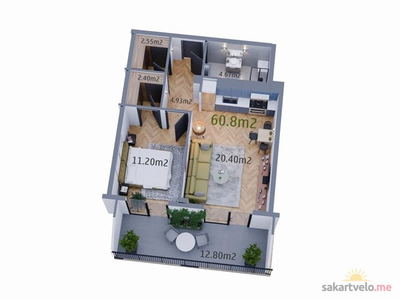 1 left
2-bd60.8 m²
$60,800
$1,000 за м²
apartments
1
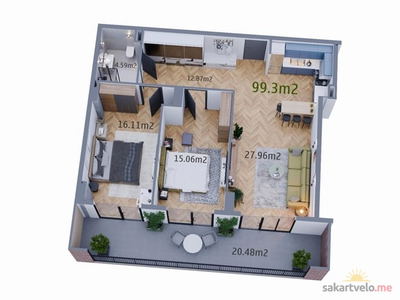 1 left
3-bd99.3 m²
$99,300
$1,000 за м²
apartments
1
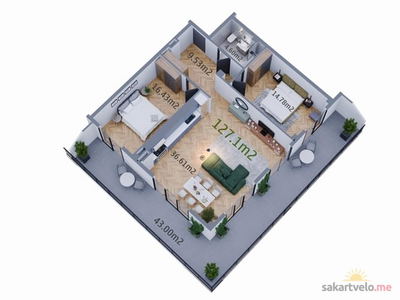 1 left
3-bd127.1 m²
$127,100
$1,000 за м²
apartments
1
Reviews of Green City View
No comments yet. Be the first to share your thoughts.