Parkside Varketili

Price from
$55 900
$1 300 / m²
Finish
White frame
Ceilings
3 m
Buildings
1
To the sea
Not on the coast
Apartments
No
Total units
149
Layouts
8
Data updated
Apr 2
Nobody is covering this property yet
Bring a report from the site — photos, a video and answers about what is really happening there — and the contact buttons on this page will lead to you.
I sell this property- The slot is free — always. It is earned with content, never bought.
- Your report stays on the site forever, with your name and contacts — even after the slot expires.
- While the slot is yours, buyers of this property write and call you, not us.
Kvartly expertise
About the project
About Parkside Varketili
Details are refreshed automatically from the developer's data
About the Complex
Parkside Varketili is a ten-storey residential building in Tbilisi's Varketili district, designed with a priority on practicality and comfort. Each apartment here is organized so that daily life flows naturally: the kitchen and living areas are combined into an open space, bedrooms are set deeper into the layout, and corridors and passageways are kept to a reasonable minimum. The architects have incorporated several configuration options, giving future residents the freedom to arrange the interior according to their own lifestyle. The building is constructed from modern materials, with panoramic windows, spacious balconies, and engineering solutions designed for long-term use without loss of quality.
Advantages
The residential complex combines thoughtful architecture, engineering equipment, and a favorable location. Key advantages include: immediate proximity to green areas, all necessary infrastructure within easy reach, modern technical solutions in engineering systems, multi-level external lighting of facades and courtyard, round-the-clock perimeter video surveillance, barrier-free access for people with limited mobility, a two-level underground parking for 43 cars, a landscaped adjoining area with walking routes and recreation zones, designed entrance lobbies, foreign-manufactured elevators, windows with thermal insulation double-glazing, three-meter ceilings, logical layouts, centralized utilities combined with an autonomous sewage system, commercial premises on the ground floor, a balanced price and several payment schemes, as well as a reliable developer with a reputation confirmed by completed projects.
Location
The complex is being built at 3 Nikoloz Landia Street, in the eastern part of Tbilisi. Varketili is a long-established, self-sufficient sector of the capital with a dense network of social and commercial facilities. The Varketili metro station is about two kilometers away, surface public transport runs at minimal intervals, and access to main highways provides quick connections to the central districts. Schools, kindergartens, medical facilities, and supermarkets are located nearby. Green areas, sports grounds, and park zones complete the picture, creating a balanced environment for life in a metropolis.
Surroundings
Varketili is a well-established district of Tbilisi with steady demand for housing and a rich infrastructure. Within a short drive are schools No. 105, 139, 145, 146, 157, 176, 178, 179 and 182, the Golden Cradle center, kindergartens No. 37, 163 and Albioni School. Healthcare is provided by the Sinevo laboratory, the Central Hospital and the National Screening Center, plus 24-hour pharmacies. Retail is represented by Carrefour Market, Spar, Nikora, EuroBrand, Fix Price, Miniso Georgia, Madart chains. The food sector covers pizzerias, bars, family cafes and restaurants. For leisure, there is a rugby field, a football pitch and a cyber sports club PS4 Game Room CLUB. Bank branches, parks and walking areas round out the list, making the location convenient for daily life without frequent trips to the center.
Transport
The nearest bus stop is a hundred meters from the building. It is served by city bus routes No. 101, 303, 309, 310 and 371, as well as minibuses No. 462, 519, 534 and 540. The service interval is about five minutes, allowing flexible trip planning. The Varketili metro station is two kilometers away and connects the east of the capital with the center via the metro line. Tbilisi Passenger Railway Station is nine kilometers away, from where suburban trains and long-distance trains depart. Didube Bus Station, approximately twelve kilometers away, serves intercity routes. Shota Rustaveli International Airport can be reached in half an hour by car. Together, these hubs form an extensive transport system covering urban, regional, and international routes.
Features of the Residential Complex
The ten-storey Parkside Varketili building stands out with its strict geometry and well-measured rhythm of facades. Light panels of the main mass are combined with vertical inserts in a warm shade, which visually structures the plane and adds dynamism to the silhouette. Balcony modules are arranged in a repeating grid, dark metal railings emphasize the depth of the loggias and enhance the graphic quality of the composition. Panoramic windows add lightness and fill the interiors with natural light. The ground floor is accentuated with a darker finish, creating a sense of a solid base, and the flat roof completes the volume with a strict horizontal line. Night lighting is integrated into the facade lines and balcony rows — a soft glow highlights the rhythm of the floors without overburdening the appearance. The load-bearing system is built using monolithic frame technology, providing a margin of strength and freedom for planning solutions. External walls made of energy-saving blocks reduce heat loss. Internal utilities include centralized gas, water supply, electricity, and autonomous sewage. Imported elevators operate quietly; ramps and widened passages meeting accessibility standards are equipped for residents with limited mobility.
Landscaping
The adjacent territory is organized according to the principle of functional zoning with a clear separation of pedestrian and traffic flows. Driveways are asphalted, sidewalks are paved with tiles, and routes are intuitively clear. The inner courtyard includes a children's playground with certified equipment and safe surfacing, as well as quiet relaxation areas with benches and shaded spots. A fence is installed around the perimeter, and the entrance is controlled by a checkpoint. Video cameras cover key areas — from entrance groups to driveways — and uniform lighting maintains visibility during dark hours. The two-level underground parking accommodates 43 cars, freeing the courtyard from vehicles and eliminating spontaneous parking. Greenery includes deciduous trees, ornamental shrubs, and lawns, distributed with consideration for seasonality and visual perception of the facades. Greenery softens the appearance of the development, reduces dust levels, and partially screens urban noise. Access for outsiders is restricted, maintaining privacy and order throughout the territory.
Sales
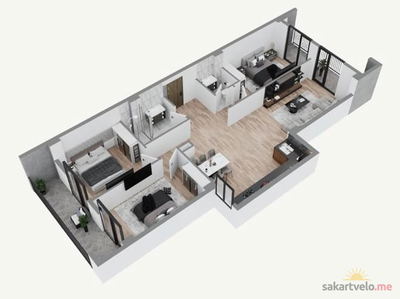
Parkside Varketili offers apartments ranging from 43 to 117.4 square meters — two-, three-, and four-bedroom options designed for different family compositions and living scenarios. The layouts are built on the logic of functional zoning: the kitchen and living room form a common space, bedrooms are isolated, and utility areas are placed in convenient niches. Enlarged windows ensure deep penetration of daylight, visually expanding the volume of rooms. Each unit includes a balcony suitable for setting up a relaxation area or a workspace. Apartments are handed over in a "white frame" condition: electrical wiring, water supply, and sewage are laid out, interior partitions are installed, the floor is leveled with cement screed, and walls are prepared for finishing. Entrance doors are reinforced with high-security locks. Purchase is available through cash payment, mortgage, or installment plan. The price includes connection to utility networks, which reduces additional expenses before move-in.
Developer
The development company Legi Construction has been on the market since 2018. During this period, several full construction cycles have been completed, each implemented according to a single model: from engineering calculations and documentation to handing over the facility with subsequent commissioning. This approach makes it possible to take on structurally complex tasks and maintain high standards in terms of material quality and architectural appearance of buildings. All stages — site preparation, construction of the load-bearing frame, laying of engineering systems, finishing — go through internal audits and regulated inspections. Cooperation with suppliers is based on long-term contracts, which stabilizes supply, allows keeping costs within predictable limits, and ultimately offers competitive prices to buyers. When calculating prices, specialists rely on real demand dynamics, market analysis, and long-term trends. The company's financial model excludes sharp price fluctuations, and transaction transparency builds client trust. The completion date for Parkside Varketili is scheduled for the fourth quarter of 2027, and the developer consistently adheres to the approved schedule, confirming its reputation as a reliable partner.
What you can buy
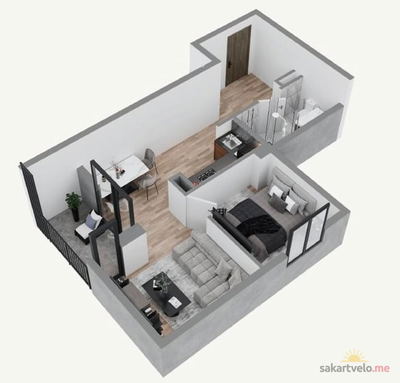 1 left
2-bd43 m²
$55,900
$1,300 за м²
apartments
1
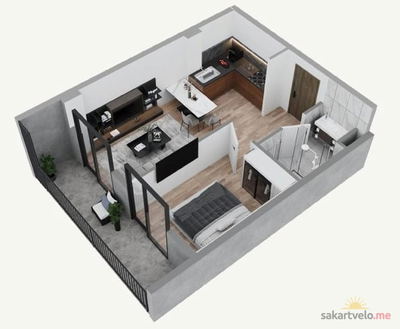 1 left
2-bd47.3 m²
$61,490
$1,300 за м²
apartments
1
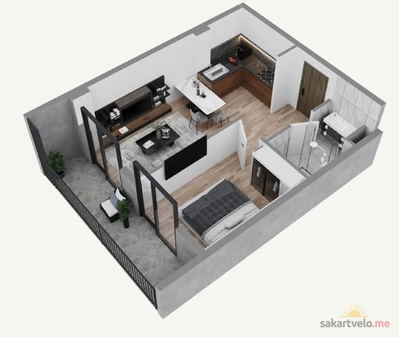 1 left
2-bd47.5 m²
$61,750
$1,300 за м²
apartments
1
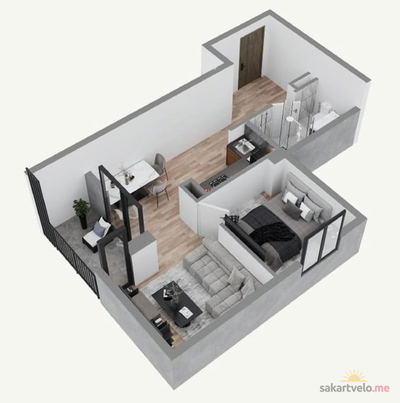 1 left
2-bd47.7 m²
$62,010
$1,300 за м²
apartments
1
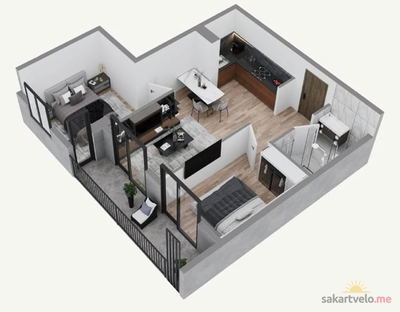 1 left
3-bd59.9 m²
$77,870
$1,300 за м²
apartments
1
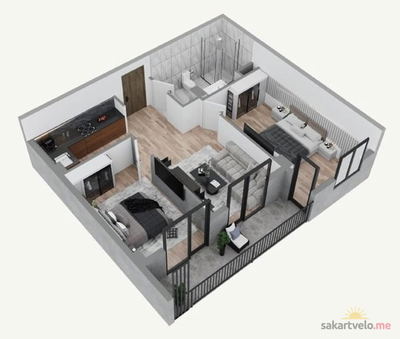 1 left
3-bd70.4 m²
$91,520
$1,300 за м²
apartments
1
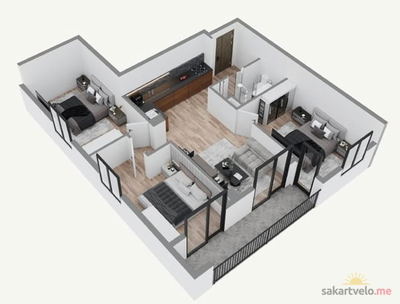 1 left
4-bd81.8 m²
$106,340
$1,300 за м²
apartments
1
 1 left
4-bd117.4 m²
$152,620
$1,300 за м²
apartments
1
Reviews of Parkside Varketili
No comments yet. Be the first to share your thoughts.