Lisi Green Town
Tbilisi, Lisi St., 5-11, Lisi Iasamnebi St., 1-5, Nekerchkhali St., 1-5, Mukha St., 1, 7, 9, 15, Tiripebi St., 1, 2, 3-21, Bza St., 3-19, Tuta St., 5, 9, 13, 13a, Mukhran Machavariani St., 15, 17, 21, 2541.7401, 44.7542 Lisi Development
Lisi DevelopmentPrice from
$352 792
$2 200 / m²
Finish
White frame
Ceilings
3 m
Buildings
48
To the sea
Not on the coast
Apartments
No
Total units
500
Layouts
3
Data updated
Mar 27
Nobody is covering this property yet
Bring a report from the site — photos, a video and answers about what is really happening there — and the contact buttons on this page will lead to you.
I sell this property- The slot is free — always. It is earned with content, never bought.
- Your report stays on the site forever, with your name and contacts — even after the slot expires.
- While the slot is yours, buyers of this property write and call you, not us.
Kvartly expertise
About the project
About Lisi Green Town
Details are refreshed automatically from the developer's data
About the Complex
Lisi Green Town is a large-scale residential complex in Tbilisi, located in an ecologically clean district by Lisi Lake. The project unites several dozen buildings of varying heights — from two to ten stories — and offers apartments with panoramic views over the city and the Mtkvari river valley. The architecture combines modern lines with traditional Georgian elements: spacious open balconies, almost continuous facade glazing, and natural building materials. The complex is set away from industrial zones and major highways — the distance to Mukhran Machavariani Street is at least three hundred metres. The ground floors of some buildings feature commercial spaces for the complex's own infrastructure. The homes are delivered in a white frame finish, including a finished screed floor, plastered walls, and an installed heating system.
Advantages
The main advantage of Lisi Green Town is its location in the immediate vicinity of Lisi Lake and a vast park area, providing residents with access to nature recreation within the capital. The complex is removed from the city hustle but is located just eight kilometres from central Tbilisi. The panoramic facade glazing allows for maximum natural light and reveals striking views. The thoughtful landscaping includes a landscaped gated area, underground and surface parking, and a network of pedestrian routes. The project is implemented using natural materials, with walls built from pumice block. The variety of layouts — from compact studios to spacious family apartments of up to 204 square metres — makes the complex appealing to a wide range of buyers. Quiet, high-capacity elevators and the presence of commercial spaces on the ground floors add to everyday comfort.
Location
The residential complex is being built in the north-west of Tbilisi, in a district adjacent to Lisi Lake. The actual address covers an entire block formed by Lisi, Lisi Iasamnebi, Nekerchkhali, Mukha, Tiripebi, Bza, Tuta, and Mukhran Machavariani streets. The project coordinates are approximately 41°44′ north latitude and 44°45′ east longitude. The city centre is about eight kilometres away, while the location provides quick access to the city's main thoroughfares. There are no industrial plants or busy highways nearby, creating a calm, intimate atmosphere. The proximity to Lisi Lake and the adjoining park is a key factor that defines the area's value: residents get a rare opportunity to combine urban life with regular recreation by the water and in nature.
Surroundings
The immediate surroundings of Lisi Green Town are defined by its proximity to Lisi Lake and the eponymous recreational zone. The lakeside park is one of the most popular leisure spots for Tbilisi residents: equipped walking trails, bike paths, and picnic areas are all within a few minutes' walk from the complex's buildings. The nearby infrastructure is still developing: there are already small grocery stores, a pharmacy, a beauty salon, and an Emergency Care Centre. As the neighbourhood is populated, new retail outlets and services are expected to appear. The area is free of large industrial facilities, and noise pollution is minimal thanks to the significant setback from roadways. The district's landscape is hilly and green — the windows offer a panorama of the Mtkvari Valley and the urban skyline on the horizon.
Transport
The transport accessibility of the complex is ensured by an extensive street network linking the neighbourhood to Tbilisi's key thoroughfares. By car, the city centre can be reached in about 15–20 minutes depending on traffic. Mukhran Machavariani Street, which serves as one of the main arteries of the area, is at least three hundred metres away from the residential buildings — this shields from street noise while maintaining transport connectivity. Looking ahead, the development of the public transport route network will be stimulated by the growing population of the neighbourhood. The complex's underground and surface parking solves the issue of personal vehicle storage, and a separate guest parking area is provided for visitors. The proximity to exits onto major highways makes it convenient for trips both to the historic centre and towards the suburbs.
Features of the Residential Complex
Lisi Green Town stands out for its thoughtful combination of architectural and structural solutions. The building heights range from two to ten storeys, creating a varied silhouette. The ceiling height in the apartments is three metres, adding airiness and light to the living spaces. Construction uses pumice block — a material with good thermal and sound insulation properties. The facades feature almost continuous glazing: panoramic windows not only fill the rooms with daylight but also visually expand the space. Each building is equipped with quiet, high-capacity elevators. The range of apartment sizes is broad — from 47 to 204 square metres, allowing buyers to choose an option to suit any needs. The homes are delivered in a white frame finish: a finished floor screed is laid, the walls are plastered, and the heating system is installed. The ground floors of the buildings feature dedicated commercial spaces for infrastructure facilities.
Landscaping
The complex's grounds are designed with an emphasis on privacy, safety, and comfort. Lisi Green Town is a gated residential neighbourhood with controlled access, where outsiders cannot move around freely. Landscape architects have developed a planting scheme with ornamental and shade trees that form cosy walking alleys. Pedestrian paths connect all the buildings, providing convenient movement throughout the area without crossing vehicle routes. For car owners, underground parking has been arranged, along with a surface guest parking area. The lighting of courtyard spaces, organised relaxation zones, and landscape design elements create an intimate atmosphere conducive to leisurely strolls. The proximity of the lakeside park organically complements the neighbourhood's own landscaping.
Property Sales
Apartments in Lisi Green Town are sold directly by the developer. Payment is accepted in cash, while instalment plans and mortgage lending are considered individually with each buyer. Buyers have access to a choice of layouts across a wide range of areas — from 47 to 204 square metres. The homes are delivered in a white frame finish, which includes a finished floor screed, plastered wall surfaces, and a fully installed heating system. Each apartment has its own terrace. Some of the complex's buildings have already been commissioned and occupied, allowing one to assess the quality of construction in person. A number of buildings are under construction, including townhouses and houses designed by Ricardo Bofill's firm. Information about construction progress, current prices, and photo reports are published on the project's official website.
Developer
The project is being implemented by Lisi Development, a developer specialising in the integrated development of the area around Lisi Lake. The developer is carrying out the phased construction of the neighbourhood: the first phases were delivered back in 2016 and have by now been completely sold out. As part of the project, around four dozen buildings of various formats have been erected or are under construction — from low-rise blocks to ten-storey towers. Among the most notable facilities are the buildings designed by the architectural firm of Ricardo Bofill, which bring a recognisable signature style to the neighbourhood's appearance. The company focuses on high-quality landscaping, a gated territory, and the integration of the living environment with the natural landscape of the lake. Contact with the developer's representatives, booking conditions, and documentation are available on the developer's official website.
What you can buy
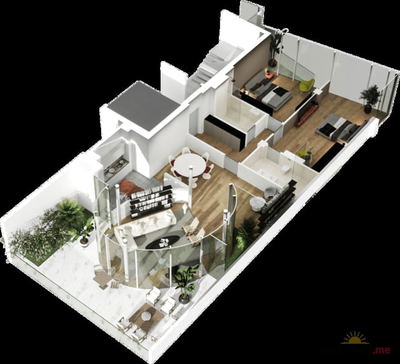 1 left
2-bd160.36 m²
$352,792
$2,200 за м²
apartments
1
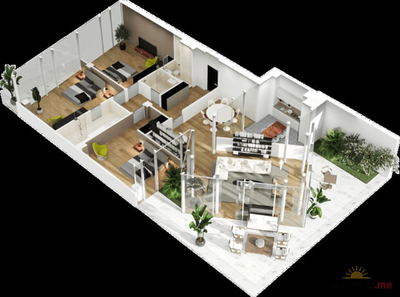 1 left
3-bd209.86 m²
$461,692
$2,200 за м²
apartments
1
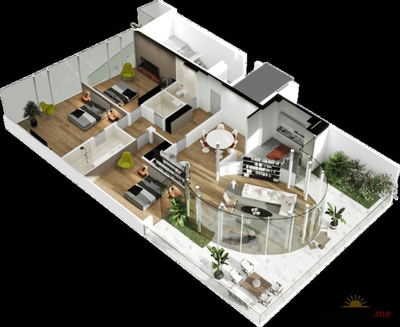 1 left
3-bd211.69 m²
$465,718
$2,200 за м²
apartments
1
Reviews of Lisi Green Town
No comments yet. Be the first to share your thoughts.