Skynest Residences

Price from
$68 943
$1 225 / m²
Finish
White frame
Ceilings
3 m
Buildings
0
To the sea
Not on the coast
Apartments
No
Total units
73
Layouts
10
Data updated
May 3
Nobody is covering this property yet
Bring a report from the site — photos, a video and answers about what is really happening there — and the contact buttons on this page will lead to you.
I sell this property- The slot is free — always. It is earned with content, never bought.
- Your report stays on the site forever, with your name and contacts — even after the slot expires.
- While the slot is yours, buyers of this property write and call you, not us.
Kvartly expertise
About the project
About Skynest Residences
Details are refreshed automatically from the developer's data
About the Complex
Skynest Residences is a multi-apartment residential complex in Tbilisi, combining advanced engineering with thoughtful architectural aesthetics. The project is built using monolithic frame technology, ensuring high seismic resistance and structural durability. The internal organization of space is oriented towards the modern rhythm of life: here every detail — from enlarged window openings to sound insulation — works to create a comfortable environment. The complex is designed for 73 apartments, guaranteeing an intimate atmosphere and low population density. Completion of construction is planned for the second quarter of 2027.
Advantages
The residential complex stands out for its combination of a peaceful, eco-friendly location and technological equipment. Key advantages include a gated secured territory, heated underground parking, imported elevators, and enhanced sound insulation. The architecture is executed in a European style, with facades complemented by panoramic windows. Residents have access to children's play areas, outdoor fitness equipment, walking paths, and round-the-clock video surveillance. The 3-meter ceiling height visually expands the rooms, while the limited number of apartments ensures privacy. The reliability of the structures is confirmed by seismic resistance, and buyers can choose a convenient payment format, including installments. The project is being implemented by a developer with proven experience in the Tbilisi market.
Location
Skynest Residences is located in Tbilisi at 65a Mukhran Machavariani Street. This is a district with a measured pace, combining urban accessibility with relative distance from major traffic noise. The coordinates 41.7518° N and 44.7611° E place the complex in an area with developed social and commercial infrastructure. Nearby are grocery stores, pharmacies, educational institutions, and household service facilities. The surrounding residential development is predominantly low- and mid-rise, which preserves a favorable visual landscape and does not create a feeling of overcrowding. The location provides comfortable access to the central districts of the city while maintaining the advantages of a calmer environment for everyday life.
Surroundings
A balanced urban environment has formed in the vicinity of the complex: nearby there are chain supermarkets, small retail outlets, cafes, and bakeries. Within walking distance are medical facilities, including private clinics and dental offices. Families with children will appreciate the proximity of several schools and kindergartens, as well as the presence of park areas for walks. The district is well-maintained: sidewalks are landscaped, streets are lit. The architectural appearance of the surroundings is primarily formed by modern residential buildings, creating a cohesive aesthetic. Also within the immediate radius are sports sections, fitness centers, and creative studios. Thanks to the moderate building density, a sense of spaciousness is preserved, and green plantings along the streets contribute to maintaining a favorable microclimate.
Transport
The transport accessibility of Skynest Residences is ensured by its proximity to key Tbilisi highways. Within a few minutes' walk there are city bus routes connecting the area with the center and other parts of the capital. For private vehicle owners, convenient access to main road arteries allows quick travel to administrative and business districts. In the future, the development of the road network in this part of the city will continue to improve connections with adjacent territories. The complex's underground parking relieves residents from needing to find a street parking spot, while the guest parking lot solves the issue of visitor vehicle accommodation. Taxi stops and rental points are also within walking distance.
Features of the Residential Complex
The project is based on monolithic frame technology, giving the building increased strength and resistance to seismic impacts. The complex is 10 stories high, housing 73 apartments ranging from 56 to 121 m². The building is equipped with imported elevators providing quiet and smooth ascent. Window systems are multi-chamber energy-saving double-glazed units with improved heat and sound insulation. Each apartment has at least one balcony with tempered glass railing. Utility networks are connected to central communications. An underground heated parking lot for 34 cars is complemented by a surface guarded parking area. Residential units are delivered in a "white frame" format — with finished floor screed, plastered walls, and erected interior partitions, which accelerates the transition to finishing work.
Landscaping
The internal space of the complex is organized on the principle of a closed courtyard with controlled entry and pedestrian access. A fence is installed around the perimeter, and round-the-clock cameras record everything happening throughout the territory. For families with children, modern playgrounds with certified equipment designed for intensive use are equipped. Active lifestyle enthusiasts will appreciate the outdoor fitness equipment zone. Landscaping includes ornamental trees and shrubs forming landscape accents, while walking paths connect key points of the courtyard. Benches are placed with consideration for the convenience of residents of all ages. Evening lighting is implemented based on modern lamp structures providing uniform light flow. Guest parking spaces are located on the outer perimeter and are under constant surveillance.
Property Sales
Buyers are offered apartments with two, three, and four rooms — the area varies from 56.28 to 121.63 m². The layouts are designed according to European principles of rational zoning: every square meter is used efficiently, without excessive corridors or inconvenient niches. The rooms have a ceiling height of 3 meters, adding airiness and spaciousness. The property is handed over in a "white frame" condition: floor screed has been completed, walls are plastered, partitions are installed, and utility networks have been run. Windows with multi-chamber double-glazed units and balcony doors are already installed. This level of preparation allows future owners to skip the rough work stage and immediately proceed to interior design. Flexible payment schemes are provided, including interest-free installments. The minimum apartment price in the complex is 68,943 USD. Purchase conditions and availability of free lots are clarified at the developer's sales office.
Developer
The construction of Skynest Residences is carried out by Lisi Hills Residence, which began operations in 2019. Its work is based on the many years of expert experience of construction industry specialists. The developer has established itself as a responsible market participant, prioritizing impeccable execution quality and a stable final result. Business development follows an evolutionary path: the team builds competencies, masters advanced technologies, and consistently tightens internal standards. The company's signature approach is full control at every stage — from architectural concept to handing over the keys. This minimizes risks and builds a reputation that buyers look to when choosing a reliable developer. The company's portfolio is concentrated in Tbilisi and includes projects of various scales. The buildings are recognizable due to high-quality facade materials, strict adherence to building codes, and a well-thought-out visual concept. Key priorities are durable structures, sound engineering, and ergonomic internal solutions. The future development vector is tied to the introduction of innovative methods, updating the technological fleet, and raising the quality bar of the final product. This course attracts an audience for whom reliability and functionality of the property being acquired are fundamental. Stable operations, attention to detail, and professional growth strengthen Lisi Hills Residence's position and open the way to more complex, technologically sophisticated projects.
What you can buy
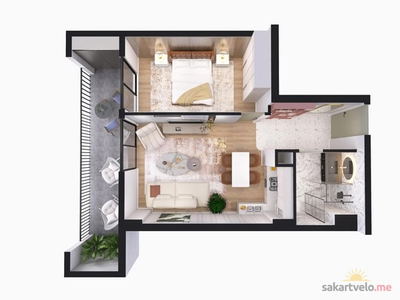 1 left
2-bd56.28 m²
$68,943
$1,225 за м²
apartments
1
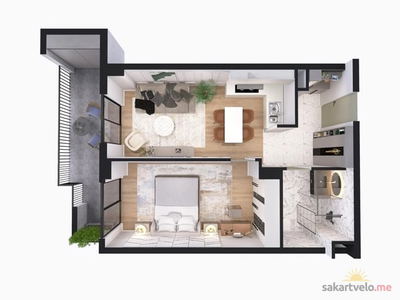 1 left
2-bd56.59 m²
$75,265
$1,330 за м²
apartments
1
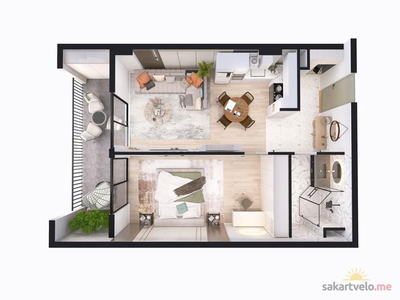 1 left
2-bd60.32 m²
$77,210
$1,280 за м²
apartments
1
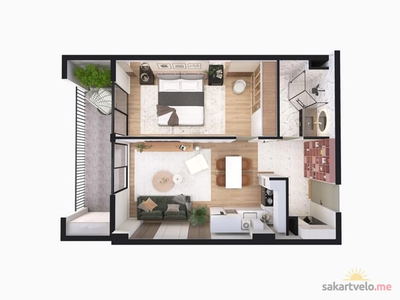 1 left
2-bd60.67 m²
$77,658
$1,280 за м²
apartments
1
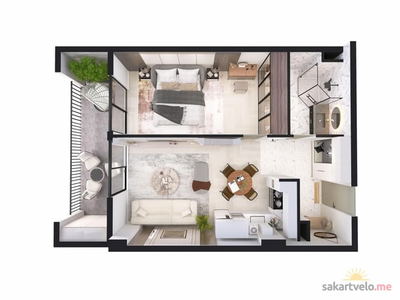 1 left
2-bd60.72 m²
$77,722
$1,280 за м²
apartments
1
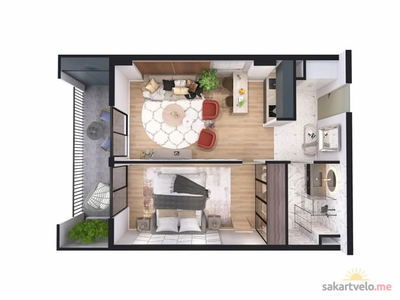 1 left
2-bd60.74 m²
$77,747
$1,280 за м²
apartments
1
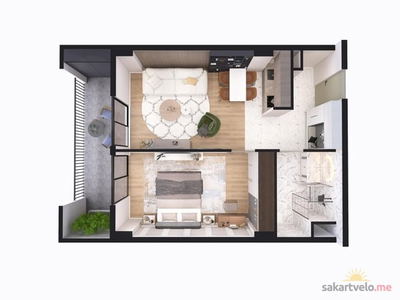 1 left
2-bd61.74 m²
$79,027
$1,280 за м²
apartments
1
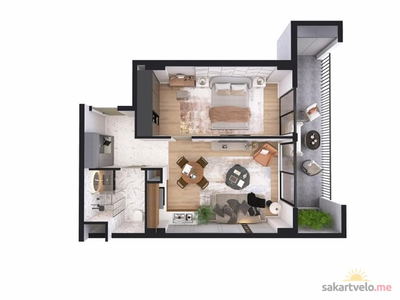 1 left
2-bd61.98 m²
$75,926
$1,225 за м²
apartments
1
Reviews of Skynest Residences
No comments yet. Be the first to share your thoughts.