Lisi Pines

Price from
$74 630
$1 700 / m²
Finish
Green frame
Ceilings
3 m
Buildings
1
To the sea
Not on the coast
Apartments
No
Total units
11
Layouts
11
Data updated
Apr 20
Nobody is covering this property yet
Bring a report from the site — photos, a video and answers about what is really happening there — and the contact buttons on this page will lead to you.
I sell this property- The slot is free — always. It is earned with content, never bought.
- Your report stays on the site forever, with your name and contacts — even after the slot expires.
- While the slot is yours, buyers of this property write and call you, not us.
Kvartly expertise
About the project
About Lisi Pines
Details are refreshed automatically from the developer's data
About the Complex
Lisi Pines is an intimate residential complex in Tbilisi, where architectural expressiveness meets the functionality of everyday life. The building's facades, clad in natural stone and decorative panels, create a restrained yet memorable appearance. The interior is designed with the same attention to detail: from the designer entrance lobby to the engineering equipment of the apartments. The project comprises just 11 apartments, guaranteeing privacy and a special atmosphere of good neighbourliness. There are no compromises between style and convenience here — every detail works to create an environment where it is pleasant to live, relax, and entertain guests.
Advantages
Lisi Pines residential complex stands out from standard developments with a number of strong advantages. Its prestigious location in the Saburtalo district provides access to a developed infrastructure while offering proximity to Lisi Lake and a park zone. The project's architecture is original: panoramic glazing, semi-circular balconies in select apartments, and facade lighting create a distinctive visual style. Ceiling heights reach three metres, adding airiness and light. Security is ensured by 24-hour surveillance and video monitoring, while underground parking eliminates street parking worries. Eco-friendly construction materials, energy-saving double-glazed windows, a closed landscaped courtyard, and a limited number of residents create the atmosphere of a quiet private club in the heart of capital city life.
Location
The complex is located at 15 Tsatskhvebi 7th Lane, in Tbilisi's Saburtalo district. In recent years, this area has become one of the most sought-after for living: it combines the dynamism of urban development with proximity to natural areas. Saburtalo is predominantly built up with low- and mid-rise buildings, preserving a sense of spaciousness and preventing a concrete jungle effect. The absence of major traffic arteries right next to the house reduces noise levels, while the well-thought-out block layout provides convenient access to the building. The surrounding infrastructure includes shops, cafes, pharmacies, and service points essential for daily routine. At the same time, the centre of Tbilisi remains within reach — the fortunate location allows residents to enjoy the benefits of the capital without sacrificing tranquillity.
Surroundings
The immediate surroundings of Lisi Pines offer a rare combination for a large city: green areas and water landscapes. Just a few minutes' walk away is Lisi Park — a vast landscaped area with shady alleys, sports grounds, and routes for running and cycling. Lisi Lake, located approximately one and a half kilometres away, attracts visitors with its clean beaches and picnic zones, becoming a hotspot in summer for water sports enthusiasts and sunset walks. Saburtalo continues to develop actively: new establishments are opening, modern public spaces are emerging. The close proximity to natural areas and the moderate building density of the district maintain a balance between urbanity and the natural environment — residents of Lisi Pines have access to both the rhythm of the city and the quiet of the parks.
Transport
The transport accessibility of the complex is well-planned: the nearest public transport stop is about a ten-minute walk away. Buses No. 329, No. 389, and minibus No. 505 run here with an interval of about 12 minutes, providing quick access to key points of the city. Within a three-kilometre radius, two metro stations operate — Delisi and Medical University — which connect the district to Tbilisi's business and cultural centres without traffic jams. For trips outside the capital, the bus station and Didube railway station, located approximately five kilometres away, are convenient. Shota Rustaveli International Airport can be reached by car in less than an hour, making the complex a practical choice for those who travel frequently.
Complex Features
The technical foundation of Lisi Pines meets high standards of residential real estate. The building is constructed using monolithic frame technology, ensuring structural strength and freedom of layout solutions. The facade finishing with natural stone and decorative panels gives the building a prestigious appearance, while the restrained colour palette harmonises with the surrounding Saburtalo development. In the evening, the architectural volume is highlighted by stylish facade lighting. Internal engineering systems include fire alarms, and the entrance areas are equipped with intercoms and provide barrier-free access. The lobby is designed as an aesthetically complete space, where every detail — from lighting to finishing materials — supports the premium spirit of the project. Panoramic windows and open balconies expand the internal volume of the apartments and create a visual dialogue between the living space and the urban landscape.
Landscaping
The surrounding area of Lisi Pines is organised on the principle of a closed courtyard, accessible only to residents and their guests. Greenery includes lawns, ornamental shrubs, and trees, creating a green perimeter around the building. The pathway network separates pedestrian routes from vehicle driveways, eliminating traffic conflicts and enhancing safety. Benches for rest are placed along the alleys, and modern street lamps provide comfortable illumination in the dark. Underground parking with convenient access solves the issue of car storage and keeps the courtyard free of vehicles. A video surveillance system covers the entire perimeter, and 24-hour security ensures residents' peace of mind. This landscaping transforms the courtyard into a private space for walks, neighbourly communication, and relaxation close to home.
Sales
Lisi Pines offers 11 apartments ranging from 43.9 to 205.5 square metres. The layout options include two, three, and four-bedroom units, where the kitchen-dining area is combined with the living room, and the bathrooms are en-suite. The three-metre ceiling height adds extra volume to the rooms and enhances the feeling of spaciousness. Apartments are delivered in a "green frame" condition: all utilities are connected, engineering systems are operational, and walls are prepared for finishing work. This gives future owners the freedom to choose final materials and design concepts, while reducing costs for rough work. Panoramic windows with energy-saving double-glazed units fill the interiors with natural light and maintain a comfortable microclimate. Purchase is available in cash, and a mortgage programme from TBC Bank is also available, broadening the range of potential buyers.
Developer
Lisi Pichvebi has been operating in the real estate market since 2022 and has quickly established itself as a responsible developer focused on quality and aesthetics. The company's approach is based on designing spaces that meet the real needs of residents — from architectural concept to the final finishing of common areas. The company pays equal attention to the visual appeal of properties and their operational characteristics, using reliable construction technologies and eco-friendly materials. Each Lisi Pichvebi project is an attempt to create an environment where people feel both protected and free. Recognition from clients and the professional community confirms that this approach is in demand on the Tbilisi housing market.
What you can buy
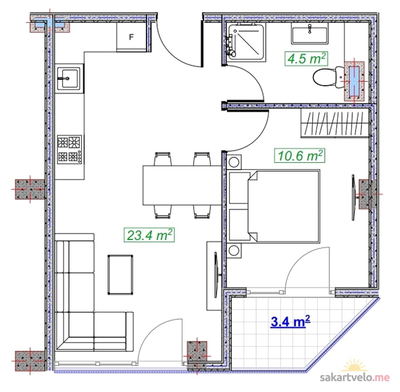 1 left
2-bd43.9 m²
$74,630
$1,700 за м²
apartments
1
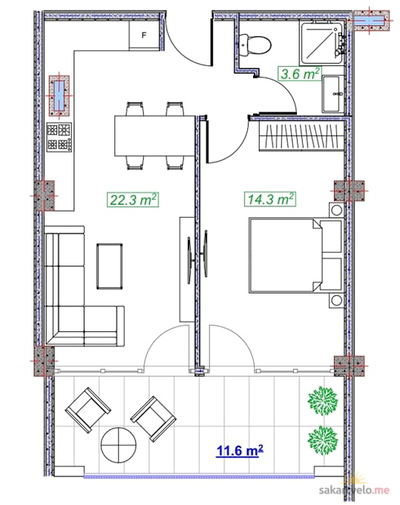 1 left
2-bd54.3 m²
$97,740
$1,800 за м²
apartments
1
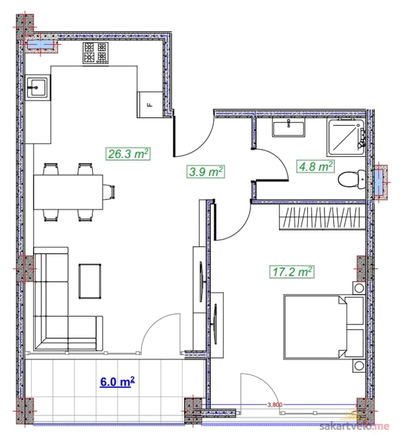 1 left
2-bd61 m²
$109,800
$1,800 за м²
apartments
1
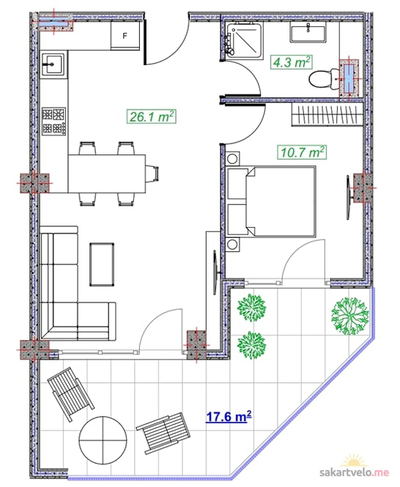 1 left
2-bd62.4 m²
$112,320
$1,800 за м²
apartments
1
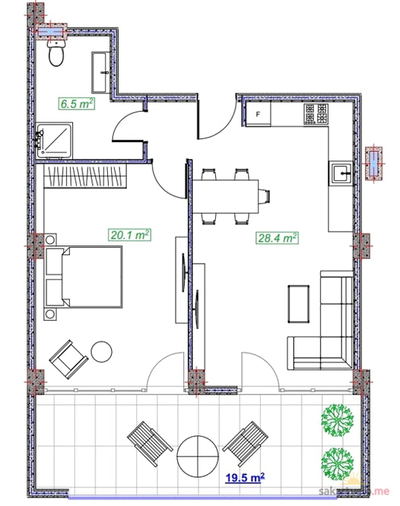 1 left
2-bd76.2 m²
$137,160
$1,800 за м²
apartments
1
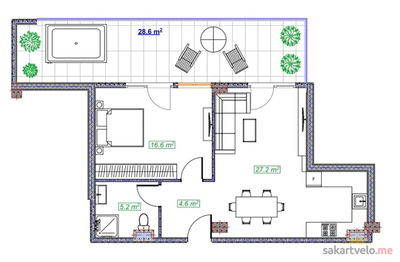 1 left
2-bd85.1 m²
$153,180
$1,800 за м²
apartments
1
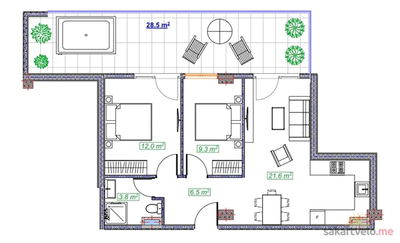 1 left
3-bd85.1 m²
$153,180
$1,800 за м²
apartments
1
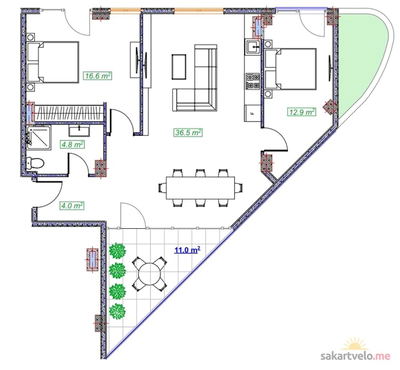 1 left
3-bd88.4 m²
$150,280
$1,700 за м²
apartments
1
Reviews of Lisi Pines
No comments yet. Be the first to share your thoughts.