Lisi Pines Residence

Price from
$83 360
$1 600 / m²
Finish
Pre-finished
Ceilings
4.5 m
Buildings
1
To the sea
Not on the coast
Apartments
No
Total units
19
Layouts
4
Data updated
Apr 29
Nobody is covering this property yet
Bring a report from the site — photos, a video and answers about what is really happening there — and the contact buttons on this page will lead to you.
I sell this property- The slot is free — always. It is earned with content, never bought.
- Your report stays on the site forever, with your name and contacts — even after the slot expires.
- While the slot is yours, buyers of this property write and call you, not us.
Kvartly expertise
About the project
About Lisi Pines Residence
Details are refreshed automatically from the developer's data
About the Complex
Lisi Pines Residence is a new residential complex in Tbilisi where architectural aesthetics meet thoughtful functionality. The project sets a high standard for modern housing: every detail, from panoramic glazing of the facades to the engineering fill, works for comfort and visual expression. The complex is designed for connoisseurs of privacy and a quality environment — there is no crowding or hustle typical of dense urban development. Just 19 apartments, spacious European-format layouts, ceilings 4.5 meters high, and panoramic windows with energy-saving double-glazed units create a feeling of air and light. The courtyard is closed to outsiders, landscaped and equipped with a swimming pool, while covered parking eliminates the issue of car storage. The combination of intimacy, technological sophistication and prestigious location makes Lisi Pines Residence a notable phenomenon on the real estate market of the Georgian capital.
Advantages
Lisi Pines Residence stands out among Tbilisi market offerings in several ways at once. First of all — location: the complex is situated in a green area next to Lisi Lake and a park zone, giving residents fresh air and an atmosphere of suburban seclusion without cutting them off from the capital's infrastructure. The architectural appearance of the building combines expressiveness and conciseness; the facade solutions catch the eye. Inside — only 19 apartments, ensuring privacy and good neighborly relations. Ceilings of 4.5 meters radically expand the sense of spaciousness, and panoramic windows with energy-saving glazing fill the rooms with light and maintain a comfortable microclimate in any season. Construction was carried out using environmentally safe materials using monolithic-frame technology — a margin of safety for decades. Among the advantages: own covered parking, a landscaped courtyard with a swimming pool, round-the-clock video surveillance and full connection of utilities. A mortgage from TBC Bank is available for buyers, making the purchase flexible and the property itself interesting for investment.
Location
The Lisi Pines Residence residential complex is located in Tbilisi at 19 Tsatskhvebi Street — in the northwestern part of the city, on the territory adjacent to one of the most picturesque natural sites of the capital, Lisi Lake. The area is characterized by low-density development, an abundance of greenery and a calm atmosphere, which is rare in a metropolis. At the same time, the city center can be reached in a reasonable time: transport arteries connect the location with key hubs — Vazha-Pshavela Avenue, Kandelaki Street and central highways. Proximity to the lake and park provides opportunities for walks, jogging and relaxation by the water. The infrastructure saturation of the area is growing: new retail outlets, cafes, and service facilities are appearing within walking distance. The place combines the advantages of an environmentally friendly environment and connectivity to the city's transportation system, making it popular among people who value a balance between tranquility and mobility.
Surroundings
The infrastructure surrounding Lisi Pines Residence impresses with its diversity and depth of coverage. Medical facilities — an emergency care center, the Republican Hospital, a children's clinic, the Academician Bochorishvili Center and a pharmacy chain — are located within a 10–15 minute drive, providing access to diagnostics and treatment without long trips. The educational cluster of the area includes the American Academy of Givi Zaldastanishvili, public and private schools, kindergartens, as well as Tbilisi State Medical University and several colleges — all levels of education are covered. For leisure and sports, the Central Park and hippodrome are available within a 5–10 minute drive, fitness centers in Saburtalo, and the Bendela Stadium. The retail network is represented by supermarkets and mini-markets within a radius of two kilometers, and restaurants, cafes, bakeries and coffee shops offer cuisine for every taste — from Georgian to European. There are fast food outlets, including McDonald's. For motorists, nearby gas stations, car repair shops and service stations are useful. The area concentrates the entire range of everyday services, making life predictable and comfortable.
Transport
The transport accessibility of Lisi Pines Residence is designed for different travel scenarios. Approximately an eleven-minute walk away is a stop served by bus No. 329 and minibus No. 505. The service interval is about seventeen minutes — this allows you to plan trips without tedious waiting at the stop. For faster connections to other areas of Tbilisi, the Delisi and Medical University metro stations are within a three-kilometer radius: underground transport reduces travel time and makes movement around the city more predictable. Approximately five kilometers from the complex, major transport hubs are concentrated — the bus station, the coach station and the Didube railway station, through which intercity and regional services operate. For international travel, the Shota Rustaveli Airport serves as a reference point: by car the journey takes about 45 minutes. The combination of bus and minibus lines, metro, railway and proximity to the aviation hub forms a flexible multimodal system that allows for efficient planning of both daily and long-distance routes.
Features of the Residential Complex
Lisi Pines Residence is built using monolithic-frame technology — a solution that provides maximum strength, seismic resistance and freedom of planning solutions. The three floors of the building house 19 apartments, making the complex intimate and eliminating any feeling of overcrowding. The ceiling height reaches 4.5 meters — this value significantly exceeds the standard and opens up space for design ideas, mezzanine structures and spectacular lighting. The panoramic windows are equipped with energy-saving double-glazed units that help retain heat in winter and prevent overheating in summer. The apartments have partial finishing: the walls are leveled, floor screed is laid, electrical wiring is run, and entrance doors are installed. The balconies are fitted with tempered glass railings. Engineering systems include an elevator, a full package of utilities and round-the-clock video surveillance. The private covered parking eliminates chaotic parking in the courtyard. The architectural appearance of the building is distinguished by clean facade lines, large glazed surfaces and a modern interpretation of residential aesthetics, characteristic of contemporary Tbilisi development.
Landscaping
The adjacent territory of Lisi Pines Residence is organized as a cohesive, functional and aesthetically complete environment. The central element of the landscaping is an outdoor swimming pool with a sun lounger area: a place where you can relax, cool off on a hot day or spend time with loved ones. The greenery includes ornamental trees, shrubs and neat lawns, giving the courtyard an organized, well-groomed appearance and creating natural coolness during the warm season. The covered parking, located under the building, completely eliminates the parking problem: cars do not occupy the courtyard space, keeping it clean and safe for pedestrians. The video surveillance system operates around the clock, covering the perimeter, entrance areas and the courtyard territory. The street lighting is designed to evenly distribute the light flow across the entire area — this makes evening walks safe and comfortable. Walking routes and approaches are organized with accessibility for people with limited mobility in mind. Every element — from greenery to engineering solutions — works to make the courtyard a place you enjoy returning to.
Property Sales
Lisi Pines Residence offers 19 apartments with layouts ranging from two to four rooms. Areas vary from 52 to 127 square meters, covering a wide range of needs: from compact options for one person or a couple to multi-room residences for a large family. Each layout is unique, which eliminates uniformity and gives the future owner a truly individual space. The apartments are handed over with partial finishing — the walls are leveled, floor screed is completed, electrical wiring is finished, and entrance doors are installed. This amount of preparation reduces the time and budget for final renovation, leaving freedom to choose finishing materials and style. Spacious hallways, enlarged bathrooms and a combined kitchen-diner-living room form the ergonomic core of each lot. Balconies with glass railings expand the living space and open up panoramic views. Financial instruments include both full payment and a mortgage from partner bank TBC Bank. Sales office specialists advise on all matters — from choosing a layout to calculating the payment schedule.
Developer
Behind the Lisi Pines Residence project is the development company Lisi Pichvebi, which announced itself on the market in 2022 and in a short time earned a reputation as a reliable player. The developer's signature style is a combination of architectural expressiveness, technological sophistication and durability of structures. At the heart of every property is careful elaboration at the design stage: layouts, engineering systems, choice of materials — everything is evaluated from the perspective of the future owner. The company emphasizes the environmental friendliness of raw materials, the strength of load-bearing elements and the rationality of the internal organization of premises. The philosophy of Lisi Pichvebi is built on the belief that quality housing should be not only beautiful on the outside, but also convenient in daily use, safe and economical to maintain. Completed projects demonstrate attention to the details on which the long-term value of real estate depends: sound insulation, thermal efficiency, reliability of engineering networks. The brand is steadily strengthening its position, betting on the conscientious fulfillment of obligations and transparent relationships with buyers. This approach builds trust and turns each new company project into a notable event for the Tbilisi real estate market.
What you can buy
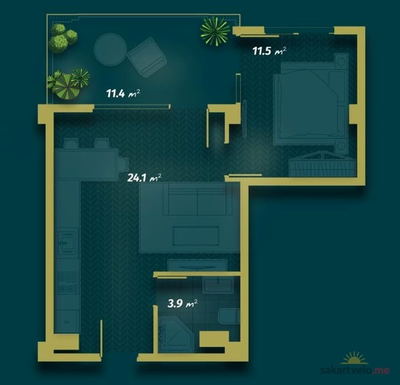 1 left
2-bd52.1 m²
$83,360
$1,600 за м²
apartments
1
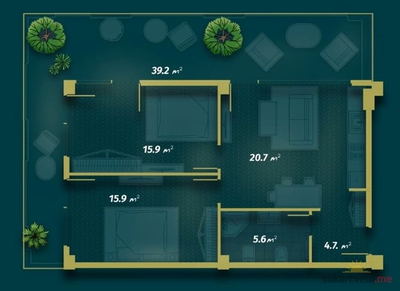 1 left
3-bd103.7 m²
$176,290
$1,700 за м²
apartments
1
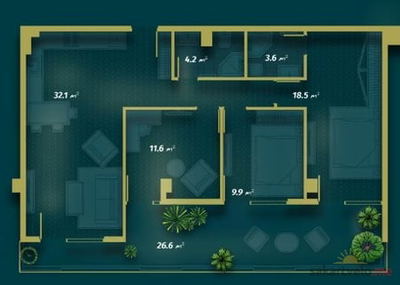 1 left
3-bd113.3 m²
$181,280
$1,600 за м²
apartments
1
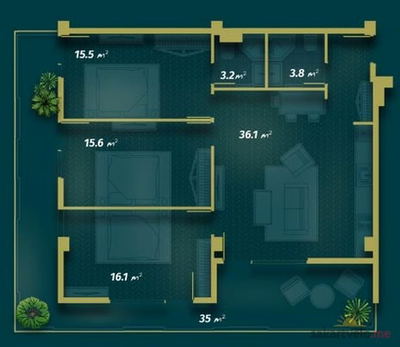 1 left
4-bd127.8 m²
$204,480
$1,600 за м²
apartments
1
Reviews of Lisi Pines Residence
No comments yet. Be the first to share your thoughts.