Lisi Pichvebi Ul Meraba Aleksidze 9

Price from
$85 739
$2 117 / m²
Finish
Green frame
Ceilings
3 m
Buildings
1
To the sea
Not on the coast
Apartments
No
Total units
165
Layouts
14
Data updated
May 5
Nobody is covering this property yet
Bring a report from the site — photos, a video and answers about what is really happening there — and the contact buttons on this page will lead to you.
I sell this property- The slot is free — always. It is earned with content, never bought.
- Your report stays on the site forever, with your name and contacts — even after the slot expires.
- While the slot is yours, buyers of this property write and call you, not us.
Kvartly expertise
About the project
About Lisi Pichvebi Ul Meraba Aleksidze 9
Details are refreshed automatically from the developer's data
About the Complex
A residential complex at 9 Merab Aleksidze Street in Tbilisi is a 22-story building where modern architecture is combined with functional layout solutions. The project stands out for its expressive facade, panoramic glazing and open balconies, creating a sense of lightness and visual depth. Advanced engineering technologies are used in construction, ensuring the durability of the structure and a high level of comfort for future residents. The complex is aimed at buyers who value thoughtful organization of space, technical equipment and a balanced combination of aesthetics with practicality.
Advantages
European-style apartments with improved layouts and ceiling heights of 3 meters. A quiet, peaceful location within walking distance of the metro. Facade with original design, panoramic windows and open balconies. Construction is carried out using innovative methods with monolithic frame technology and thermal blocks, providing high heat and sound insulation. Designer entrance hall, quality finishing materials, multi-level lighting. Other advantages include energy-saving glazing, quiet imported elevators, underground parking, round-the-clock video surveillance, a safe children's playground, facilities for people with limited mobility, and green spaces around the building. Affordable cost and developers with a good reputation complete the list of benefits.
Location
The residential complex is located in Tbilisi at 9 Merab Aleksidze Street. The development area is characterized by moderate density and good transport connectivity with key points of the capital. Nearby there are green recreational areas, including the Tbilisi Zoo and Mziuri Park, creating a favorable visual backdrop. The infrastructure of the quarter includes educational institutions, medical facilities, retail outlets and cultural leisure amenities. Teknikuri Universiteti metro station is an eleven-minute walk away, and an extensive network of bus routes provides direct connections to the business and shopping areas of the agglomeration.
Surroundings
Approximately six hundred meters from the complex lies the Tbilisi Zoo — a vast green area that creates a calm backdrop and reduces the density of surrounding development. About one kilometer away is Mziuri Park with long avenues suitable for walks away from traffic flows. Having two recreational areas nearby is atypical for dense urban neighborhoods and allows for more frequent time outdoors without traveling far. Within a two-kilometer radius there are chain supermarkets, small grocery stores and minimarkets. There are bank branches, a post office, pharmacies, dental clinics, a multi-profile hospital and the Gia Gvaramia Aesthetic Medicine Center. The dining scene includes cafes, restaurants, bars and fast-food establishments. Delivery services, beauty salons and barbershops are operating. Sports infrastructure includes the Palace of Sport and a fitness center. For motorists, there are gas stations, service workshops and car washes. Cultural leisure is provided by the Cash Cinema Club, a concert hall and the Tbilisi Circus. The educational network covers kindergartens, schools, as well as leading universities — Ivane Javakhishvili Tbilisi State University, Ilia State University and the Technical University. Within five to ten minutes by car, you can reach the Eliava building materials market, the Central Market, Dinamo Arena stadium, the Music and Drama Theatre, and the Republican Hospital.
Transport
The nearest public transport stop is located four hundred meters from the complex. Bus lines No. 298, 300, 310, 314, 326, 329, 332, 342, 347, 349, 352, 358, 391, 392, 397, as well as minibuses No. 431, 465, 472 and 539 run from there at intervals of about ten minutes. Such a variety of routes allows you to make trips to various areas of the agglomeration without transfers. The walk to Teknikuri Universiteti metro station takes approximately eleven minutes. This station is part of one of the central metro lines and serves as a reliable option for travel during peak hours. Just over five kilometers separate the complex from the bus station, bus terminal and Didube railway station, which is convenient for intercity and regional routes. Shota Rustaveli International Airport can be reached in about half an hour by car under standard traffic conditions, suitable for business and private flights.
Features of the Residential Complex
The 22-story building has clear geometry and well-balanced proportions. The structural scheme has been developed taking into account seismic loads and local climatic conditions. The construction is based on monolithic frame technology, guaranteeing strength and stability of the structure over the long term. Thermal blocks with high heat and sound insulation properties are used for external and internal walls, which has a positive effect on the indoor microclimate and reduces the impact of street noise. The building facade combines horizontal and vertical lines, creating a dynamic rhythm. The lower floors have expanded edges and open terraces, while the upper floors rise as a slender tower with large panoramic windows. Glass and metal elements are used in the facade finishing, giving the building a modern transparency. Spatial projections and loggias alternate, forming a relief surface with green plantings. Balconies with glass railings enhance the feeling of openness. Night illumination highlights the facade lines and architectural accents, emphasizing stepped elements, terraces and vertical ribs. Inside, quiet passenger elevators are installed, fire alarm systems and intercom control at entrances are provided. The entrance groups are designed barrier-free — smooth slopes and the absence of thresholds ensure convenience for people with limited mobility and parents with strollers. The halls and common areas are finished with wear-resistant materials in a restrained style.
Landscaping
The adjacent territory is organized for everyday use with logical zoning. The central element is a spacious courtyard that combines walking and recreational areas. Pedestrian paths are laid along the perimeter of the building and inside the courtyard area with paving slabs of neat geometry. Concise benches for short-term rest are placed along the routes. Landscaping includes ornamental shrubs, flower beds and mature trees selected with seasonal changes in appearance in mind. The plants reduce dust levels and visually separate rest areas from transit zones. For children, there is a playground with a safe impact-absorbing surface and equipment for different age groups. Quiet relaxation areas with gazebos and wooden benches are surrounded by greenery while maintaining visual openness of the courtyard. Lighting is provided by street lamps of restrained design placed along the paths and at key points. For cars, there is underground parking and organized driveways, which reduces courtyard congestion. Security is maintained by round-the-clock video surveillance covering the main common areas.
Sales
The complex offers 165 apartments with areas ranging from 40 to 221 square meters. The range includes compact studios, two-, three- and five-bedroom options designed for different living formats. The layouts are designed for rational distribution of space and logical division of functional zones. The premises are handed over with a "green frame" preparatory finish, serving as the basis for further arrangement according to individual preferences. The apartments already have electrical lines, water supply, sewerage and heating system installed, and interior partitions according to the layout. The floors are leveled with cement screed, the walls are prepared for final finishing — this format gives freedom in choosing floor coverings, color schemes and decorative solutions. The purchase price includes a reinforced metal entrance door. Window systems with energy-saving glazing provide active daylight and stable thermal insulation. Balconies with tempered glass railings expand the functional capabilities of the apartments. Through a partnership with TBC Bank, mortgage lending is available. Detailed information about the layouts and transaction terms is posted on the official website.
Developer
The construction is carried out with the participation of Lisi Pichvebi in partnership with the developer Capital Square. Lisi Pichvebi started operations in 2022 and in a short period has gained a stable position in the real estate market, establishing a reputation as a developer focused on quality execution and attention to detail. The work is based on professional expertise and balanced management of all stages of the construction cycle. The buildings being erected are distinguished by visual expressiveness and rational organization of internal space. Technical and layout solutions are developed with a view to long-term operation and real-life usage scenarios. The company consistently analyzes the needs of future owners, paying attention to everyday life scenarios, logic of movement and functional richness. The priority is a balance of technologies, structural solutions and internal organization of premises. The developer's philosophy is built on the pursuit of high precision in execution and the formation of a living environment where orderliness and reliability are felt. Work with materials, engineering and finishing is built as a single process without random decisions, resulting in real estate that meets the practical expectations of buyers.
What you can buy
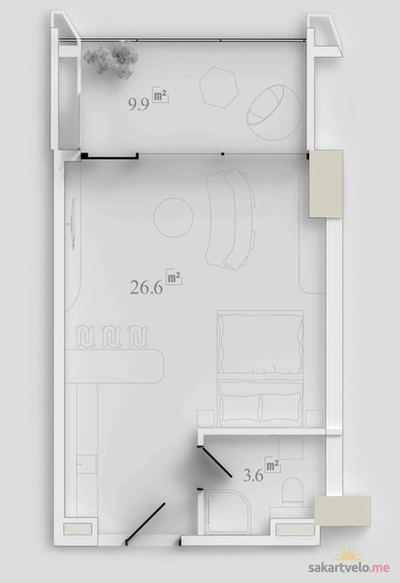 1 left
1-bd40.5 m²
$85,739
$2,117 за м²
apartments
1
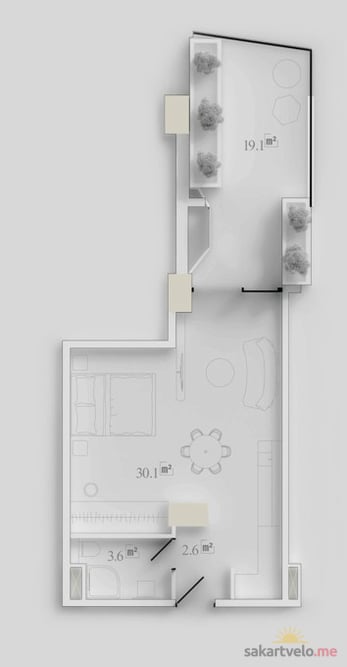 1 left
1-bd42.3 m²
$89,549
$2,117 за м²
apartments
1
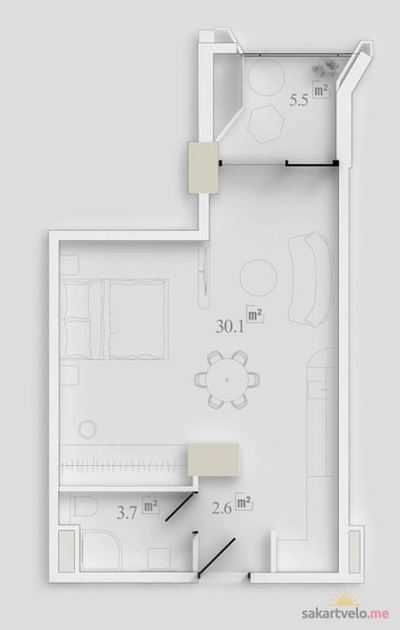 1 left
1-bd42.4 m²
Цена по запросу
apartments
1
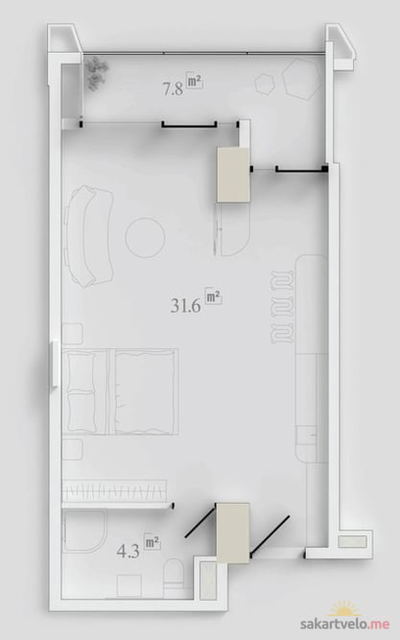 1 left
1-bd44 m²
$93,148
$2,117 за м²
apartments
1
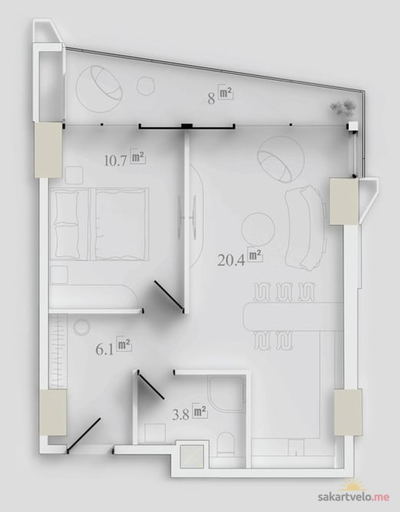 1 left
2-bd50.3 m²
$110,660
$2,200 за м²
apartments
1
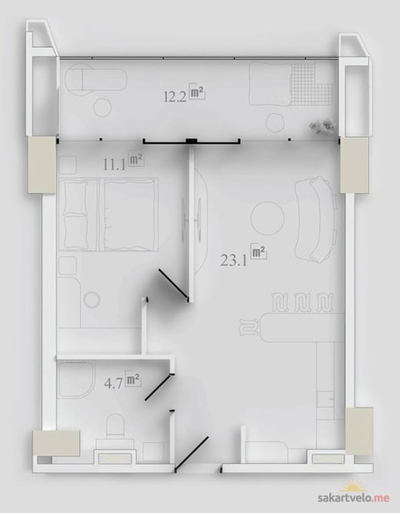 1 left
2-bd52.1 m²
Цена по запросу
apartments
1
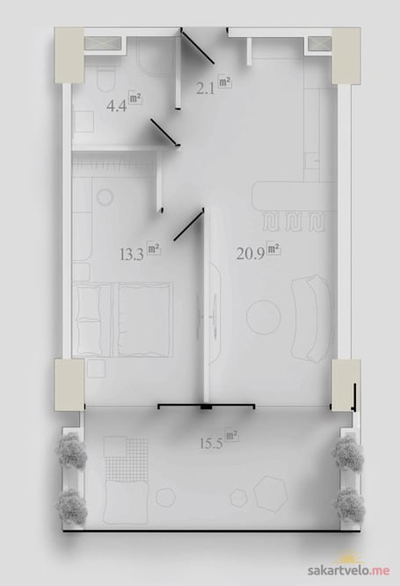 1 left
2-bd57.4 m²
Цена по запросу
apartments
1
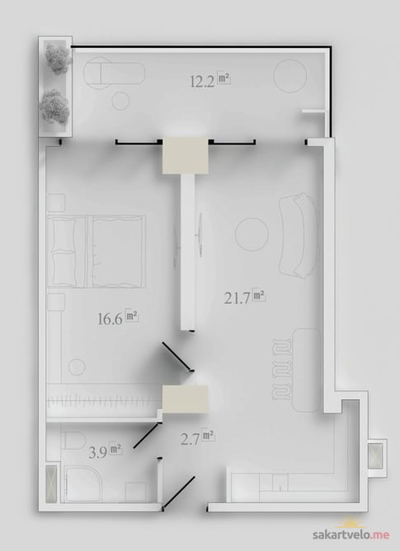 1 left
2-bd57.5 m²
Цена по запросу
apartments
1
Reviews of Lisi Pichvebi Ul Meraba Aleksidze 9
No comments yet. Be the first to share your thoughts.