Litus City

Price from
$52 220
$1 400 / m²
Finish
Pre-finished
Ceilings
3 m
Buildings
0
To the sea
Not on the coast
Apartments
Yes
Total units
418
Layouts
21
Data updated
May 5
Nobody is covering this property yet
Bring a report from the site — photos, a video and answers about what is really happening there — and the contact buttons on this page will lead to you.
I sell this property- The slot is free — always. It is earned with content, never bought.
- Your report stays on the site forever, with your name and contacts — even after the slot expires.
- While the slot is yours, buyers of this property write and call you, not us.
Kvartly expertise
About the project
About Litus City
Details are refreshed automatically from the developer's data
About the Complex
Litus City is a twenty-story residential complex in Batumi, forming a recognizable silhouette in the district. The architects set out to combine the dynamism of a coastal city with the intimate atmosphere of a private space. The result is a building where a well-thought-out facade geometry is combined with an internal logic focused on resident comfort. The concept is based on the idea of duality: on the one hand — a vibrant city life within walking distance, on the other — the opportunity to retreat into your own rhythm without leaving the complex. Every detail of the project — from the entrance groups to the courtyard layout — works to ensure the resident feels a balance between external activity and domestic tranquility.
Advantages
A well-thought-out location in a district with established infrastructure tops the list of the project's strong points. The expressive architectural appearance is complemented by a multi-level outdoor lighting system, turning the building into an evening landmark. High-quality materials are used in construction, and the engineering equipment meets current technological standards. The courtyard is landscaped and green, with 24-hour security and video surveillance operating around the perimeter. Apartments feature three-meter ceilings, practical layouts, and are connected to all utilities. Underground and surface parking are available for car owners. Homes are sold at competitive prices, with a mortgage available from a partner bank. Additional benefits: barrier-free access, high-speed imported elevators, and commercial spaces with separate street entrances.
Location
The complex is being built at 66/72 Vazha-Pshavela Street, in one of Batumi's well-established neighborhoods. This part of the city is distinguished by convenient pedestrian connections to key points of interest. The seafront is just a few minutes' walk away, making the complex attractive to beach lovers and those who enjoy strolling along the promenade. Nearby are educational institutions, retail outlets, and medical centers. Transport accessibility is ensured by a dense network of bus and minibus routes: the nearest stop is 190 meters away. Within a radius of one and a half to four kilometers are the old and central bus stations, the railway station, the seaport, and the international airport, offering ample travel options in any format.
Surroundings
The area around the new development is filled with facilities covering residents' daily needs. In the immediate vicinity are bank branches, hotels of various levels, and shops, including 24-hour grocery and deli stores. Nearby dining establishments range from pizzerias and cafes to restaurants and bars, many staying open late. Within a kilometer are a dental clinic, a multi-specialty diagnostic center, pharmacies, and a fresh produce market. A gym, business center, and Batumi Plaza shopping complex are also close by. For family recreation, within a 10–15 minute walk are May 6 Park with shady alleys and children's playgrounds, a summer cinema, a dolphinarium, a petting zoo, and the Batumi Aquarium. The Republican Hospital is just over one and a half kilometers away. The educational cluster includes School No. 4 a five-minute walk away, Hakuna Matata kindergarten, 21st Century Gymnasium, Schools No. 3 and No. 7, a music school, and the Georgian-American School with a bilingual program.
Transport
The nearest public transport stop is 190 meters away, with service intervals not exceeding three minutes. It is served by buses No. 2, 2a, 6, 8, 12, 16, 18, 19 and a wide range of minibuses: No. 28, 33, 36a, 39, 40, 40a, 44, 45, 46, 49, 56, 77, 88, 118, 119, 140, 141, 144, 145, 166, 172, 174, 199, 202, 205, 232, as well as the routes "Batumi – Zeda-Chkhutuneti", "Batumi – Kveda-Chkhutuneti" and "Batumi – Nigazeuli". This density of routes provides connections to different parts of the city without transfers. The old bus station is less than a ten-minute walk away, convenient for intra-regional trips. The "Metro" terminal for intercity routes is about three kilometers away. The central bus station and Batumi-Passenger railway station are no more than four kilometers away. The international airport is six kilometers away, and the seaport is less than one and a half kilometers, adding water routes to the transport palette.
Residential Complex Features
The twenty-story Litus City high-rise sets a new standard for residential construction in Batumi, combining engineering robustness with aesthetic refinement. The structural core is built using monolithic frame technology, ensuring durability and stability. The facade solution is based on fiber cement panels — a material known for its weather resistance and noble texture. At dusk, the building transforms: architectural lighting highlights the body lines, making it a visual landmark in the neighborhood. Panoramic glazing of increased area fills the interiors with daylight and offers views of the urban landscape. Vertical communication is provided by high-speed elevators. The engineering fit-out meets standards: fire safety systems and intercoms are installed. For residents with limited mobility, ramps, widened passages, and designated stroller areas are provided. The first floor is given over to lobbies with waiting areas. Entrance groups and public spaces are finished according to a designer project, where decorative elements also serve a practical function.
Landscaping
The adjacent territory is fenced and planned as a full-fledged recreational space. Walking alleys are paved with tiles, with benches placed along them — spots to rest and enjoy the rustling leaves and quiet. The landscaping is meticulous: well-kept lawns, ornamental shrubs, and trees form a landscape into which architectural landscaping elements are delicately integrated. After dark, the perimeter and pathways are lit by lanterns, creating a soft pattern of light. Safety is ensured on multiple levels: video cameras cover all significant areas of the courtyard, and security guards maintain order around the clock. The underground parking prevents clutter on the surrounding streets and guarantees vehicle safety. Commercial spaces with separate street entrances are provided on the first floor, allowing businesses to operate independently of the residential part. This organization turns the complex into a multifunctional environment where residential, business, and recreational functions coexist without interfering with each other.
Sales
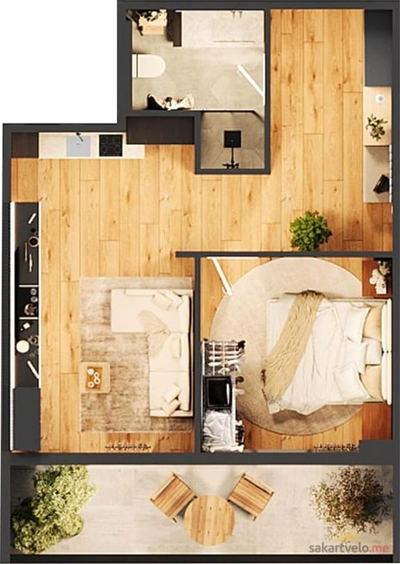
Litus City offers apartments ranging from 37 to 113 square meters, creating a wide selection of layouts — from compact studios to multi-bedroom apartments. Each format can meet a specific need: investment interest, seasonal living, or housing for a family. Three-meter ceilings give rooms a feeling of spaciousness and open up opportunities for creative interior design. The homes are delivered with partial finishing: the owner receives a space with utilities connected and basic structural elements in place, providing complete freedom in choosing final materials and style solutions. The windows are panoramic, with enhanced sound and thermal insulation. This type of glazing lets in maximum natural light while dampening urban noise and maintaining visual contact with the surroundings. Balconies are open, without frames or lattices, and their dimensions are sufficient for garden furniture or potted plants — essentially an additional living space in the fresh air. The property can be purchased for cash or through a mortgage program from TBC Bank, expanding purchasing accessibility. The complex emerges as a technologically equipped and aesthetically cohesive project, where structural reliability, panoramic views, and layout diversity combine to form the image of a rational approach to residential real estate.
Developer
The development company Litus City entered the market in 2023 and in a short period has confirmed its ability to deliver projects without deviations from schedule or stated parameters. Its reputation is built not on promises but on properties in active stages of construction. The company's specialization covers the full cycle — from design to final finishing — eliminating dependence on external contractors and allowing quality control at every stage. The company's technological arsenal is focused on structural durability and compliance with modern standards. Priority is given to strength characteristics, ergonomic layouts, and engineering detail. The developer's architectural signature is distinguished by expressive facades, quality materials, and attention to details that give buildings visual completeness. The portfolio includes residential and commercial properties, demonstrating flexibility and readiness to master different formats. Each subsequent project strengthens the company's position as a notable player combining technical rigor with design expressiveness.
What you can buy
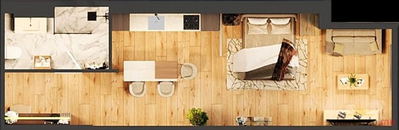
1-bd37.3 m²
$52,220
$1,400 за м²
apartments
9
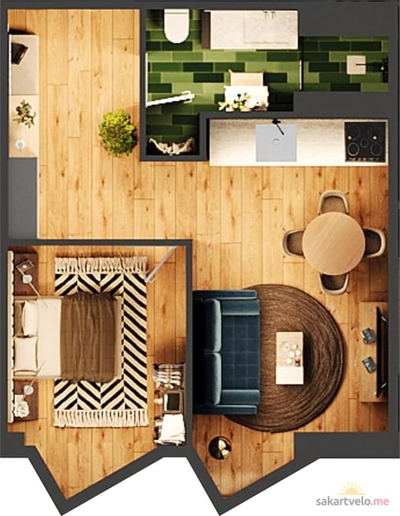 5 left
2-bd40.4 m²
$60,600
$1,500 за м²
apartments
5
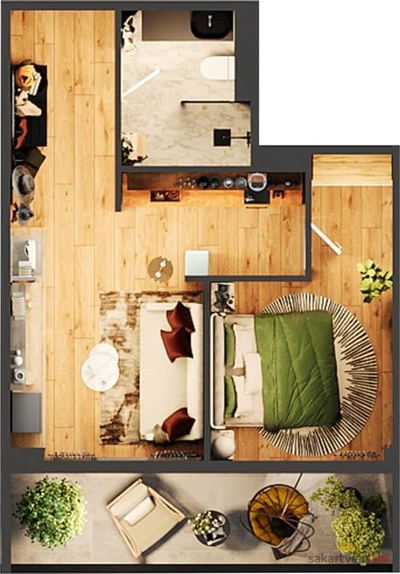 5 left
2-bd46.1 m²
$80,675
$1,750 за м²
apartments
5
 2 left
2-bd48.5 m²
$75,175
$1,550 за м²
apartments
2
 8 left
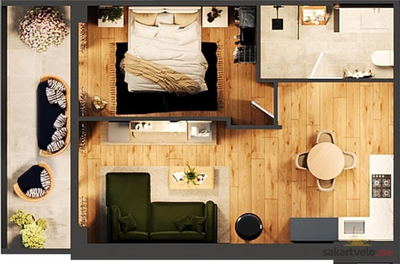
2-bd50.2 m²
$72,790
$1,450 за м²
apartments
8
 6 left
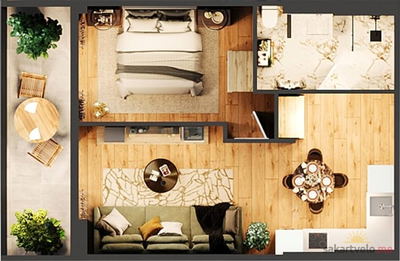
2-bd52.3 m²
$86,295
$1,650 за м²
apartments
6
 1 left
2-bd52.8 m²
$81,840
$1,550 за м²
apartments
1
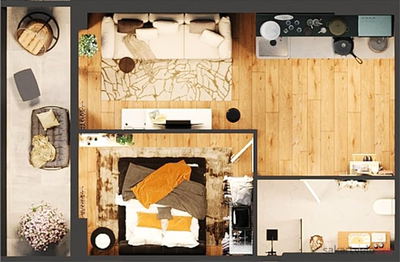 2 left
2-bd52.8 m²
$87,120
$1,650 за м²
apartments
2
Reviews of Litus City
No comments yet. Be the first to share your thoughts.