Livio Development Ul Eki Bezhanishvili 13

Price from
$91 295
$1 550 / m²
Finish
Pre-finished
Ceilings
3 m
Buildings
1
To the sea
Not on the coast
Apartments
No
Layouts
3
Data updated
Apr 28
Nobody is covering this property yet
Bring a report from the site — photos, a video and answers about what is really happening there — and the contact buttons on this page will lead to you.
I sell this property- The slot is free — always. It is earned with content, never bought.
- Your report stays on the site forever, with your name and contacts — even after the slot expires.
- While the slot is yours, buyers of this property write and call you, not us.
Kvartly expertise
About the project
About Livio Development Ul Eki Bezhanishvili 13
Details are refreshed automatically from the developer's data
About the Complex
The residential complex at 13, Eki Bejanishvili Street is a modern project in the capital of Georgia, combining thoughtful comfort and expressive architecture. The twelve-story monolithic frame building is being constructed with attention to every detail: from facade solutions to engineering systems. The project is aimed at those looking for quiet housing in an area with good ecology, without giving up proximity to the business and cultural life of Tbilisi. The complex offers apartments with high ceilings and ergonomic layouts, while the landscaped adjacent area creates conditions for a full-fledged rest.
Advantages
Convenient location in a quiet area with green zones and fresh air. Expressive architectural design with brick cladding and decorative plaster. Panoramic views from enlarged windows. High construction quality using thermoblocks and enhanced sound insulation. Three-meter ceilings creating a sense of spaciousness. Underground parking freeing the courtyard from cars. Silent imported elevators. Closed guarded territory with 24/7 video surveillance. Ergonomic layouts with clear separation of private and common areas. Affordable cost and flexible purchase terms, including mortgage from TBC Bank. Reliable developer with a promising project portfolio.
Location
The complex is located in Tbilisi at 13, Eki Bejanishvili Street — in an area with a measured pace of life and developed infrastructure. This is a part of the capital where urban dynamics organically combine with the tranquility of residential neighborhoods. In close proximity there are park areas, providing access to walking routes and fresh air. The area is convenient for everyday life: shops, pharmacies and educational institutions are within walking distance. Proximity to key transport arteries allows quick access to the center of Tbilisi, while the street itself maintains a chamber atmosphere free from intense traffic.
Surroundings
The surroundings of the complex combine green areas and necessary urban infrastructure. Nearby park territories are ideal for morning jogs and family walks. Within walking distance there are grocery stores, cafes, bakeries and small restaurants where you can spend a pleasant time. For families with children, the presence of schools and kindergartens in the area will be an important advantage. Medical facilities and pharmacies are also located nearby, ensuring peace of mind in everyday matters. The area is distinguished by good ecology and the absence of industrial facilities, and the panorama of the surrounding hills adds picturesque views from the windows.
Transport
The new building is located in an area with excellent transport accessibility. Didube and Gotsiridze metro stations are within one kilometer — a few minutes' walk. This connects the complex with the entire capital and allows avoiding traffic jams during peak hours. A car ride to the center of Tbilisi takes about 15–20 minutes. The nearest bus stop is just 120 meters away; routes No. 308, 317, 323, 333, 362, 370, 381, 386, 394 and 395 pass here. Additionally, minibuses No. 416, 431, 504, 507, 512, 517, 529, 531, 532 and 550 run with an interval of about 10 minutes. The railway station and Didube bus station are a 15-minute walk away, and the international airport can be reached in half an hour by car.
Features of the Residential Complex
The project is a twelve-story building on a monolithic frame foundation, constructed taking into account the local climate and international construction standards. The facades are clad in brick and decorative plaster in a restrained color scheme; in the evenings architectural lighting turns on, giving the building expressiveness. Walls made of thermoblocks guarantee high thermal insulation and energy efficiency, reducing heating costs. The flat roof is equipped with drainage for long-term structural protection. Enlarged metal-plastic windows with energy-saving double-glazed units fill the apartments with natural light. Silent elevators with high load capacity ensure comfortable movement. On the first floors of the entrances, areas for strollers are provided, and an intercom system allows remote management of guest access. The interiors of halls and common areas are decorated with natural materials in a unified style, creating an atmosphere of comfort and prestige.
Landscaping
The adjacent territory of the complex is designed as a closed guarded space, where security is maintained by 24/7 video surveillance. Underground parking removes cars from the surface, freeing up space for green plantings and walking areas. A children's playground with swings and slides is being equipped in the courtyard, promoting active leisure for young residents. For adults, cozy gazebos, shady alleys and flowerbeds with perennial flowers are provided. Planted trees and decorative shrubs form a harmonious landscape ensemble. Asphalt sidewalks and driveways are laid taking into account the convenience of both pedestrians and motorists. Modern street lamps provide soft lighting in the evening, making walks comfortable and safe.
Sales
The complex offers apartments with well-thought-out layouts, where public and private zones are clearly delineated. Available are two-bedroom apartments starting from 60 square meters. The ceiling height of 3 meters and a variety of areas offer freedom for individual interior design. The housing is delivered with partial finishing, allowing owners to implement their own design solutions. Metal-plastic windows with energy-saving double-glazed units and open balconies add light and space. You can purchase an apartment for cash or use mortgage programs from TBC Bank, making the purchase affordable without excessive financial burden. The sales office staff are ready to advise on all layout options and transaction terms, helping to select the optimal solution for each client.
Developer
The construction of the complex is carried out by Livio Development — a developer that has proven itself in the Tbilisi real estate market. The company focuses on material quality, adherence to deadlines and transparent cooperation terms. The developer's portfolio includes projects united by attention to architectural aesthetics and functionality. Construction of the building started in the fourth quarter of 2024, with completion planned for the fourth quarter of 2026. Such a planning horizon indicates a responsible approach to each stage of work.
What you can buy
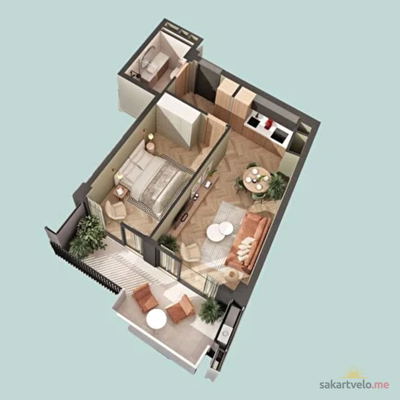 1 left
2-bd58.9 m²
$91,295
$1,550 за м²
apartments
1
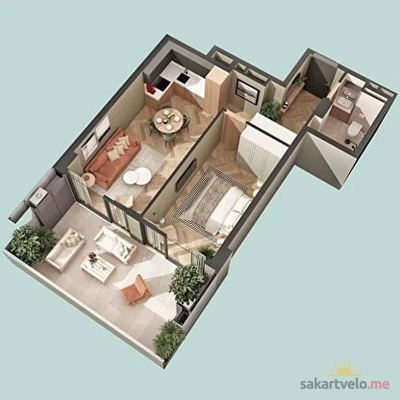 1 left
2-bd64.9 m²
$100,595
$1,550 за м²
apartments
1
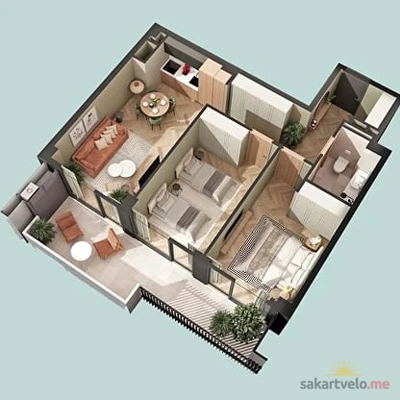 1 left
3-bd80 m²
$124,000
$1,550 за м²
apartments
1
Reviews of Livio Development Ul Eki Bezhanishvili 13
No comments yet. Be the first to share your thoughts.