Lk Construction Ul Straboni 14

Price from
$55 200
$1 150 / m²
Finish
Green frame
Ceilings
3 m
Buildings
1
To the sea
Not on the coast
Apartments
No
Total units
29
Layouts
4
Data updated
May 5
Nobody is covering this property yet
Bring a report from the site — photos, a video and answers about what is really happening there — and the contact buttons on this page will lead to you.
I sell this property- The slot is free — always. It is earned with content, never bought.
- Your report stays on the site forever, with your name and contacts — even after the slot expires.
- While the slot is yours, buyers of this property write and call you, not us.
Kvartly expertise
About the project
About Lk Construction Ul Straboni 14
Details are refreshed automatically from the developer's data
About the Complex
The residential complex at 14 Straboni Street is a modern new development in Tbilisi, where engineering thought and architectural expressiveness merge into a single whole. The project is being built using monolithic frame technology, ensuring the reliability and stability of the eight-story building. The structural solutions are designed so that every detail works for comfort: from enhanced sound insulation to a barrier-free environment on all levels. The building is intended for those who value functionality, technological sophistication, and a calm urban atmosphere without compromising on quality.
Advantages
The key advantages of the complex at 14 Straboni Street shape its appeal to a wide range of buyers. The location in an established neighborhood with convenient transport accessibility combines with the quiet and privacy of a fenced territory. The architectural appearance of the building stands out for its strict geometry of facades, contrasting color scheme, and panoramic glazing. Among the strong points are a monolithic frame structure, thermal blocks in the load-bearing constructions, energy-efficient facade insulation, a ceiling height of 3 meters, and a small number of apartments — just 29. The infrastructure includes underground parking, a low-speed imported elevator, round-the-clock video surveillance, a children's play area, a landscaped courtyard, and walking routes. Purchase is available through a mortgage via TBC Bank, expanding financial possibilities.
Location
The complex is being built in Tbilisi at 14 Straboni Street, in an area with developed urban infrastructure and convenient access to major thoroughfares. The district is characterized by a peaceful pace of life, with all everyday services within reach. Proximity to the city's central arteries allows quick access to the business districts and cultural landmarks of the capital. The location combines the privacy of a residential development with connectivity to the dynamics of the metropolis, which is especially important for families and working residents.
Surroundings
The infrastructural surroundings of the residential complex on Straboni Street cover the full range of everyday needs. Within walking distance are grocery stores, pharmacies, and household service facilities. Nearby are educational institutions — a school and a kindergarten — making the complex especially convenient for families with children. Green areas and parks nearby create a favorable microclimate and provide opportunities for walks and outdoor recreation. Proximity to sports and medical facilities completes the picture of a comfortable and balanced urban environment.
Transport
The transport accessibility of the complex at 14 Straboni Street is ensured by the established road network of the district. From here you can quickly reach the key highways of Tbilisi, connecting the residential area with the city center and suburban directions. Public transport stops are nearby — bus routes and minibuses provide regular service to the main points of interest in the capital. For private car owners, underground parking is provided, which resolves the issue of vehicle storage and simplifies daily logistics.
Features of the Residential Complex
The eight-story building at 14 Straboni Street is designed with an emphasis on strict lines and compositional expressiveness. The internal structure is organized according to the logic of a clear demarcation between service areas and the residential perimeter, forming a complete engineering contour. The monolithic frame structure gives the building high load-bearing capacity and resistance to loads, while the flat roof with roll waterproofing and organized drainage protects the upper levels from atmospheric effects. The load-bearing walls are built from thermal blocks of safe composition, and facade insulation with improved energy-saving characteristics reduces heat loss and helps maintain a comfortable microclimate. The architectural appearance is built on the contrast of a restrained dark palette and decorative red brick inserts, giving the facades depth and dynamism. Panoramic windows fill the interiors with natural light and visually connect the rooms with the urban landscape. Balconies set a clear rhythm, emphasizing the conciseness and neatness of the lines. The first floor is distinguished by a colonnade, creating a sense of visual lightness and marking the entrance groups. Evening lighting softly accentuates the vertical and horizontal elements, turning the building into a noticeable landmark. The engineering equipment includes fire safety systems, automatic sensors, and equipment for communication networks. The elevator is designed for stable daily operation, and the entrance group is finished with wear-resistant decorative materials. Multi-level lighting of the halls combines directed and diffused light, creating an ordered visual structure. Acoustic comfort is ensured by sound insulation of walls and ceilings, minimizing the penetration of noise. Barrier-free access is provided along the entire path — from the main entrance to the stairwells and the adjacent territory.
Landscaping
The adjacent territory of the complex is fenced and organized with a priority on residents' privacy. A 24-hour video surveillance system operates along the perimeter, covering entrance areas and pedestrian routes. The courtyard features a themed children's playground designed for different age groups: swings, slides, and play structures allow children to safely and actively spend time outdoors. For car owners, an underground parking lot has been arranged, streamlining vehicle storage and eliminating congestion in the courtyard. The landscaping project includes the planting of ornamental trees, shrubs, and perennials with flower beds — this gives the space natural expressiveness and improves environmental characteristics. Pedestrian paths and driveways logically connect the entrances, parking area, and recreation zones. In the dark hours, uniform street lighting ensures good visibility and safe movement throughout the territory.
Property Sales
Buyers of apartments on Straboni Street, 14 have access to a variety of layout options — from compact two-room apartments to spacious three- and four-room options with areas up to 85 square meters. Ceiling heights reach three meters, giving the rooms scale and visual lightness. The housing is handed over with a "green frame" finish: floor screeding has been completed, interior partitions are installed, and walls are leveled for finishing. Utilities are connected, and heating radiators are already mounted and connected to the system. This approach saves time on preparatory work and gives future owners freedom in choosing interior design. The enlarged window openings with metal-plastic profiles and energy-saving glazing provide intensive natural lighting. A number of apartments have open balconies. Financial terms include mortgage programs from TBC Bank. For detailed information on apartment parameters and transaction options, it is recommended to contact the sales office.
Developer
LK Construction started its operations in 2021 and from the very beginning focused on technological development and rational use of resources. The company's approach is based on energy-efficient solutions, innovative engineering methods, and multi-stage quality control at all phases of the construction cycle. The corporate culture is built on meticulous work with structural elements, strict compliance with safety standards, and thorough inspection of each component before the building is put into operation. Engineering teams continuously analyze the technologies used, implement improved options, and raise requirements for contractors. Materials undergo performance confirmation, and work quality is monitored throughout the project. The systematic model allows the company to strengthen its reputation as a reliable developer aimed at long-term results. For LK Construction, every stage matters — from site preparation to final testing — which guarantees a consistently high level of the properties brought into operation.
What you can buy
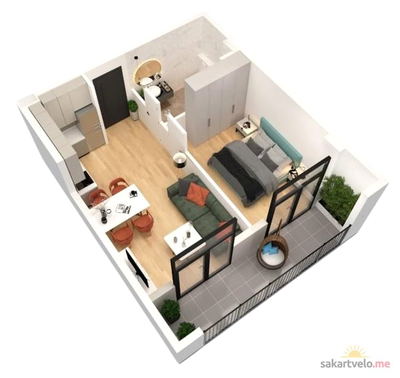 1 left
2-bd48 m²
$55,200
$1,150 за м²
apartments
1
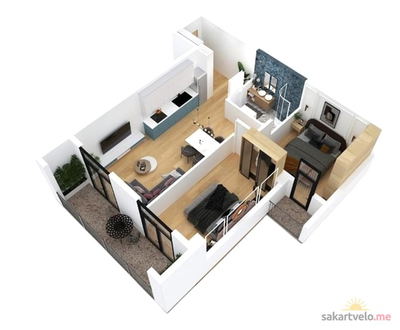 1 left
3-bd62.5 m²
$71,875
$1,150 за м²
apartments
1
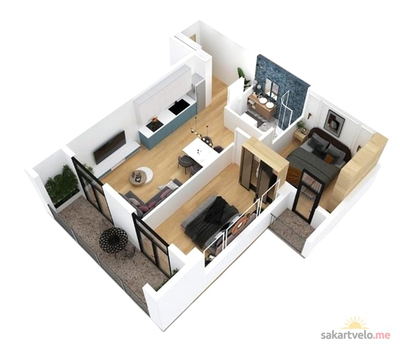 1 left
3-bd65.7 m²
$77,526
$1,180 за м²
apartments
1
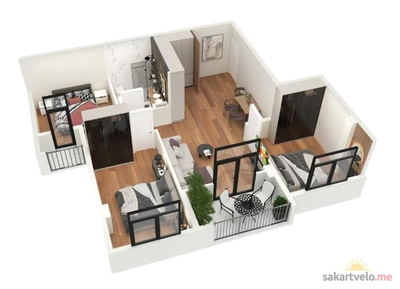 1 left
4-bd85 m²
$100,300
$1,180 за м²
apartments
1
Reviews of Lk Construction Ul Straboni 14
No comments yet. Be the first to share your thoughts.