Locus Development Ul Viktora Kupradze 48

Price from
$48 700
$1 000 / m²
Finish
Green frame
Buildings
0
To the sea
Not on the coast
Apartments
No
Layouts
3
Data updated
May 3
Nobody is covering this property yet
Bring a report from the site — photos, a video and answers about what is really happening there — and the contact buttons on this page will lead to you.
I sell this property- The slot is free — always. It is earned with content, never bought.
- Your report stays on the site forever, with your name and contacts — even after the slot expires.
- While the slot is yours, buyers of this property write and call you, not us.
Kvartly expertise
About the project
About Locus Development Ul Viktora Kupradze 48
Details are refreshed automatically from the developer's data
About the Complex
The residential complex at 48 Viktor Kupradze Street represents an example of thoughtful urban development in the eastern part of Tbilisi. The project combines a strict architectural silhouette with modern engineering solutions, forming a space where technical equipment comes to the forefront. The building stands out with its expressive vertical composition: corner accents are softened by rounded balcony lines, and the façade plane is built on a rhythmic alternation of light horizontal bands and warm balcony niches. Large-format glazing enhances visual lightness and fills the interior spaces with daylight. In the evening, the architecture is revealed through restrained night lighting that emphasises the floor levels and balcony contours, making the building a noticeable landmark. Construction is carried out based on current standards and the developer's many years of experience, ensuring structural reliability and stable operational performance over a long horizon.
Advantages
Key strengths of the project include: expressive architecture with a thoughtful silhouette and night lighting; a school within walking distance; proximity to a park area; monolithic frame construction technology; materials selected for local climatic loads; a limited pool of apartments enhancing privacy; functional layouts with rational zoning; a landscaped enclosed courtyard; a children's playground with safe surfacing; a barrier-free environment for residents with limited mobility; surface parking and underground parking; landscaping with trees and ornamental shrubs; high-speed passenger-service lifts with noise suppression; new utility networks; enlarged windows; commercial premises on the ground floor; several payment schemes; a developer with a proven reputation on the Georgian market.
Location
The residential complex is located at 48 Viktor Kupradze Street, in one of Tbilisi's dynamically developing districts. The location provides a balanced combination of urban infrastructure and relative distance from major traffic-heavy junctions. Proximity to public transport stops — the nearest is 150 metres away — allows quick access to the road network without lengthy walks. Within walking distance are key social, commercial, and service facilities, reducing the need for regular trips. The area is characterised by established development and abundant greenery, which positively affects visual comfort and the acoustic background. The location is equally convenient for families with children and for those who value quick access to the business and administrative centres of the capital.
Surroundings
The infrastructure landscape of the area covers a wide range of everyday needs. Near the complex are schools No. 139, No. 176, No. 90, No. 157, No. 145, No. 146, and No. 182, as well as High School Nino, forming a rich educational environment. For younger children, within a kilometre and a half, kindergartens No. 37, No. 163, and Albioni School are operating — this allows building a continuous educational route without complex logistics. The medical sector is represented by the Synevo laboratory, Tbilisi Central Hospital, the national screening centre, and 24-hour pharmacies. For daily shopping, the Varketili market, EuroBrand, Carrefour City, Spar, Nikora supermarkets, as well as Madart, Fix Price, and Miniso Georgia stores are available. The area's gastronomic map includes cafés, coffee shops, restaurants, and pizzerias. Sports and leisure infrastructure includes a rugby field, a football field, park areas, and PS4 Game Room CLUB. Banking branches, hotels, hostels, and petrol stations round out the surroundings. Natural green areas reduce visual and acoustic load, making the environment more balanced.
Transport
The transport accessibility of the complex is built around several complementary routes. The nearest public transport stop is just 150 metres away, eliminating long walks. The route operates minibuses No. 470 and No. 530, as well as bus No. 346 with an average interval of about 24 minutes — ensuring predictability of trips. Varketili metro station is approximately two kilometres away and provides quick access to the business districts and interchange hubs of the metropolis. For intercity travel, access to Tbilisi Passenger Railway Station is provided — less than nine kilometres away. Didube bus station is about twelve kilometres away and serves routes to other regions of the country. Shota Rustaveli International Airport can be reached in 15–20 minutes depending on traffic congestion, which is especially valuable for regular flyers. This combination of surface and underground routes offers freedom of transport choice without being tied to a single mode.
Complex Features
The architecture of the complex is built on a clear vertical logic with a segmented rhythm of floors and accentuated corner elements. The building's silhouette reads as compact and slender, while the façade plasticity is achieved through the alternation of light floor bands and recessed balcony niches. The elongated balconies are distributed evenly, their light-coloured railings adding lightness and graphic quality. Large window openings maintain a balance between glazing and solid planes, enhancing the sense of openness. The lower level is designed as a visually stable base with large-scale glazing, creating a clear division into a base and a high-rise section. At night, the façades are transformed: soft lighting highlights the verticals and balcony contours, giving the volume expressiveness without excessive brightness. The engineering fit-out includes fire alarm systems, an intercom system, and passenger-service lifts with reduced noise levels. Public lobbies are finished according to an individual concept using wear-resistant materials designed for intensive use. Colour and texture solutions are subordinated to the task of maintaining a presentable appearance for the entrance groups.
Landscaping
The courtyard space is organised as a closed area with controlled access, enhancing privacy and reducing transit load. The planning structure follows a functional logic: pedestrian paths are paved with wear-resistant paving slabs, driveways are designed considering the dimensions of special vehicles, including emergency services. For children, there is a playground with surfacing that is safe for different age groups, with the zone kept separate from vehicle driveways. Adults can spend time in relaxation areas with benches and gazebos, away from the active parts of the courtyard. A barrier-free environment is implemented through minimising height differences, gentle slopes, and the necessary structural elements allowing people with limited physical capabilities to move freely. Landscaping includes trees, ornamental shrubs, and flower beds distributed around the perimeter and the central part. In the evening, uniform lighting is provided by stationary fixtures. The transport scheme is supplemented by a surface parking lot and underground parking, organising vehicle placement. On the ground floor, there are commercial spaces suitable for offices, medical offices, studios, and service businesses.
Sales
The residential complex offers two-bedroom apartments starting from 48 square metres. The layout solutions are focused on the rational use of every metre without excessive corridors or awkward configurations. High ceilings and panoramic glazing visually expand the space and provide uniform natural light throughout the day. The apartments are delivered with a "green frame" finish: interior partitions are erected according to the approved plan, floors are levelled with cement screed, and walls are prepared for final finishing. All utility connections are in place, allowing immediate connection of electricity, water supply, and heating. This format gives future owners freedom in choosing interior style, materials, and colour schemes without dismantling basic structures. Financial terms include both full cash payment and mortgage financing through TBC Bank. Banking support covers the entire cycle — from selecting loan parameters to completing settlements. The project targets different categories of buyers: from families with children to those who view real estate as an investment asset with stable characteristics and long-term prospects.
Developer
Locus Development is a development company with extensive experience in Georgia's real estate market. Over years of activity, the organisation has built a system based on strict construction regulations, technical discipline, and multi-level process control. The company follows European standards of construction management: supervision covers all stages — from site preparation to final handover. This approach reduces risks, increases result predictability, and sets a uniform quality standard regardless of the scale of development. The internal layout of buildings and surrounding areas is designed with practicality in mind: apartment layouts account for real usage scenarios, engineering systems are selected for stable operation, and infrastructure elements fit into the overall technical scheme. The result is a cohesive product where structural reliability and material durability come to the forefront. Detailed information about the progress of work, technical parameters, and layout solutions is available on the developer's official website.
What you can buy
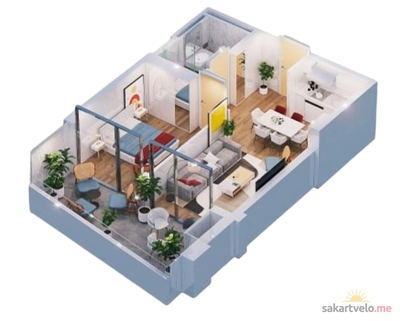 1 left
2-bd48.7 m²
Цена по запросу
apartments
1
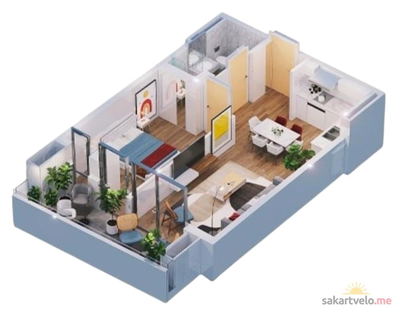 1 left
2-bd50.4 m²
Цена по запросу
apartments
1
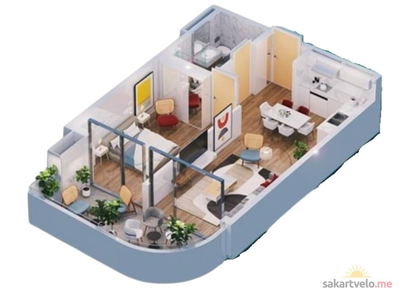 1 left
2-bd55.1 m²
Цена по запросу
apartments
1
Reviews of Locus Development Ul Viktora Kupradze 48
No comments yet. Be the first to share your thoughts.