Rendez-Vous Batumi

Price from
$221 000
$1 300 / m²
Finish
Black frame
Buildings
13
To the sea
5 km
Apartments
No
Layouts
1
Data updated
Apr 2
Nobody is covering this property yet
Bring a report from the site — photos, a video and answers about what is really happening there — and the contact buttons on this page will lead to you.
I sell this property- The slot is free — always. It is earned with content, never bought.
- Your report stays on the site forever, with your name and contacts — even after the slot expires.
- While the slot is yours, buyers of this property write and call you, not us.
Kvartly expertise
About the project
About Rendez-Vous Batumi
Details are refreshed automatically from the developer's data
About the Complex
Rendez-Vous Batumi is an ensemble of 13 three-story villas, conceived as a private space for those who value privacy and thoughtful comfort above outward ostentation. The project combines restrained facade aesthetics, engineering solidity, and a format in which everyday life, leisure, and investment calculation are seamlessly interwoven. Each home sits on its own land plot, and the common territory of the complex is fenced and under round-the-clock surveillance. The villas are designed so that residents feel equally at ease — whether for a seasonal visit to the sea or permanent residence.
Advantages
The key advantage of Rendez-Vous Batumi is a combination rare for Batumi: seclusion and proximity to the city's key points. The promenade and beaches are no more than five minutes away by car, yet the location itself is isolated from the resort bustle. Other strong points include: each villa's own land plot, thoughtful architecture with panoramic windows and increased ceiling heights, a fenced secure territory, private parking, and a full package of utilities. The infrastructure set includes a swimming pool, a spa area with a sauna, a billiard room, a children's playground, and a barbecue zone. Landscape greenery, a winter garden, and multi-level lighting create an environment equally suitable for living and for capital appreciation. Behind the project is a developer with a reputation built on discipline and control at every stage.
Location
The complex is located in Batumi at 1st Lane of Evgeni Mikeladze, 8. This part of the city provides a measured pace, without being cut off from key transport arteries. One of the main characteristics of the location is its distance to the international airport: the air harbor is less than a kilometer away, turning flights into a routine procedure rather than a logistical undertaking. The highway connecting the outskirts with the central part of the resort is just three hundred meters from the complex. The nearest public transport stop is 330 meters away; buses and minibuses of several lines run through it at intervals of about twelve minutes. Thus, a resident of Rendez-Vous Batumi gets quick access both to the beach strip and to the city's administrative core without having to fight traffic or depend on seasonal traffic surges.
Surroundings
The area around the 1st Lane of Mikeladze is rich with everyday points of interest within walking and short driving distance. Families with children will appreciate the proximity of Schools No. 25 and No. 26, which offer both basic and advanced curricula, as well as the Batumi4kids kindergarten with a developmental environment and an emphasis on safety. The medical profile is covered by a multidisciplinary clinic for outpatient and inpatient care, complemented by 24-hour pharmacies. Shopping is done at the Green Mart supermarket (about one and a half kilometers away), the Furniture House Saba showroom, or the Nova home improvement hypermarket, about five minutes by car. The gastronomic map includes Deniz Turkish Meat Restorant with Eastern cuisine, Old Batumi and Baku establishments with mixed menus, and the themed Wild West in American frontier style. For leisure, the Batumi horse riding club, the Borjgalo ethnographic museum, the Dinamo Batumi sports complex, and the Mario karaoke club are open. Infrastructural stability is supported by bank branches, gas stations, service stations, and car washes — all within the district.
Transport
The transport contour of the location is built around three supporting elements that collectively cover any travel scenario. The first is the highway connecting the periphery with the center of Batumi; the distance to it from the complex is about three hundred meters, allowing access to the main city arteries in a couple of minutes. The second is the international airport, less than a kilometer away: direct terminal access is especially valuable for regular business trips and private travel. The third is the public transport network: a stop is 330 meters away, with buses No. 9, No. 9a, and No. 16, as well as minibuses No. 20, No. 30, No. 33, No. 88, No. 118, No. 144, and No. 420, running at twelve-minute intervals. The highway running from the airport complex into the city serves as a speed corridor, eliminating the need for detours and shortening the route to administrative, commercial, and recreational zones.
Residential Complex Features
The thirteen villas of Rendez-Vous Batumi are built using monolithic frame technology, which provides a margin of strength and structural stability in the humid coastal climate. The foundation and roof undergo waterproofing and insulation — this solution reduces operating costs and increases the energy efficiency of the buildings. The facades are clad with ventilated panels in a restrained color palette; on the second and third floors, open balconies with tempered glass railings are provided. Window units are equipped with energy-saving glazing, and the panoramic openings increase the inflow of daylight and visually expand the interior space. Each villa has a garage, keeping the area around the house free of cars. All utility networks — water supply, sewerage, electricity — are centralized and routed into technical channels that do not disturb the architectural appearance. This approach combines design and engineering into a single system where durability and rationality take center stage.
Landscaping
The gated territory of Rendez-Vous Batumi is organized to maintain a sense of detachment from external noise. Through routes are absent, transport nodes are placed beyond direct hearing range, and perimeter fencing coupled with 24/7 video surveillance create an environment where privacy is not a declaration but an engineering fact. Landscape greenery connects the private courtyards of each villa with common recreation areas, where a swimming pool, sauna, and spa block are located. For social leisure, a barbecue area with an outdoor dining group and a billiard room are arranged. The children's playground includes swings, slides, and sandboxes. A special element is the personal winter garden, bringing visual balance and setting an intimate tone. Technical support covers cleaning, routine maintenance of engineering systems, and equipment condition monitoring: household issues are removed from the resident's agenda. The entire structure of the landscaping is designed so that the rhythm of the day is determined not by external circumstances, but by personal choice.
Sales
Sales at Rendez-Vous Batumi launched in 2025, with construction completion scheduled for the fourth quarter of 2026. Of the thirteen villas, four have already found owners, and the remaining nine are available for purchase. The area of each house is 170 m², and the number of floors is three. The developer offers several finish options: black frame, white frame, and full finish, allowing the buyer to decide how deeply to engage in finishing work. The minimum recorded lot price at the moment is 221,000 dollars (Villa 3). The sales format involves direct contact with the development company LOYD Development, which runs the project from design to handover, excluding intermediaries.
Developer
LOYD Development operates on an end-to-end model: design, construction, engineering fit-out, and finishing are all kept within the company. This configuration eliminates seams between contractors and allows maintaining given parameters at every stage — from blueprint to keys. When selecting materials, the emphasis is on wear resistance and suitability for real loads, and internal engineering systems are designed with a safety margin to minimize intervention during operation. The company targets buyers with a pragmatic request: those who view the property both as a personal space and as a tool for capital preservation. Therefore, the projects incorporate layout flexibility, convenient floor counts, built-in service, and structural durability — everything that helps real estate remain relevant amid market dynamics. The external appearance of buildings is always subordinate to functional logic: aesthetics do not argue with engineering, but grow out of it. The result of this approach is properties where the design solution rests on technical reliability, and timelines and quality are controlled without a gap between promises and reality.
What you can buy
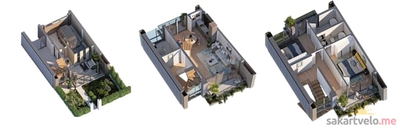 1 left
—170 m²
$221,000
$1,300 за м²
apartments
1
Reviews of Rendez-Vous Batumi
No comments yet. Be the first to share your thoughts.