Batumi Concept
Price from
$182 400
$2 900 / m²
Finish
White frame
Buildings
0
To the sea
Not on the coast
Apartments
Yes
Total units
40
Layouts
7
Data updated
May 3
Nobody is covering this property yet
Bring a report from the site — photos, a video and answers about what is really happening there — and the contact buttons on this page will lead to you.
I sell this property- The slot is free — always. It is earned with content, never bought.
- Your report stays on the site forever, with your name and contacts — even after the slot expires.
- While the slot is yours, buyers of this property write and call you, not us.
Kvartly expertise
About the project
About Batumi Concept
Details are refreshed automatically from the developer's data
About the Complex
Batumi Concept is a residential complex that combines thoughtful architecture, comfort, and proximity to Batumi's natural areas. The building features an expressive appearance and a rational internal layout. The project was created with an emphasis on privacy: only 4–5 apartments per floor, creating an intimate atmosphere. This eight-story monolithic-frame building harmoniously blends into the historical context of the neighborhood while maintaining its own distinct aesthetic. The engineering systems meet modern standards, and the façade materials were selected with the coastal climate in mind.
Advantages
The complex is located five minutes from the promenade in a neighborhood with developed infrastructure and good transport connections. A park with a lake and the historic city center are nearby. Key advantages include: an original architectural concept, high quality construction work, central heating and gas supply, a quiet passenger elevator with video surveillance and an air purification system. The building features a designer lobby, 24-hour security, underground parking with electric vehicle charging stations and bicycle parking. An exclusive rooftop terrace with relaxation areas and a sports area has been arranged on the roof. Ceilings are high, and there is a limited number of apartments per floor. Various payment options are available, including a mortgage from TBC Bank. The developer is LS Group, which has established itself as a reliable partner.
Location
The Batumi Concept residential complex is being built at 27–29 Vazha-Pshavela Street. This is a well-established urban neighborhood where residential buildings, commercial properties, and green spaces coexist. The location combines proximity to the sea with access to Batumi's main transport arteries. The distance to the promenade is about a five-minute walk, making the complex attractive for those who appreciate a coastal lifestyle. The historic city center is also within walking distance: strolling through old streets, visiting restaurants and cultural sites do not require long trips. A city park with a lake is located next to the building — a popular spot for walks and outdoor recreation. The area is actively developing while maintaining an ecologically favorable environment.
Surroundings
The infrastructure surrounding Batumi Concept covers all aspects of daily life. Grocery stores, pharmacies, cafes, and restaurants serving Georgian and European cuisine are within walking distance. Medical facilities, bank branches, and household services are nearby. For families with children, the presence of educational institutions and playgrounds in the area is an important advantage. Right next to the complex is a park area with a lake — an ideal place for morning jogs, evening walks, and outdoor leisure. The historic center of Batumi with its attractions, theaters, and museums is also within a comfortable walking distance. The seaport, approximately one kilometer from the complex, adds logistical significance and character to the location. The neighborhood combines the tranquility of residential quarters with the dynamism of a resort city.
Transport
The transport position of the complex can be described as strategically advantageous. The nearest public transport stop is 220 meters from the building, with an average interval of 11 minutes. Buses No. 3, 4, 9, 9a, 13 and minibuses No. 25ა, 31, 32, 34, 36 operate here, making it easy to reach any part of Batumi. The seaport is approximately one kilometer away — both a transport hub and a tourist attraction. Within a two-kilometer radius are the Old Bus Station and the Argo cable car terminal, famous for its panoramic views. The intercity bus terminal "Metro" is within four kilometers. Batumi Passenger Railway Station and Batumi Central bus station can be reached in about nine minutes by car. The journey to the international airport takes less than 20 minutes — a compelling argument for investors focused on short-term rentals.
Residential Complex Features
Batumi Concept is an eight-story building of club format, with 4–5 apartments on each level. This approach guarantees the privacy characteristic of premium developments in Batumi's historic center. The structural base is a reinforced concrete frame, with external walls made of brick, ensuring high thermal insulation properties and durability. The façade solution sets the complex apart from typical coastal developments: the architecture plays with verticals and horizontals through the rhythmic alternation of balcony lines, projections, and glazed areas. Glass surfaces are interspersed with monolithic inserts, creating an effect of movement and visual lightness. The beveled edges of the upper sections are not merely decorative — they are dictated by insolation calculations, letting more light into the interiors and giving the façade a futuristic expression. The cladding is made of natural stone with bronze details and a moisture-resistant coating, echoing the aesthetics of the old town while accounting for the maritime climate. The cascading reduction in volume of the upper levels accentuates the building's vertical vector. The windows are fitted with aluminum frames and double-glazed energy-saving glass units; sound insulation meets European standards. Entrance groups and passages are adapted for people with reduced mobility. The Swedish-made Image elevator has an uninterruptible power supply, video surveillance, and air purification. Engineering systems include fire safety solutions, central heating, and gas supply. The lobby is designed in a minimalist style, with high-quality finishes and a welcoming reception area.
Landscaping
The surrounding grounds of Batumi Concept are designed with a focus on resident comfort and safety. A shared terrace with green areas and a sports area is equipped on the building's rooftop — a solution rarely found on the coast. The limited number of apartments per floor, combined with the presence of a terrace, supports the club-like character of the project without creating a sense of crowding. The underground parking has monolithic walls and waterproofing from SIKA; it is equipped with electric vehicle charging stations and a bicycle storage area. Entry and exit are arranged so as not to intersect with pedestrian routes. Video surveillance cameras are installed around the perimeter of the grounds, covering entrances, exits, and common areas; monitoring is carried out around the clock. The pathways are paved with a durable surface, and their network is designed for convenient movement between all functional points. Benches are placed along the routes, lawns, ornamental trees, and shrubs are planted, and flowerbeds are laid out — the landscape looks well-maintained and restrained. Energy-efficient lighting fixtures are positioned so that no shadowed areas remain on pathways during dark hours. The complex combines technological reliability with calm elegance: the stone façade, energy-efficient windows, rooftop terrace, and thoughtful landscaping make it a harmonious part of historic Batumi.
Property Sales
Batumi Concept offers apartments designed with a focus on the efficient use of every square meter. Buyers have two finish options available: a "white frame," providing freedom for independent interior design in any style and budget, and a "turnkey" finish, including high-quality renovation to European standards, furnishings, and household appliances. The floor area ranges from 52 to 170 square meters, covering a wide spectrum of living scenarios — from cozy two-room options of 61 m² to spacious five-bedroom residences. All layouts share logical zoning: living rooms are complemented by balconies accessible from the living room or bedroom, and panoramic glazing serves as a natural light source while visually expanding the space. This is especially valuable given the apartments' views — the sea surface, city skyline, mountain terrain, or green expanses become an integral part of the interior. The considerable ceiling height adds volume and allows for unconventional design solutions: from mezzanines to tall built-in wardrobes or decorative suspended systems. Payment terms offer flexibility: both lump-sum purchase and mortgage lending through TBC Bank are possible, broadening the range of potential owners. For detailed information about the property and the transaction process, please contact the sales office, whose contact details are posted on the website. The complex is aimed at those who value rational layouts, reliable construction quality, and a location where the urban environment coexists with natural landscapes.
Developer
The construction company LS Group has been operating in the Batumi market since 2017 and has built a reputation as a technically proficient and structurally sound developer over this time. The firm specializes in the construction of multi-story residential complexes where pragmatic functionality is combined with modern architectural solutions. Each project is based on its own quality standards and a focus on buyer and investor needs. From the site selection stage to commissioning, a systematic approach and multi-level control are evident throughout. LS Group buildings are designed for long-term service: a monolithic frame, effective thermal and waterproofing, well-considered ventilation, and engineering systems adapted to regional loads are employed. Façade compositions are developed so that the buildings simultaneously fit into the city skyline while maintaining their own expressive geometry. The developer relies on the real needs of those considering purchasing property in Batumi: the choice of locations, section structure, building equipment, and landscaping of adjacent areas — all these elements come together into a cohesive and well-thought-out concept. Thanks to consistency in its actions and involvement at all stages of construction, LS Group maintains a stable position among developers in Georgia's resort zone.
What you can buy
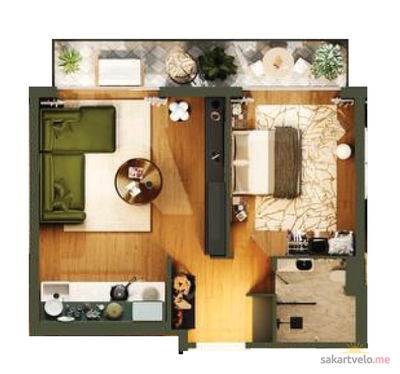 1 left
2-bd60.8 m²
$182,400
$3,000 за м²
apartments
1
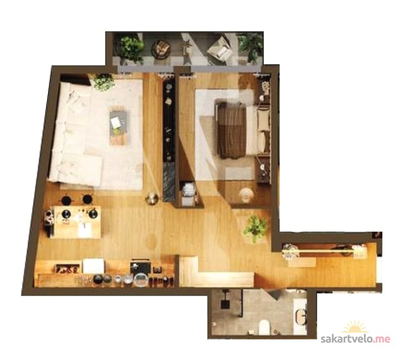 1 left
2-bd72.6 m²
$225,060
$3,100 за м²
apartments
1
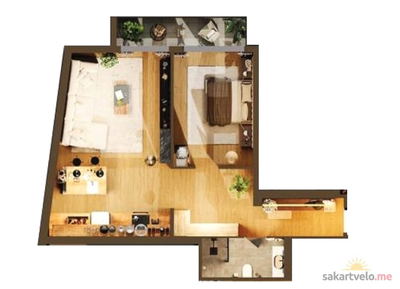 1 left
2-bd79.5 m²
$230,550
$2,900 за м²
apartments
1
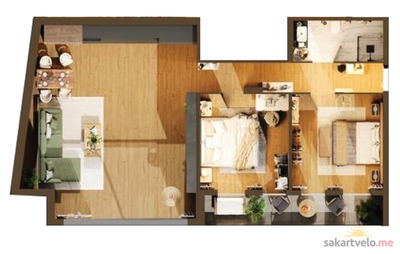 3 left
3-bd106 m²
$337,080
$3,180 за м²
apartments
3
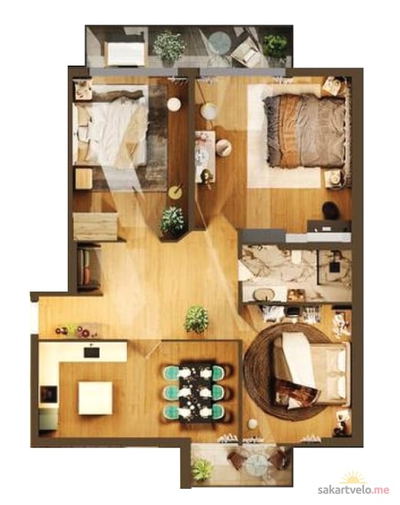 1 left
3-bd108.6 m²
$320,370
$2,950 за м²
apartments
1
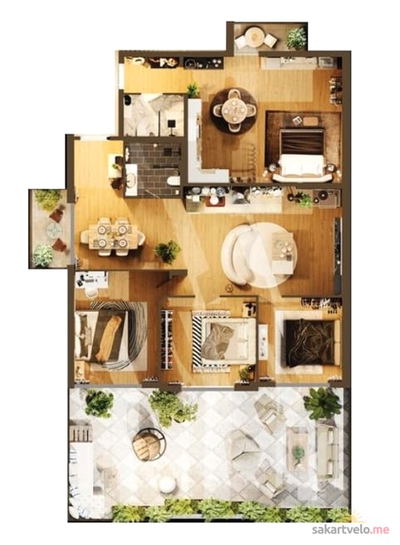 1 left
5-bd167.7 m²
$486,330
$2,900 за м²
apartments
1
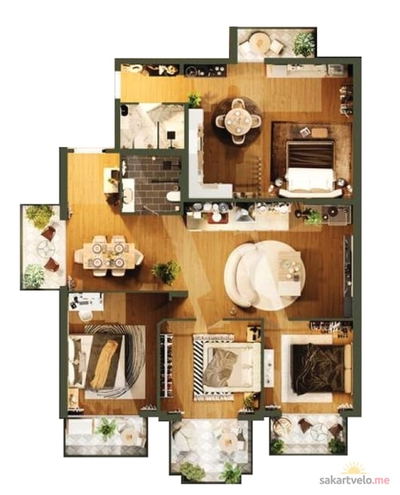 1 left
5-bd169.8 m²
$558,642
$3,290 за м²
apartments
1
Reviews of Batumi Concept
No comments yet. Be the first to share your thoughts.





