Chronometri
Price from
$85 113
$1 565 / m²
Finish
Green frame
Ceilings
3.05 m
Buildings
1
To the sea
Not on the coast
Apartments
Yes
Total units
167
Layouts
32
Data updated
Mar 12
Nobody is covering this property yet
Bring a report from the site — photos, a video and answers about what is really happening there — and the contact buttons on this page will lead to you.
I sell this property- The slot is free — always. It is earned with content, never bought.
- Your report stays on the site forever, with your name and contacts — even after the slot expires.
- While the slot is yours, buyers of this property write and call you, not us.
Kvartly expertise
About the project
About Chronometri
Details are refreshed automatically from the developer's data
About the Complex
The Chronometri residential complex is located in the capital of Georgia and is a 13-story monolithic frame building that combines reliable construction technologies with a memorable architectural appearance. The project focuses on practical apartment layouts — from 48 to 353 m² — and high-quality engineering equipment. The building features thoughtfully designed public spaces: designer lobbies, high-speed elevators, and commercial and office premises on the lower floors. The facade is finished in a contrasting palette of light panels and dark frame elements, complemented by a vertical glazed volume in the center. Evening lighting accentuates the geometry of the building and makes it a prominent part of the cityscape.
Advantages
Chronometri combines a well-thought-out location, advanced construction, and a comfortable living environment. Key advantages include: proximity to the lake within a ten-minute walk, ceiling heights of 3.05 meters, enhanced sound insulation, its own two-level underground parking, sports and children's playgrounds in the courtyard. The building has a concierge service and a 24-hour security system with video surveillance. Offices and commercial spaces are located on the first floors. The territory is landscaped and includes barrier-free solutions for people with limited mobility. Apartments are delivered with a "green frame" finish, which accelerates the final renovation. Purchase is available through several financial schemes, including mortgage and installment plans. The developer LTD Chronometri Lisi is known for its reliability and quality of execution.
Location
The complex is being built in Tbilisi at the address: 11 Elguja Amashukeli Street. This is an area with a developed urban fabric, where residential buildings coexist with business and social infrastructure. Within walking distance are grocery stores, pharmacies, educational institutions, and medical centers, saving residents from needing to use transport daily for everyday needs. Within walking distance is the lake, a popular place for recreation and walks. The area is well connected to the center and other parts of the city, and the proximity of major highways facilitates travel outside the capital. The Tbilisi development here combines modern new buildings and established neighborhoods, forming a balanced and comfortable living environment.
Surroundings
The infrastructural saturation of the neighborhood around the Chronometri residential complex makes everyday life comfortable and self-sufficient. Within a few minutes' walk, there are supermarkets, cafes, bakeries, and restaurants serving Georgian and European cuisine. For families, the proximity of schools and kindergartens is important — they are located nearby. Medical clinics and pharmacies are also within walking distance. Of particular note is the lake, which is about a ten-minute walk away: walking paths, green areas, and open spaces create a place for outdoor recreation without leaving the city. In the vicinity, there are parks and squares suitable for morning jogs, sports, or quiet evening promenades. The business infrastructure is represented by office centers and bank branches.
Transport
The transport accessibility of the area allows you to quickly reach any point in Tbilisi. Delisi metro station is approximately one and a half kilometers from the complex, providing a quick route to key destinations in the capital without traffic jams. Near the complex there is a bus stop serving routes No. 329, No. 332, No. 388, and No. 398 with an interval of about twenty minutes. Six kilometers away are the railway station and Didube bus station — the main hubs for suburban and intercity connections. Shota Rustaveli International Airport can be reached in about an hour by car, which is convenient for business trips and travel. The availability of different modes of transport allows residents to flexibly plan their movements around the city and beyond.
Features of the Residential Complex
The architectural appearance of Chronometri is built on the contrast of light facade panels and a dark frame, forming a strict rhythmic pattern. The central part of the building is accentuated by a vertical glazed insert, visually dividing the building into symmetrical sections and adding monumentality to the ensemble. Wide balconies are complemented by green plantings, which enliven the composition and create a natural accent. In the evening, the lighting highlights the frame lines, glass volume, and terraces, turning the building into an impressive part of the Tbilisi panorama. The entrance groups are designed with floor-to-ceiling stained glass windows — the lower floors become visually light and transparent. Construction is carried out using monolithic frame technology, the external walls are made of thermal blocks providing heat and sound insulation. The flat roof is equipped with a drainage system. The engineering infrastructure includes central heating, gas, water supply, electricity, and sewerage; additionally, a fire alarm system and intercoms are installed. The interiors of public areas are finished with durable materials, and the elevator equipment is designed for high loads.
Landscaping
The courtyard space is designed with various leisure scenarios in mind. For car owners, a two-level underground parking for 136 cars has been arranged; guest parking is separate, which organizes traffic within the site. The entrance features a checkpoint with access control, 24-hour video surveillance cameras are installed around the perimeter, and a concierge service operates. For active recreation, there is a sports ground; for leisurely walks, paved paths among greenery and eco-gazebos. The children's play area is equipped with safe attractions. The territory is illuminated by lanterns, the driveways are paved with asphalt, and flower beds, shrubs, and young trees form an attractive landscape. The complex also includes commercial premises and offices with convenient layouts and natural lighting, organically integrated into the architecture of the building.
Sales
Chronometri offers apartments ranging from 48.6 to 353.2 square meters, covering the needs of both single residents and large families. The ceiling height of 3.05 meters gives the rooms airiness and visual spaciousness, and the functional zoning of the rooms helps to wisely use every meter. The apartments are delivered in a "green frame" condition: walls, floors, and ceilings are fully prepared for finishing, and engineering communications are laid out. This format gives the buyer a ready-made basis for finishing work — all that remains is to choose wallpaper, paint, tiles, or parquet — and significantly saves time and resources on rough renovation. From an investment perspective, this solution is also advantageous: the risks of hidden defects and rework are reduced, and the apartment can be occupied or rented out faster. Panoramic windows with energy-saving double-glazed windows fill the rooms with daylight, and spacious unglazed balconies allow you to arrange a personal outdoor relaxation area. The financial terms are flexible — in addition to cash payment, a mortgage through TBC Bank or an installment plan with an initial payment from 10% is available. Detailed payment schemes are clarified at the developer's office.
Developer
LTD Chronometri Lisi has been operating in the construction market since 2014 and during this time has become one of the notable developers in the country. The company implements large-scale projects where attention to engineering calculations, aesthetics, and durability of buildings is combined with the investment attractiveness of the projects. The approach is based on detailed analysis from concept to handover: each building is designed with practicality, reliability, and high quality standards in mind. The accumulated experience allows the developer to consistently produce sought-after housing that retains market value in the long term. The reputation of LTD Chronometri Lisi is built on consistency, responsibility towards buyers, and the ability to respond to changing demands of the times. The company continues to develop the industry, setting benchmarks in the field of technology and living environment organization, which strengthens its position as a reliable and sustainable participant in the real estate market.
What you can buy
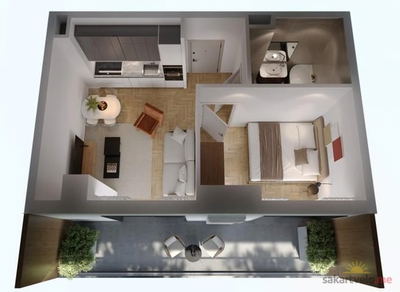 7 left
2-bd49 m²
$83,888
$1,712 за м²
apartments
7
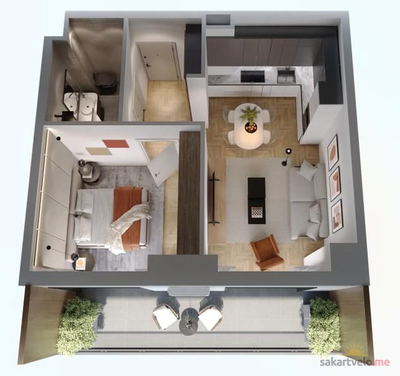 1 left
2-bd56.5 m²
$103,395
$1,830 за м²
apartments
1
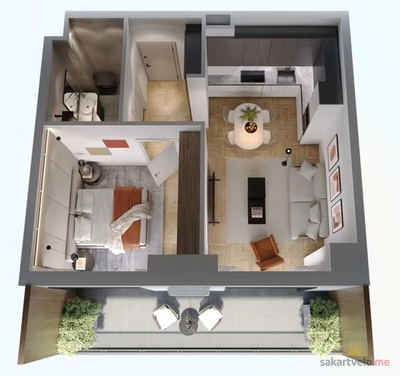 6 left
2-bd56.8 m²
$94,345
$1,661 за м²
apartments
6
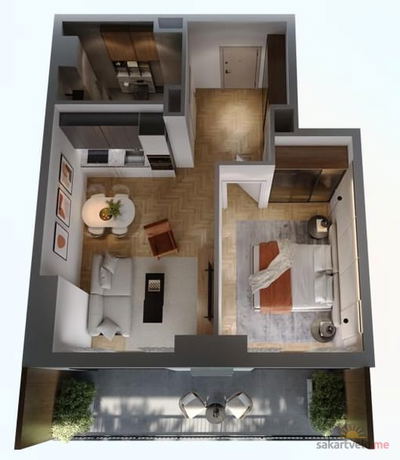 1 left
2-bd58.7 m²
$107,421
$1,830 за м²
apartments
1
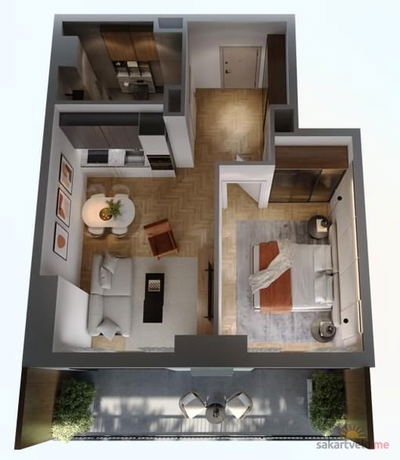 6 left
2-bd59 m²
$97,999
$1,661 за м²
apartments
6
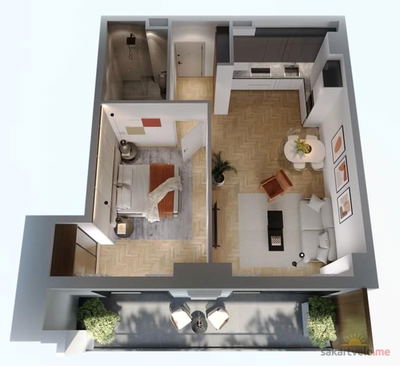 1 left
2-bd68.5 m²
$121,793
$1,778 за м²
apartments
1
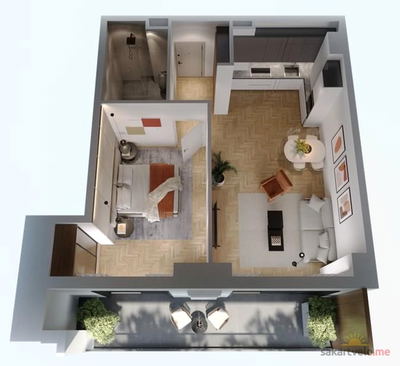 8 left
2-bd68.8 m²
$109,667
$1,594 за м²
apartments
8
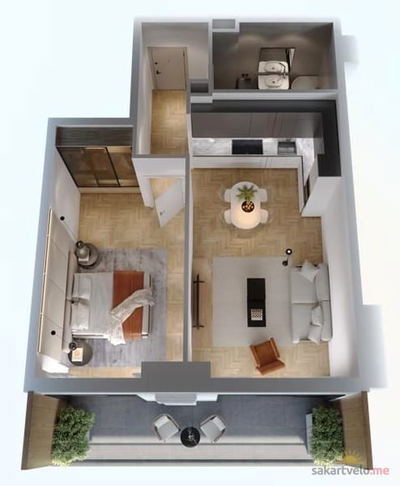 1 left
2-bd69.1 m²
$122,860
$1,778 за м²
apartments
1
Reviews of Chronometri
No comments yet. Be the first to share your thoughts.





