Megobroba Saakadze

Price from
$116 600
$1 880 / m²
Finish
Green frame
Ceilings
3 m
Buildings
1
To the sea
Not on the coast
Apartments
No
Total units
62
Layouts
8
Data updated
Mar 16
Nobody is covering this property yet
Bring a report from the site — photos, a video and answers about what is really happening there — and the contact buttons on this page will lead to you.
I sell this property- The slot is free — always. It is earned with content, never bought.
- Your report stays on the site forever, with your name and contacts — even after the slot expires.
- While the slot is yours, buyers of this property write and call you, not us.
Kvartly expertise
About the project
About Megobroba Saakadze
Details are refreshed automatically from the developer's data
About the Complex
Megobroba Saakadze is a nine-storey residential building in Saburtalo, one of the dynamically developing districts of Tbilisi. The architectural concept combines restrained aesthetics, functional layout solutions and quality materials. The building is designed for those seeking comfortable housing in the capital, where every detail — from glazing to the entrance group arrangement — serves everyday convenience. The project features 62 apartments ranging from 36 to 113 square metres, making it possible to choose an option both for a single person and for a family. Concise facades, panoramic windows and thoughtful landscaping create an environment where you want to stay for a long time.
Advantages
The complex is located in a prestigious district of Tbilisi with excellent ecology and well-established social infrastructure. Nearby there are educational institutions, an embankment, and park areas. The building itself stands out for its solid construction, expressive architecture and a courtyard with landscape greenery. Residents' safety is ensured by multi-level night lighting and video surveillance. Inside — high-speed low-noise lifts, designer hallways and a barrier-free environment for people with limited mobility. Ceiling height reaches three metres, windows with energy-saving double-glazed units fill the rooms with daylight. An underground parking lot is arranged for car owners. Apartments with European layouts are delivered in pre-finish "green frame" condition. Purchase terms are flexible, including instalment plans, and the project is handled by a developer with many years of experience.
Location
The residential complex is being built at: 2nd Giogi Saakadze Lane, building 6, in the Saburtalo district — one of the largest and most actively developed parts of Tbilisi. The area combines business activity, residential development and green spaces. The coordinates of the property are 41.726° north latitude, 44.779° east longitude. Key thoroughfares connecting the western part of the city with the centre pass nearby, and interchanges allow quick travel in any direction. Within a kilometre radius there are educational institutions, medical centres, shops and recreation areas. This location provides access to all necessary urban services without long journeys, while maintaining a fairly calm rhythm of daily life.
Surroundings
Two kilometres from the complex are the Tbilisi Zoo and Mziuri Park — popular walking spots for residents. Right next to the building there are grocery stores, supermarkets and minimarkets covering daily shopping needs. Pet owners will find pet shops nearby with a good selection of products. Financial services are available at bank offices and post offices. Gastronomy enthusiasts will appreciate the proximity of numerous cafes, bars and restaurants, including McDonald's, and delivery services provide fast food delivery. The medical cluster includes pharmacies, dental clinics, a hospital and the Gia Gvaramia Aesthetic Centre. For shopping you can go to shopping centres, and for personal care — to beauty salons and hairdressers. The Sports Palace and a fitness club are open for sports. Chain petrol stations, car repair shops and car washes nearby make car maintenance easy. The cultural programme is provided by the Cash film club, a concert hall and the circus. Relaxing walks in Vake Park offer peaceful rest. Educational opportunities are extensive: kindergartens, schools and leading universities — Tbilisi State University named after Javakhishvili, Ilia State University and the Technical University. Within five to ten minutes by car — the Eliava building materials market, Central Market, Dinamo Arena, the music and drama theatre, and the republican hospital. The dense and diverse infrastructure of the area makes life convenient, fulfilling and does not require long trips.
Transport
The nearest public transport stop is four hundred metres from the building. It is served by bus routes No. 314, 329, 349, 351, 391, as well as minibuses No. 431, 464, 512, 532 and 539. The service intervals are about fifteen minutes, allowing quick access to different parts of the city. The Technical University metro station is just over a kilometre away and provides access to the underground line connecting Saburtalo with the centre and suburbs. For intercity travel, the bus station, coach station and Didube railway station are all within five to six kilometres. Shota Rustaveli International Airport is reached in about thirty minutes by transport, opening up opportunities for travel across the country and abroad. The developed route network ensures mobility, saves time in daily affairs and reliably connects the complex with the key transport hubs of the capital.
Features of the Residential Complex
The exterior of Megobroba Saakadze is built on a combination of strict geometry, glass and dark facade panels. Balconies with transparent tempered glass railings emphasise the rhythm of the building and open up panoramic views. Vertical accents visually elongate the silhouette, while horizontal divisions break the facade into ordered sections. The base is decorated with greenery, softening the strict architectural style. Structurally, the building rests on a monolithic-frame system with reinforced concrete columns and floor slabs, ensuring strength and a long service life. The roof is flat, with an internal drainage system designed for heavy rainfall. Panoramic windows made of multi-chamber profiles with double-glazed units improve heat and sound insulation, reducing street noise. In the evenings, built-in linear lights highlight the structural elements of the facade, creating an expressive night-time image. Inside, utility networks are installed to modern standards, and high-speed Fuji lifts with smooth and quiet operation are fitted. The entrance area is equipped with access control, intercoms and reinforced doors. The lobby is functionally zoned: waiting areas, stroller spaces, utility rooms. The hallways are designed according to an original design project using high-quality materials — the composition of textures, shapes and shades creates a memorable first impression. The rationality of engineering solutions here goes hand in hand with architectural expressiveness.
Landscaping
The courtyard area of Megobroba Saakadze is designed as a full-fledged space for relaxation, walks and informal neighbourly communication. The functional zones are separated so that pedestrian routes, seating areas and green spaces complement each other without conflict. At key points, 24-hour video surveillance cameras are installed, and uniform evening lighting with lanterns in a unified style eliminates dark areas. Inside the courtyard there are areas with soft furniture and tables for outdoor meetings. Benches are placed in quiet spots along flower beds. The landscaping includes deciduous trees, shrubs and seasonal flowers selected according to the local climate — this simplifies maintenance and preserves decorative appeal all year round. A covered parking lot is being built for cars with direct access to the lifts, keeping the courtyard free of vehicles and protecting them from the weather. The complex also features co-working zones with separate rooms for business meetings and presentations: residents can work and negotiate without leaving the premises. This approach combines privacy, security and business functionality in one well-maintained space.
Property Sales
Megobroba Saakadze offers 62 apartments. Areas range from 36.69 to 113.83 m², covering studios, two- and three-room layouts. The internal configuration of the rooms promotes good natural light and free movement, making rational use of every square metre. Apartments are delivered in "green frame" condition: this is a pre-finish without furniture and appliances. Walls and floors are prepared, interior doors are installed, gas, electricity and water are connected. Plumbing is fitted, the ceiling is a stretch ceiling. This level of readiness allows immediate occupancy or rental without investment in major renovation. Windows made of multi-chamber profiles with energy-saving double-glazed units enhance heat and sound insulation. Spacious open balconies with provision for air conditioners are suitable for summer relaxation and storage. Buyers have access to cash payment and an internal instalment plan with a first instalment from ten percent, making the deal flexible and affordable. Megobroba Saakadze offers reliable housing with functional layouts and the possibility of personalising the space — a practical choice for living in the capital.
Developer
LTD Megobroba has firmly established itself among the leading developers in Tbilisi and Gori. Its approach to construction rests on three principles: scrupulous control at every stage, implementation of advanced technologies and a search for balance between practical benefit and architectural expressiveness. Over the years of work, significant experience has been accumulated, allowing the company to undertake projects of various scales and complexity. The buildings it erects are distinguished by rational layouts, reliable materials and well-calibrated engineering solutions — all of this directly extends the service life of the properties and makes their operation comfortable. When selecting sites, the developer gives preference to locations with an already developed transport and social network, so that future residents can easily fit into the urban rhythm and use the surrounding infrastructure without limitations. The consistent and systematic approach of LTD Megobroba to residential construction guarantees that each new building meets modern urban planning requirements and retains its functional and aesthetic value for many years.
What you can buy
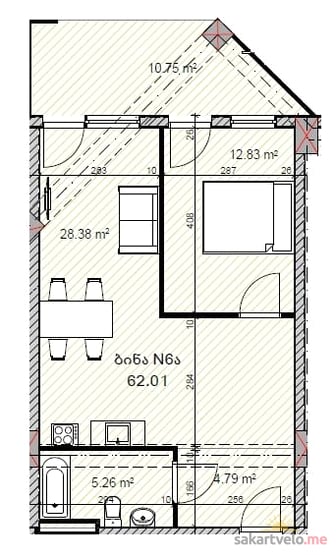 1 left
2-bd62.01 m²
Цена по запросу
apartments
1
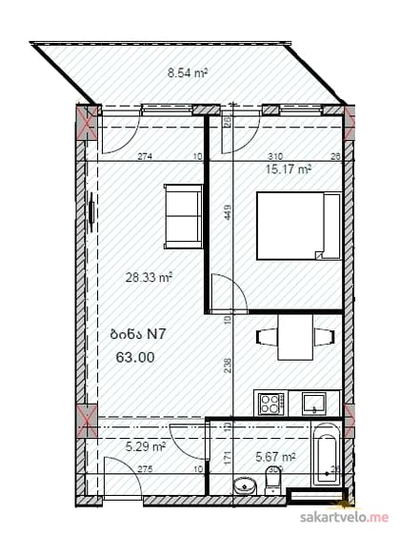 1 left
2-bd63 m²
Цена по запросу
apartments
1
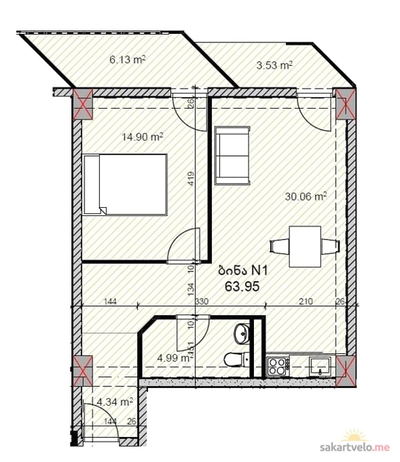 1 left
2-bd63.95 m²
Цена по запросу
apartments
1
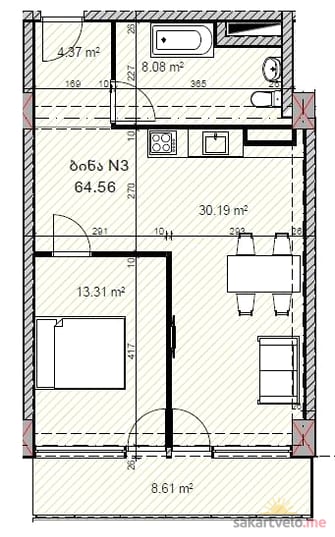 1 left
2-bd64.56 m²
Цена по запросу
apartments
1
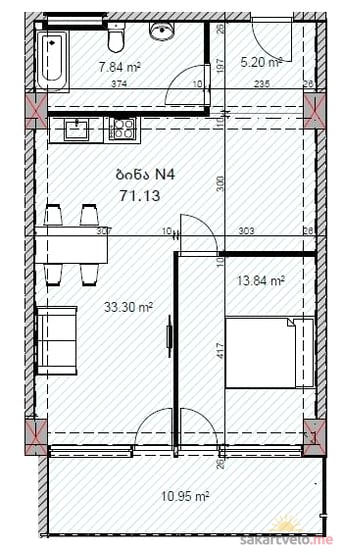 1 left
2-bd71.13 m²
Цена по запросу
apartments
1
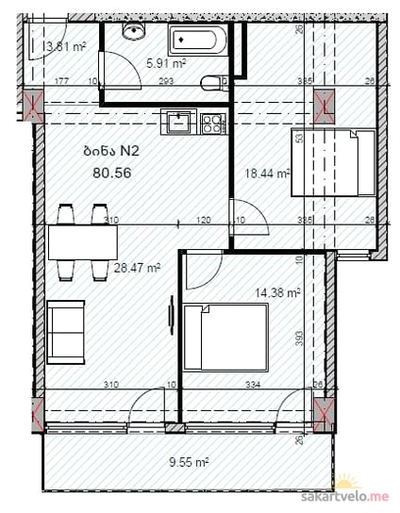 1 left
3-bd80.56 m²
Цена по запросу
apartments
1
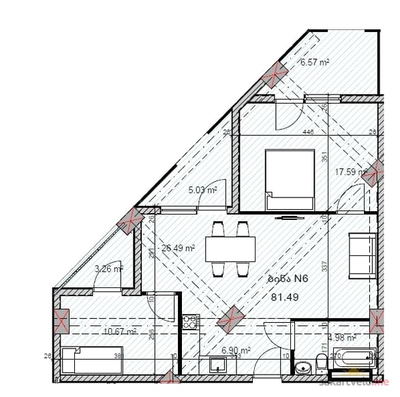 1 left
3-bd81.49 m²
Цена по запросу
apartments
1
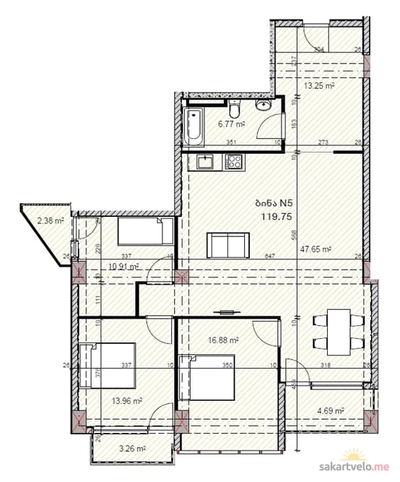 1 left
4-bd119.75 m²
Цена по запросу
apartments
1
Reviews of Megobroba Saakadze
No comments yet. Be the first to share your thoughts.