Lux Build Per Mtskheta 15

Price from
$183 750
$2 400 / m²
Finish
White frame
Ceilings
3 m
Buildings
1
To the sea
Not on the coast
Apartments
No
Total units
34
Layouts
7
Data updated
Feb 25
Nobody is covering this property yet
Bring a report from the site — photos, a video and answers about what is really happening there — and the contact buttons on this page will lead to you.
I sell this property- The slot is free — always. It is earned with content, never bought.
- Your report stays on the site forever, with your name and contacts — even after the slot expires.
- While the slot is yours, buyers of this property write and call you, not us.
Kvartly expertise
About the project
About Lux Build Per Mtskheta 15
Details are refreshed automatically from the developer's data
About the Complex
The residential complex at Mtskheta Lane, 15 is the embodiment of well-planned urban living in the heart of Tbilisi. The eight-story monolithic frame building was completed in the first quarter of 2017 and has since established itself as one of the worthy projects of the capital's development. The architectural appearance of the complex combines modern aesthetics with functionality: panoramic windows, a designer lobby, and open balconies with glass railings create an expressive visual image. In total, the building houses 34 apartments with ceiling heights of three meters and areas ranging from 46.4 to 174.7 square meters.
Advantages
The residential complex stands out for a number of advantages that make it attractive for comfortable living. The building is fully completed and commissioned, meaning occupancy is possible without waiting. Spacious units with three-meter ceilings and enlarged windows fill the apartments with natural light. The building has one passenger elevator and provides facilities for residents with limited mobility. An underground parking lot accommodates 55 cars and is supplemented by guest spaces. The territory is guarded around the clock, and video surveillance is installed. A closed courtyard with landscape gardening creates a private atmosphere. The small number of apartments — just 34 — ensures intimacy and coziness.
Location
The complex is located in Tbilisi at Mtskheta Lane, 15. This is a district with a developed urban environment, where residential neighborhoods, educational institutions, retail outlets, and recreational areas are concentrated. The coordinates — 41°42′ north latitude and 44°46′ east longitude — place the complex in the central part of the capital, with convenient access to both major thoroughfares and quiet green spaces. Proximity to Rustaveli Avenue and Irakli Abashidze Street ensures easy transport connections to any part of the city. The area is well-lit, landscaped, and fully equipped with the necessary infrastructure for daily life.
Surroundings
The infrastructure density of the area deserves special attention. In close proximity to the building are grocery and hardware stores, a minimarket, a supermarket, and the Grato Passage shopping center. Nearby are a pharmacy, a dental clinic, the Lotus medical center, and the Pressto dry cleaner. Within walking distance are a kindergarten, a learning center, and Ilia State University. For leisure, there is a fitness club, beauty salons, cafes and coffee shops, a bar, and a hotel. Within a two-kilometer radius — the Round Square, Gegeshidze Park, Tbilisi Zoo, Amirani cinema, and the big concert hall. Among educational institutions, Tbilisi State University named after Javakhishvili and several schools stand out. Medical services are provided by a children's hospital, the American Medical Center Tbilisi, Hospital No. 9, and the Gera clinic. The area's gastronomic map includes McDonald's, a sushi bar, a pizzeria, pubs, and restaurants.
Transport
The transport accessibility of the complex is well organized. The Rustaveli metro station is less than two kilometers away, allowing quick access to any line of the Tbilisi subway. Directly on Mstkheta Street, minibus No. 402 runs at 15-minute intervals. Three hundred thirty meters from the building, on Irakli Abashidze Street, there is a stop for buses No. 383 and No. 531. For intercity travel, residents have the Ortachala central bus station, which is less than eight kilometers away. Approximately the same distance away are the railway station and the Didube bus station.
Complex Features
The structural and engineering solutions of the residential complex at Mtskheta Lane, 15 meet current construction standards and account for local seismic conditions. The building is constructed using monolithic frame technology with reinforced concrete, ensuring its strength and durability. The apartment layouts are diverse and feature a modern approach to space organization. Window units are made of metal-plastic energy-saving profiles with double-glazed windows, and balconies are equipped with tempered glass railings. The building has central engineering utilities, a fire safety system, and an intercom. Common areas are finished according to a design project using quality materials, decorative elements, and multi-level lighting. Necessary mobility conditions have been created for residents with limited physical abilities.
Landscaping
The surrounding territory of the complex is designed with the comfort and safety of all resident categories in mind. The interior space is completely closed off from outsiders, achieved through round-the-clock security and a video surveillance system. The courtyard is landscaped: decorative shrubs and trees have been planted, and flower beds have been arranged. Pedestrian paths and asphalt driveways run along the perimeter of the building, ensuring convenient movement both on foot and by car. The underground parking for 55 cars solves the vehicle storage issue, while guest spaces allow for comfortable reception of visitors. The landscaping concept combines the aesthetics of greenery with the practicality of daily use.
Property Sales
Apartments in the residential complex are available for purchase — the construction status is "completed and commissioned," and sales are open. Buyers are offered units with white frame finishing, providing freedom to create interior design according to personal taste. Areas range from 46.4 to 174.7 square meters, covering the needs of both single residents and families. The minimum lot price is 183,750 conventional units. Various payment methods are available, including mortgage lending, making the purchase accessible to a wide range of potential owners. The developer offers flexible sales terms, tailored to customer needs.
Developer
The complex was built by Lux Build, a developer specializing in high-comfort residential construction. The company has been operating in the construction market since 2012 and has accumulated solid experience in implementing projects in Tbilisi. The developer's portfolio consists of residential complexes aimed at buyers who value architectural quality, structural reliability, and thoughtful layouts. Lux Build pays attention to all stages of development — from site selection to the final finishing of common areas — striving to create projects that organically fit into the urban environment and remain relevant for decades.
What you can buy
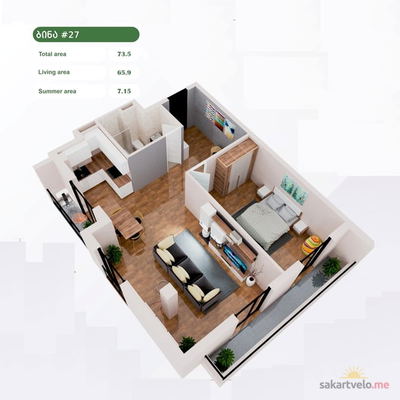 1 left
2-bd73.5 m²
$183,750
$2,500 за м²
apartments
1
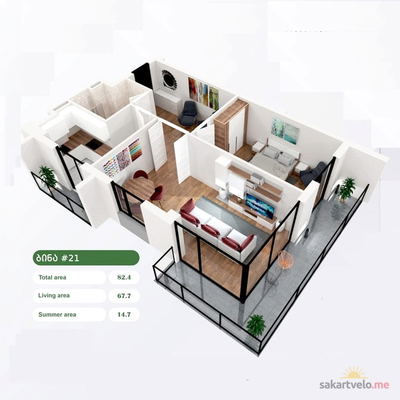 1 left
2-bd82.4 m²
$197,760
$2,400 за м²
apartments
1
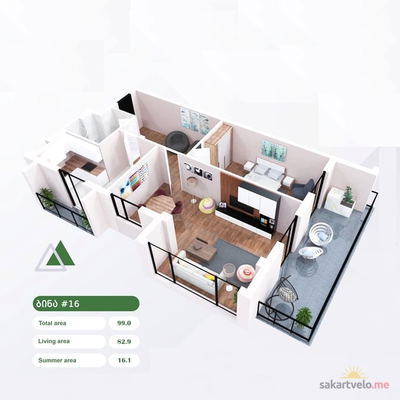 1 left
2-bd99 m²
$237,600
$2,400 за м²
apartments
1
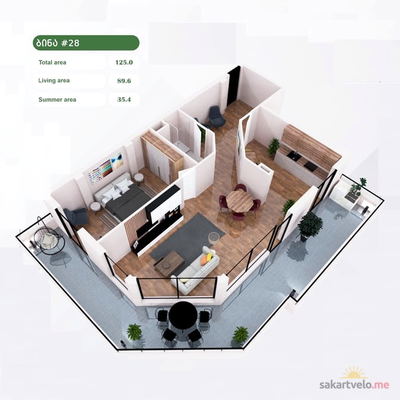 1 left
2-bd125 m²
$300,000
$2,400 за м²
apartments
1
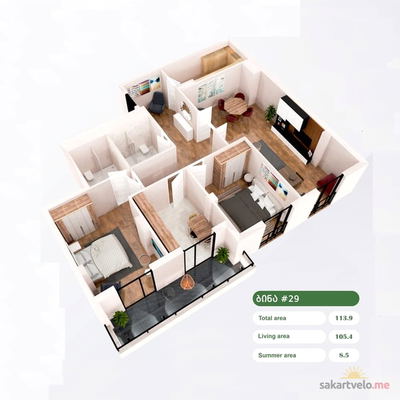 1 left
3-bd113.9 m²
$273,360
$2,400 за м²
apartments
1
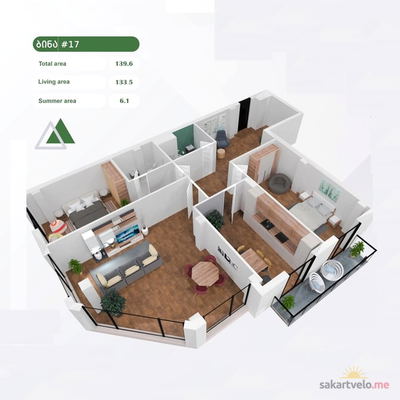 1 left
3-bd139.6 m²
$335,040
$2,400 за м²
apartments
1
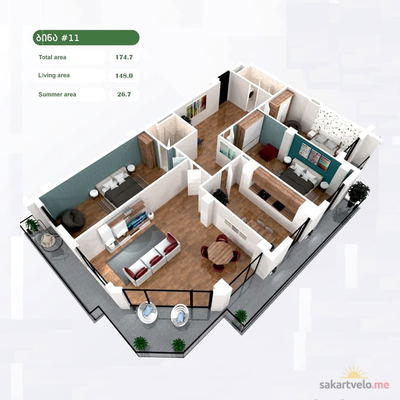 1 left
4-bd174.7 m²
$419,280
$2,400 за м²
apartments
1
Reviews of Lux Build Per Mtskheta 15
No comments yet. Be the first to share your thoughts.