Isani Side

Price from
$61 680
$1 100 / m²
Finish
Pre-finished
Ceilings
3 m
Buildings
0
To the sea
Not on the coast
Apartments
No
Layouts
3
Data updated
May 3
Nobody is covering this property yet
Bring a report from the site — photos, a video and answers about what is really happening there — and the contact buttons on this page will lead to you.
I sell this property- The slot is free — always. It is earned with content, never bought.
- Your report stays on the site forever, with your name and contacts — even after the slot expires.
- While the slot is yours, buyers of this property write and call you, not us.
Kvartly expertise
About the project
About Isani Side
Details are refreshed automatically from the developer's data
About the Complex
Isani Side is a residential complex where every detail is governed by the logic of comfortable everyday living. The project is designed for those who value clear spatial organization and prefer to live in an environment that supports their daily routine without unnecessary distractions. The eight-story building with a monolithic frame structure is being built in a dynamically developing area of Tbilisi, combining reliable engineering solutions with expressive architecture. Well-thought-out layouts, panoramic glazing, and on-site infrastructure create a space equally suited for a measured family life and for those considering real estate as a long-term asset.
Advantages
The residential complex stands out with a number of strong points: an active, developing district with an embankment within walking distance; kindergartens and schools in the immediate vicinity; monolithic frame construction technology and enhanced sound insulation; an expressive facade in a warm brick color scheme; panoramic windows with energy-efficient double-glazed units; a multi-level lighting system in common areas; a landscaped enclosed territory with a playground and greenery; 24/7 security; a spacious underground parking lot; designer lobby finishes; barrier-free access for people with limited mobility; ceiling height of 3 meters; high-speed passenger elevators; ergonomic layouts; flexible payment terms and reasonable pricing; a reliable developer with a modern approach.
Location
The complex is located in Tbilisi at 183 Beri Gabriel Salosi Avenue — in the Samgori district, where intensive urban renewal is underway. Here, new residential buildings coexist with established housing, giving the location a lively, energetic character and opening up a wide range of opportunities for buyers with different needs. One of the key advantages is the proximity to the Kura River: the embankment is about a five-minute leisurely walk away along landscaped streets. Access to the water offers walking routes and outdoor recreation areas — a rare advantage in dense urban development. The area is actively being equipped with transport interchanges and utility networks, gradually turning into one of the capital's promising locations — both for permanent residence and for investment.
Surroundings
The infrastructure around Isani Side is rich and covers virtually the entire range of everyday needs. Within a few minutes' walk are 24-hour gas stations and auto repair shops, a Nikora supermarket, and convenience stores. For those who lead an active lifestyle, the Shevardeni Stadium, a football field, training halls, and the Olympic indoor swimming pool are nearby, available for both sports and recreational swimming. The district offers a good selection of evening leisure venues — coffee shops, bars, and restaurants with various cuisines. Families with children will find it convenient thanks to several schools: among them the private Dirsi Ortaöğretim Okulu and public schools No. 83, No. 106, and No. 124. Within walking distance are also the St. Barbara's Church, a police station, bank offices, a post office, pharmacies, and State Hospital No. 5 with an adult polyclinic. This concentration of facilities allows residents to take care of most daily tasks without leaving the neighborhood.
Transport
The residential complex faces one of the city's busy thoroughfares with 24-hour traffic, providing quick access to the business center and outlying districts. Approximately 180 meters from the building is a public transport stop, served by marshrutkas No. 523 and No. 545, as well as bus No. 371 with a 15–20 minute interval even during peak hours. Key transport hubs — Samgori metro station, Naftlugi railway platform, and the bus station of the same name — are located three kilometers away, allowing for easy trip planning both within the capital and beyond. About five kilometers away is the Ortachala bus station with intercity and international routes. For frequent flyers, the proximity to Shota Rustaveli Airport is important — the drive takes about half an hour, making business and personal travel abroad noticeably easier.
Features of the Residential Complex
The architectural appearance of Isani Side is built on a combination of concise forms and expressive details. The facade is clad in warm brick-brown tones, giving the building a sense of solidity. The horizontal lines of balconies and panoramic windows create a rhythmic pattern, while glass railings add lightness to the strict silhouette. The first floors feature showcase glazing, forming an open dialogue with the urban surroundings. Vertical accents in the form of small projections bring dynamics to the composition, and the planned greenery zones on the balconies soften the transition between architecture and nature. Construction is carried out using monolithic frame technology, ensuring durability and resistance to external influences. The flat roof is protected by rolled waterproofing with a drainage system. Engineering equipment includes central utilities, a new-generation fire alarm system, and intercom control. A freight-passenger elevator facilitates movement for all residents. Entrance groups are equipped with ramps and wide openings, ensuring barrier-free access. The lobbies are finished with durable materials and thoughtful lighting. Every system — from electrical networks to water supply — is designed for long-term uninterrupted operation.
Landscaping
The adjacent territory of Isani Side is organized as a closed, orderly space with an enhanced level of security. The underground parking lot solves the problem of finding a parking space in dense urban development and frees the above-ground area from cars, improving the visual perception of the courtyard. Part of the lower floors is allocated for commercial premises, which will house everyday services — shops, cafes, and household services — saving residents from unnecessary trips outside the complex. The inner courtyard is designed as a space for quiet relaxation: benches are placed in shady corners, inviting reading or leisurely conversation. The composition is complemented by small architectural elements that visually unite the area and emphasize its individuality. For children, a modern playground with safe surfacing and bright equipment has been set up, where kids can actively spend time under parental supervision. The landscaping is multi-layered — from deciduous trees to ornamental shrubs and seasonal flower beds. In the evening, the area is illuminated by a well-designed street lighting system, creating an expressive look and making it easy to navigate.
Property Sales
Isani Side offers a wide range of apartments — from compact one-bedroom options to multi-room apartments with increased square footage. This variety allows both first-time homebuyers and families who need spacious layouts to find a suitable format. The apartments are handed over with partial finishing: utilities are connected, walls and floors are leveled, and entrance doors and windows are installed. This significantly reduces preparation costs and speeds up moving in, while leaving freedom for individual interior design. The layouts are designed with everyday convenience in mind: rooms are logically organized, and enlarged window openings with energy-efficient glazing provide good natural light and visually expand the space. Open balconies allow residents to enjoy the panorama of Tbilisi without leaving home. The purchase process is complemented by flexible financial schemes, making the transaction more accessible for different categories of buyers. The developer's specialists provide detailed consultations on current offers, handover timelines, and registration details.
Developer
Behind the project is Lux City Building, a company operating in the Tbilisi primary real estate market since 2025. Over this period, the developer has managed to establish a solid position by focusing on precision of execution and the expressive architectural appearance of its projects. The company's portfolio includes residential complexes built in strict accordance with construction standards; quality control covers every stage, including inspection of the smallest elements. This ensures that completed buildings match the stated specifications and contributes to the long-term preservation of their operational properties. When developing projects, current trends and audience demands are taken into account, and engineering precision is consistently combined with visual appeal. Lux City Building's buildings fit organically into the urban landscape and often become recognizable landmarks of the district. A well-thought-out concept and consistent strategy make it possible to build a portfolio of properties that retain their desirability and market value years after construction is completed.
What you can buy
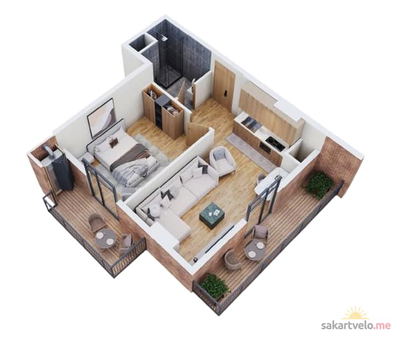 1 left
2-bd51.4 m²
$61,680
$1,200 за м²
apartments
1
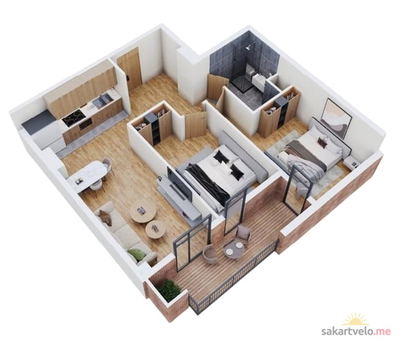 1 left
3-bd71.1 m²
$78,210
$1,100 за м²
apartments
1
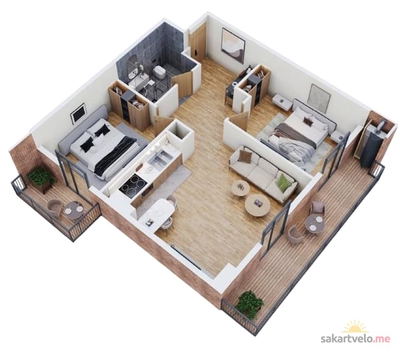 1 left
3-bd84.7 m²
$101,640
$1,200 за м²
apartments
1
Reviews of Isani Side
No comments yet. Be the first to share your thoughts.