Lux Msheni Ul Georgiya Antsukhelidze 79

Price from
$37 920
$1 200 / m²
Finish
Black frame
Ceilings
3 m
Buildings
1
To the sea
Not on the coast
Apartments
No
Layouts
3
Data updated
Apr 18
Nobody is covering this property yet
Bring a report from the site — photos, a video and answers about what is really happening there — and the contact buttons on this page will lead to you.
I sell this property- The slot is free — always. It is earned with content, never bought.
- Your report stays on the site forever, with your name and contacts — even after the slot expires.
- While the slot is yours, buyers of this property write and call you, not us.
Kvartly expertise
About the project
About Lux Msheni Ul Georgiya Antsukhelidze 79
Details are refreshed automatically from the developer's data
About the Complex
A mid-rise new development at 79 George Antsukhelidze Street is located in an actively developing part of Batumi. The complex is a five-storey building constructed using monolithic frame technology, ensuring strength and a long service life. The project has already been put into operation — the final phase was completed in the fourth quarter of 2024. The architectural appearance combines laconic facades clad with modern panels and enlarged glazing that visually emphasises the vertical silhouette of the building. Apartments are handed over in a shell-and-core condition, giving future residents the freedom to choose their own layout and finishing solutions. The engineering package includes silent lifts, round-the-clock video surveillance and underground parking isolated from pedestrian areas. The ground floor is dedicated to commercial premises, adding convenience to everyday life.
Advantages
The complex stands out for its combination of completed construction, advantageous location and technical equipment. The building is already operational, eliminating the risks of protracted construction. The area is actively developing, ensuring investment potential. Proximity to the New Boulevard and just five minutes by car to the sea make the location attractive for those who appreciate a coastal lifestyle. The apartments feature enlarged window units with energy-efficient double-glazed windows that allow maximum daylight; ceiling heights reach three metres. Spacious balconies with tempered glass railings expand the usable space and preserve panoramic views. The courtyard is landscaped, equipped with recreation areas and under constant video surveillance. Underground parking solves the issue of vehicle storage without cluttering the territory. Low-noise imported lifts, a multi-level lighting system, a full utility package and the presence of commercial premises on the ground floor complete the picture. Affordable prices and mortgage programmes from a partner bank broaden the range of potential buyers.
Location
The residential complex is located in Batumi at 79 George Antsukhelidze Street. The coordinates of the property are approximately 41.61° north latitude and 41.61° east longitude, corresponding to the south-eastern part of the city, which has been actively transforming in recent years. The area is characterised by dynamic development and growing infrastructure density. One of the key city thoroughfares runs in close proximity, connecting the location with the centre of Batumi and peripheral neighbourhoods. The international airport is about 500 metres away, making the complex a convenient starting point for frequently travelling residents. The New Boulevard, one of the city's iconic recreational areas, is located nearby, and the coastline with beaches can be reached in a few minutes by car. The location combines transport accessibility with relative distance from the most tourist-congested areas, offering a balanced pace of life.
Surroundings
The nearby infrastructure is arranged to cover the basic household needs of residents without unnecessary travel. Within walking distance are Schools No. 25 and No. 26, offering both basic and advanced educational programmes, as well as the private kindergarten Batumi4kids, which emphasises a safe environment and a variety of pedagogical approaches. The medical profile of the area includes a multi-specialty clinic and several pharmacies operating round the clock. For groceries, one can go to the Green Mart supermarket, which offers a wide range of everyday goods. For household and interior needs, the Furniture House Saba centre and the Nova hypermarket are nearby. Among the catering establishments, Deniz Turkish Meat Restorant with oriental cuisine, the Old Batumi and Baku establishments combining local and international culinary traditions, as well as the themed restaurant Wild West stand out. Active leisure is supported by the Batumi Equestrian Club, the Dinamo Sports Complex and the Karaoke Mario club. The cultural layer is represented by the Borjgalo Ethnographic Museum, introducing visitors to the history and traditions of the region. Service facilities in the vicinity include bank branches, petrol stations, service centres and car washes. This entire network forms a compact and rationally organised environment where educational, commercial, medical and leisure points are logically distributed and easily accessible.
Transport
The residential complex has a convenient location relative to one of the main arteries connecting the outlying districts with the business centre of Batumi. This position reduces travel time to key city zones and allows movement along direct routes, avoiding complex interchanges and unnecessary transfers. The proximity of the international airport deserves special mention — the distance to the air harbour is about 500 metres. For those whose professional activities or lifestyle involve frequent air travel, such accessibility to the terminal means significant time savings and the ability to flexibly accommodate flight schedules. Motorists can conveniently access the highway that starts at the airport and runs into the resort part of the city, directly connecting with the main transport corridors of Batumi. This eliminates the need to find detours, and movement remains predictable even during peak road traffic seasons. A bus stop for routes No. 10 and No. 10a is located 215 metres from the building. Slightly further, at a distance of 380 metres, there is another stop where minibuses No. 20, No. 30, No. 33, No. 88, No. 118, No. 144, No. 420 and bus No. 16 run at twelve-minute intervals. The established transport scheme is focused on rationality and close integration with the main city hubs, turning the area into a practical starting point for daily and planned trips.
Features of the Residential Complex
The five-storey building at 79 George Antsukhelidze Street is constructed using monolithic frame technology, guaranteeing structural reliability and a long service life. Building materials were selected in accordance with environmental standards, and engineering solutions are focused on the stability of energy consumption parameters. The facades are clad with special panels that give the architecture a distinctly modern, neat appearance. In the dark, the building stands out thanks to night-time illumination, forming an expressive silhouette visible in the urban landscape. The enlarged window openings provide intense natural lighting for the interior spaces. Open balconies are equipped with tempered glass railings — this solution simultaneously guarantees safety and maintains the visual lightness of the facades without obstructing panoramic views. The roof is flat with an internal drainage system designed for efficient rainwater removal without regular maintenance. Vertical communication is provided by high-speed imported lifts with low noise levels. The entrance group is adapted for convenient access in any scenario. The interiors of public areas are finished with wear-resistant materials and thoughtful lighting; the unified composition of the lobbies combines functional navigation and a restrained style. The engineering infrastructure is based on next-generation units designed for uninterrupted operation without critical overloads. All systems are integrated with an emphasis on energy efficiency and rational use of resources. As a result, the complex demonstrates architectural discipline where every element is linked to the overall concept and aimed at long-term, comfortable use.
Landscaping
The adjoining territory is organised with a view to multifunctional use. Landscaping is carried out in stages, covering areas for leisure and daily activities of residents. The inner courtyard is not a transit zone but a full-fledged part of the ensemble, where a combination of recreation areas, greenery and pedestrian routes is thoughtfully designed. Recreational corners are arranged for different age groups: benches are placed under the tree canopies, and light eco-gazebos providing shade and a private atmosphere are installed nearby. These elements are integrated into the overall landscape concept and enhance the sense of order. Around the perimeter of the courtyard there are communal areas, each with its own functional purpose — from secluded reading spots to open spaces for brief meetings. The underground parking is designed for a sufficient number of car spaces and is completely isolated from pedestrian flows, preserving the visual purity of the courtyard and increasing safety. The pavements are paved with tiles, the driveways are asphalted — movement remains convenient in any weather. Lighting fixtures are installed along the alleys, near entrance groups and on access roads, ensuring safety in the evening and highlighting architectural elements. The landscaping includes deciduous trees, multi-tiered shrubs and perennial flower beds; the composition creates a balanced landscape rhythm and a cosy atmosphere. Video surveillance covers the entire territory: cameras are placed in common areas, at entrances and in technical rooms; the signal is transmitted to the control desk around the clock. The ground floor of the building houses commercial spaces suitable for retail and services. Here, landscaping acts not as a decorative addition but as a functional component of the overall concept, calibrated to the real needs of future users.
Sales
Buyers are offered apartments starting from 31 square metres, allowing one to choose an option for specific needs — from a compact studio to a more spacious two-room unit. All lots are handed over in a shell-and-core condition, giving the owner the opportunity to realise individual interior and layout ideas without being constrained by the developer's standard finishes. Reinforced entrance doors and intercom systems are standard equipment for each apartment. Metal-plastic window units with energy-efficient double-glazed windows are installed, contributing to the even distribution of natural light. Spacious unglazed balconies visually expand the boundaries of the rooms and enhance the light flow inside. Financial terms provide for both full payment from own funds and mortgage lending through TBC Bank. Various payment scenarios allow the purchase to be adapted to personal circumstances and time frames. Details about prices, available layouts and current lending programmes are disclosed on the project's official website or through sales department specialists. Consultants accompany the client at all stages of the process and provide up-to-date information on each selected lot. The combination of sound construction technologies, expressive architectural appearance and thoughtful equipment makes the complex at 79 George Antsukhelidze Street a practical and attractive property both for personal residence and for investment purposes.
Developer
The company Lux-Msheni entered the construction market in 2022 and has focused on large-scale projects in Batumi. The developer's core profile is the construction of residential buildings that meet current market demands and have investment appeal. In its work, the developer emphasises functional layouts, architectural expressiveness and modern technical equipment, combining bold ideas with a pragmatic approach to every detail. The company's portfolio includes the implementation of multi-functional hotel complexes with rich infrastructure, which has allowed it to refine the principles of organising construction processes and project management. Lux-Msheni demonstrates flexibility in a dynamic market, meets stated deadlines and ensures stable quality of execution. The priority is not record volumes, but thoughtful engineering, rational planning solutions and meeting the expectations of future owners and investors. The company is systematically expanding its portfolio, adhering to a comprehensive approach and striving to establish itself as a reliable partner in the region's construction industry.
What you can buy
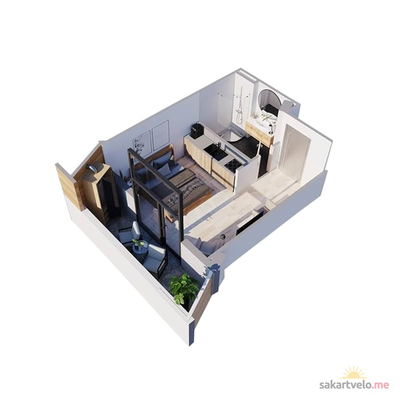 1 left
1-bd31.6 m²
$37,920
$1,200 за м²
apartments
1
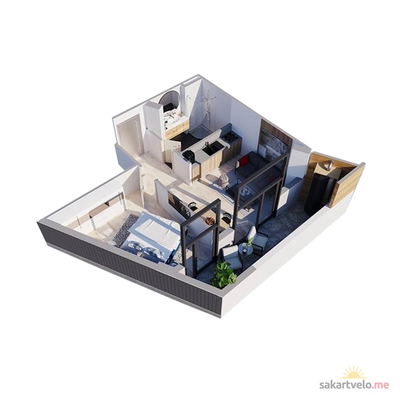 1 left
2-bd44.7 m²
$53,640
$1,200 за м²
apartments
1
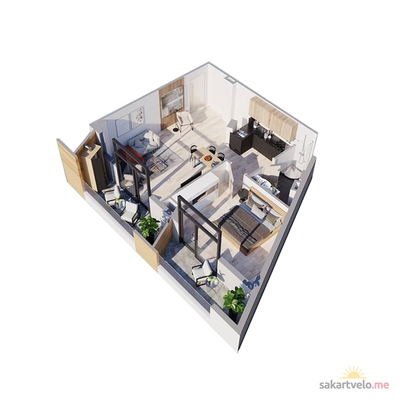 1 left
2-bd66 m²
$79,200
$1,200 за м²
apartments
1
Reviews of Lux Msheni Ul Georgiya Antsukhelidze 79
No comments yet. Be the first to share your thoughts.