M 1 Y Pereulok Valentina Topuridze 2

Price from
$55 076
$980 / m²
Finish
Green frame
Ceilings
2.9 m
Buildings
1
To the sea
Not on the coast
Apartments
No
Total units
114
Layouts
13
Data updated
Apr 3
Nobody is covering this property yet
Bring a report from the site — photos, a video and answers about what is really happening there — and the contact buttons on this page will lead to you.
I sell this property- The slot is free — always. It is earned with content, never bought.
- Your report stays on the site forever, with your name and contacts — even after the slot expires.
- While the slot is yours, buyers of this property write and call you, not us.
Kvartly expertise
About the project
About M 1 Y Pereulok Valentina Topuridze 2
Details are refreshed automatically from the developer's data
About the Complex
A residential complex at 1st Lane of Valentin Topuridze, 2 — a modern project in the capital of Georgia, combining thoughtful architecture, comfort and urban dynamism. The eleven-story monolithic frame building is constructed using eco-friendly materials and energy-efficient technologies. Brick exterior walls guarantee thermal and sound insulation, while facing brick, decorative plaster and panels give the facades an expressive appearance. Spacious balconies open panoramic views of the surroundings, and enlarged windows fill the apartments with natural light. A secured territory, underground parking, a high-speed silent elevator and round-the-clock security create an environment where everyday life acquires a special quality.
Advantages
The project stands out for its quiet location in a neighborhood with developed infrastructure and excellent transport connectivity. The building's architecture combines a stylish entrance group, modern facade solutions and ergonomic apartment layouts with ceilings of 2.9 meters. Key advantages include: a closed courtyard with video surveillance, a landscaped surrounding area with walking paths and greenery, children's and sports playgrounds, underground parking. Improved sound insulation, a low-noise elevator, central utilities and a fire alarm system provide a high level of domestic comfort and safety. Purchase is available through a mortgage from TBC Bank or in installments with a 30% down payment, making the housing financially attractive.
Location
The complex is located in Tbilisi, at 1st Lane of Valentin Topuridze, 2 — in a neighborhood with convenient access to key city thoroughfares. Proximity to the Didube Bridge provides quick exit to other parts of the capital. The area combines a measured pace of residential quarters with a rich commercial infrastructure: a hypermarket is nearby, along with convenience stores, cafes and household services. The residential area is established, with well-developed landscaping and greenery, creating a favorable backdrop for everyday life. Distance from major industrial zones ensures clean air and reduced noise levels.
Surroundings
The neighborhood around the residential complex provides residents with everything they need within walking distance. Within a few minutes' walk — grocery stores, pharmacies, educational institutions and medical centers. A nearby hypermarket covers large shopping needs. Green areas, including parks and landscaped courtyard spaces, create conditions for walks and outdoor recreation. Sports facilities and children's playgrounds complement the environment for family leisure. The quiet character of the quarter, the absence of heavy transit traffic and the established architectural landscape create a cozy, intimate atmosphere, while the center of Tbilisi remains easily accessible by transport.
Transport
The transport accessibility of the complex is one of its significant advantages. The nearest bus stop is located just 20 meters from the building, route No. 327 connects the area with the center and other key points of the city. Within one and a half kilometers — access to the Didube Bridge, a strategic artery for moving around the capital. Less than three kilometers away are Didube metro station, the eponymous bus station, bus terminal and railway station, offering convenient routes for both intra-city and intercity travel. By personal car, it takes 35–40 minutes to reach Shota Rustaveli International Airport.
Complex Features
The 11-story building is constructed using monolithic frame technology and contains 114 apartments. The exterior brick walls provide excellent thermal and sound insulation, while facades finished with facing brick, decorative plaster and panels give the complex a distinctive architectural appearance. The apartments feature energy-efficient windows, spacious open balconies with metal lattice railings and ceiling heights of 2.9 meters. The engineering infrastructure includes ventilation systems, latest-generation utilities and a fire alarm system. A silent high-speed elevator serves all floors. Common areas — the lobby and inter-apartment spaces — are decorated in a restrained modern design. Round-the-clock video surveillance and intercoms protect residents.
Landscaping
The surrounding territory is designed so that residents can relax and spend time comfortably without leaving the complex. The closed courtyard is equipped with a 24/7 video surveillance system. For children, there is a play area with safe surfaces, swings and slides; for adults — a sports area with outdoor exercise equipment. Recreation areas with gazebos and benches invite leisurely meetings with neighbors and friends. Shrubs and trees are planted along the walking paths, and modern lanterns illuminate the area in the dark. The underground parking solves the issue of car storage. Barrier-free elements are provided for people with limited mobility.
Sales
Apartments in the complex are offered in layouts from one to three rooms, with areas from 41 to 128 square meters. The homes are handed over in a "green frame" condition: floor screed with piping laid out, walls plastered, electrical sockets installed and all utilities connected. This format allows owners to implement individual design solutions while saving money on rough finishing work. The entrance door is metal with a secure lock. Payment is possible in cash, via mortgage from TBC Bank, or in installments: a down payment from 30%, term up to two years. Current prices, apartment availability and detailed purchase conditions are presented on the developer's official website.
Developer
The construction is carried out by GeoBuilder, founded in 2017, in partnership with the company m², which is part of the investment holding Georgia Capital. m² has been operating on the market since 2015 and focuses on energy efficiency and advanced technologies, which is reflected in every completed project. The developer's priorities are high construction quality, attention to detail and strict adherence to safety standards. Accumulated experience allows creating residential complexes that meet the demands of modern city dwellers: reliable structural solutions, thoughtful engineering and a balanced landscaping concept.
What you can buy
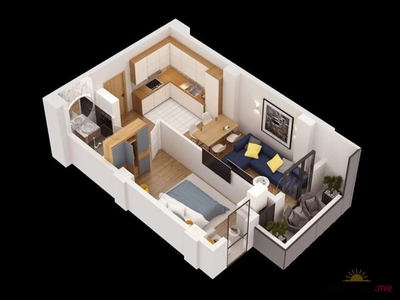 1 left
1-bd48.8 m²
$62,464
$1,280 за м²
apartments
1
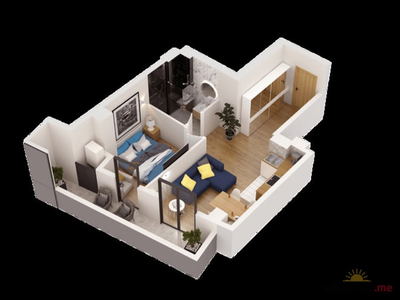 1 left
1-bd50.3 m²
$60,360
$1,200 за м²
apartments
1
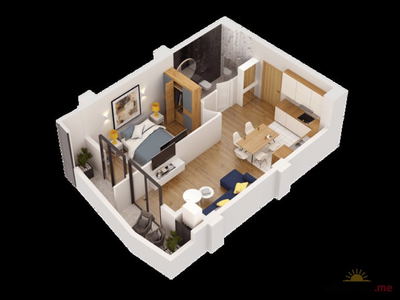 1 left
1-bd56.2 m²
$55,076
$980 за м²
apartments
1
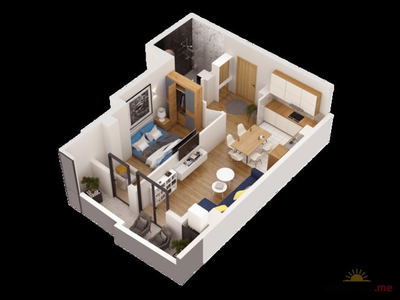 1 left
1-bd57 m²
$65,550
$1,150 за м²
apartments
1
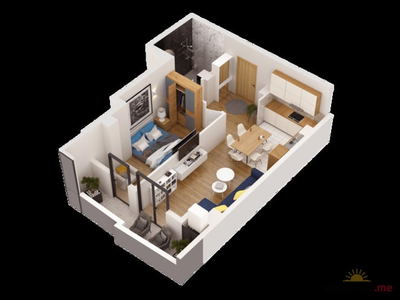 1 left
1-bd57 m²
$68,400
$1,200 за м²
apartments
1
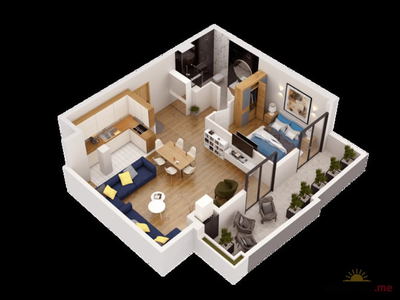 1 left
1-bd83.2 m²
$104,000
$1,250 за м²
apartments
1
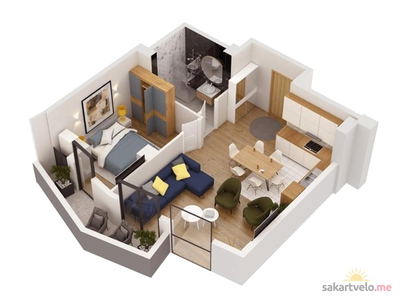 1 left
2-bd59 m²
$57,820
$980 за м²
apartments
1
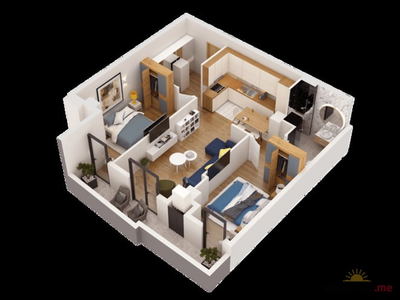 1 left
2-bd78.4 m²
$90,160
$1,150 за м²
apartments
1
Reviews of M 1 Y Pereulok Valentina Topuridze 2
No comments yet. Be the first to share your thoughts.