m2 at Mirtskhulava

Price from
$162 600
$1 285 / m²
Finish
White frame
Ceilings
3 m
Buildings
10
To the sea
Not on the coast
Apartments
Yes
Total units
2 166
Layouts
16
Data updated
Mar 27
Nobody is covering this property yet
Bring a report from the site — photos, a video and answers about what is really happening there — and the contact buttons on this page will lead to you.
I sell this property- The slot is free — always. It is earned with content, never bought.
- Your report stays on the site forever, with your name and contacts — even after the slot expires.
- While the slot is yours, buyers of this property write and call you, not us.
Kvartly expertise
About the project
About m2 at Mirtskhulava
Details are refreshed automatically from the developer's data
About the Complex
The m2 residential complex on Mirtskhulava is a large-scale project by developer m², being built along the Kura River embankment. The gated territory unites ten buildings ranging from 14 to 25 floors, an underground parking lot, and a landscaped inner courtyard. The architecture is contemporary with a restrained color palette, and the apartments are designed with open balconies and a ceiling height of three meters. Buyers have access to a wide range of layouts as well as various finishing options. The project is being implemented by an experienced company that has been operating in the Georgian market since 2006.
Advantages
The project stands out for its combination of river panoramas, thoughtful landscaping, and transport convenience. A gated courtyard with children's and sports zones, a promenade boulevard along the Kura River, and proximity to Didube metro station create a comfortable daily environment. Advantages include underground and guest parking, spacious rooms with three-meter ceilings, and flexibility in choosing apartments — from compact studios to five-room options with an area of up to 160 square meters. The developer uses a monolithic frame method and eco-friendly materials, ensuring durability and energy efficiency of the buildings.
Location
The complex is located in the capital's Didube district, at 9–11 Alio Mirtskhulava Street, in close proximity to the Kura River. The site stretches along the embankment, giving residents access to a waterside promenade. Within walking distance is Didube metro station — about a ten-minute walk. Nearby is also Tbilisi's second-largest bus station, serving intercity and international routes. The district's infrastructure includes shops, educational institutions, and everyday service facilities.
Surroundings
The Didube district harmoniously combines historical charm and modern urban dynamics. Within walking distance of the complex are food markets, including the famous Didube Bazaar, schools, kindergartens, and medical facilities. The Kura River embankment adjacent to the complex serves as a natural recreational area for walks and relaxation. Nearby there are several city parks and squares, while a variety of cafes, restaurants, and shops meet the residents' daily needs.
Transport
The transport infrastructure around the complex provides quick connections to any part of the city. Didube metro station is about a ten-minute walk away and connects the district with Tbilisi's central and outlying neighborhoods. In the same area is the bus station — the second busiest in the capital — from which routes depart across Georgia and beyond. Numerous city bus and minibus stops scattered along nearby streets complete the picture: you can reach key business, shopping, and cultural destinations without transfers.
Complex Features
Ten buildings of varying height — from 14 to 25 floors — form an expressive architectural ensemble with a total area of over 25 thousand square meters. The construction uses monolithic frame technology, and high-quality eco-friendly materials are used in the finishing. The facades are designed in calm tones, and each apartment has an open balcony. The ceiling height in the rooms is three meters, giving the interiors additional volume and air. The complex was designed with energy efficiency and comfortable living in mind.
Landscaping
The inner territory of the residential complex is organized as a private courtyard space with no access for outsiders. Greenery includes lawns, shrubs, and walking alleys, and residents have access to a modern children's playground and a sports area. The landscaping concept extends to the Kura River embankment, which effectively becomes a natural continuation of the courtyard. The underground floor is dedicated to parking, so the ground-level space is entirely free for relaxation and play. Guest parking spaces are provided around the perimeter of the site.
Sales
In total, the complex includes 2,166 apartments ranging from 39.9 to 160 square meters. Layout options range from one-room to five-room units, making it possible to find a suitable choice for families of any size, students, or investors considering rental income. The finished ceiling height is three meters. Three types of finishes are available for the buyer to choose from: white frame, black frame, and fully finished renovation. Some buildings have already been handed over and occupied, while the remaining blocks are under construction with planned completion in 2026.
Developer
The project is being built by developer m² — one of the largest players in Georgia's construction market, operating since 2006. The company is part of the Georgia Capital investment holding and specializes in residential complexes with an emphasis on energy-efficient solutions, quality infrastructure, and after-sales service. Over the years, the developer has completed numerous projects, earning a reputation as a reliable partner. Detailed information about layouts, current prices, and purchasing terms is published on the construction company's official website.
What you can buy
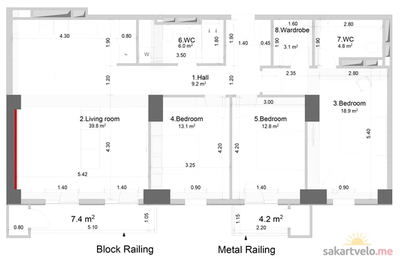 1 left
4-bd126.5 m²
Цена по запросу
apartments
1
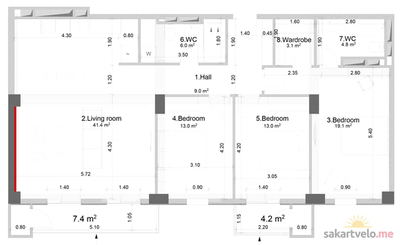 1 left
4-bd126.7 m²
Цена по запросу
apartments
1
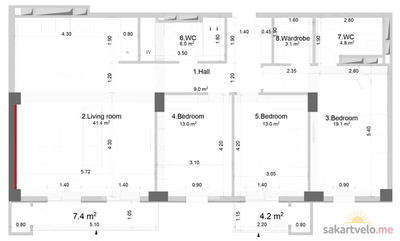 2 left
4-bd126.7 m²
Цена по запросу
apartments
2
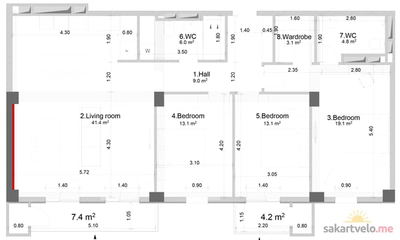 2 left
4-bd126.7 m²
Цена по запросу
apartments
2
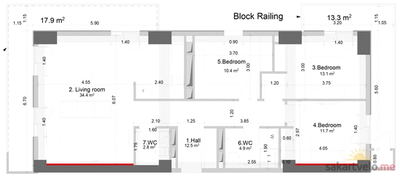
4-bd129 m²
Цена по запросу
apartments
10
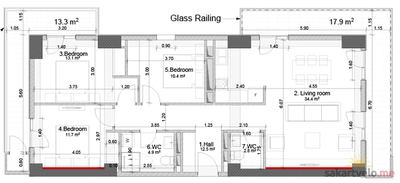 2 left
4-bd129 m²
Цена по запросу
apartments
2
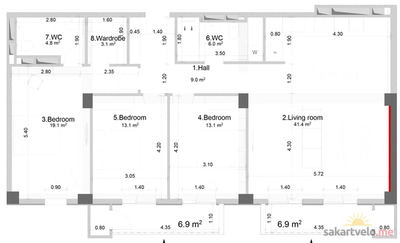 2 left
4-bd129.1 m²
Цена по запросу
apartments
2
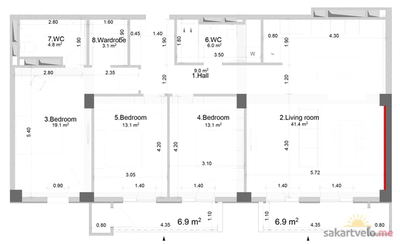 2 left
4-bd129.1 m²
Цена по запросу
apartments
2
Reviews of m2 at Mirtskhulava
No comments yet. Be the first to share your thoughts.