M M G Group Ul Barbare Bairamashvili 29

Price from
$50 490
$1 100 / m²
Finish
Green frame
Ceilings
3 m
Buildings
1
To the sea
Not on the coast
Apartments
No
Total units
58
Layouts
8
Data updated
Apr 25
Nobody is covering this property yet
Bring a report from the site — photos, a video and answers about what is really happening there — and the contact buttons on this page will lead to you.
I sell this property- The slot is free — always. It is earned with content, never bought.
- Your report stays on the site forever, with your name and contacts — even after the slot expires.
- While the slot is yours, buyers of this property write and call you, not us.
Kvartly expertise
About the project
About M M G Group Ul Barbare Bairamashvili 29
Details are refreshed automatically from the developer's data
About the Complex
A multi-story residential complex at 29 Barbare Bairamashvili Street in Tbilisi is a modern new development where every detail serves the idea of comfortable urban living. The project combines spacious apartments with well-organized layouts and a landscaped courtyard area, thought out to the smallest detail. The building is being constructed using monolithic frame technology, which guarantees the reliability and durability of the structure. Twelve floors house 58 apartments — from cozy one-bedroom to spacious two-bedroom options ranging from 45 to 65 square meters. Three-meter ceiling heights visually expand the space, while large windows fill the rooms with natural light. The complex is located in a quiet residential area, while maintaining excellent connectivity to key points of the Georgian capital.
Advantages
The main advantage of the complex is its favorable location in a quiet residential quarter, combining a secluded atmosphere with good transport mobility. The architectural appearance of the building is distinctive, and construction work is carried out using high-quality materials and technologies. The interior spaces delight with three-meter ceilings, improved modern-format layouts, and stylish entrance group design. Apartments are delivered with partial preparation, giving residents the freedom of final arrangement. The courtyard area includes a landscaped yard, a children's play area, and convenient walking paths. An underground parking lot protects cars from rain and sun, while low-noise elevator cabins ensure comfortable movement between floors. Commercial premises are provided on the ground floor, and a barrier-free environment makes the building accessible for people with limited mobility. The complex is connected to all central utilities, and the project is carried out by an experienced construction company with a proven reputation.
Location
The residential complex is being built in the Gldani district of the capital, at the address: 29 Barbare Bairamashvili Street. This neighborhood has long earned a reputation as convenient for family living — here the measured rhythm of a residential area is organically complemented by developed urban infrastructure. The distance to Akhmeteli Theater metro station and Gldani bus station is only about two kilometers, providing quick access to the entire Tbilisi route network. Just a few minutes' walk separates residents from a public transport stop where buses and minibuses operate. The trip to the international airport takes about 35–40 minutes, which is especially valued by those who frequently travel or fly on business. Nearby there are schools, kindergartens, shopping centers, and medical facilities, so everyday needs are met without long trips around the city.
Surroundings
The location where the complex is being built is saturated with social and commercial facilities that ensure comfortable living. Within a five-minute drive, schools No. 60, No. 80, No. 33, No. 142, No. 148, No. 149, No. 152, No. 159, and No. 181 operate, while kindergartens No. 60, No. 80, and No. 181 with nurseries are right within walking distance — an important advantage for families. The retail infrastructure includes Libre and Ori Nabiji supermarkets, the traditional "Gldani" market, several shopping centers — "Champion-2004", "Champion-2006", "Akhmeteli", "Meri" — and the large City Mall Gldani shopping and entertainment center with a Carrefour hypermarket. Fans of fresh pastries will find bakeries and confectioneries nearby, and eateries include restaurants, cafes, bars, and fast food outlets. Medical services are provided by dental clinics, Medison Holding Clinic, Jerarsi Clinic, and the city hospital. For leisure, there are playgrounds, entertainment centers, and GORIANI gym; culture enthusiasts will find the Akhmeteli Theater interesting. ATMs of TBC Bank and Liberty Bank, beauty salons, auto repair shops, and gas stations complete the list of amenities within a kilometer radius.
Transport
The transport accessibility of the property has been carefully designed and meets the needs of residents who value mobility. Literally forty meters from the building there is a stop from which bus No. 317 and minibus No. 429 depart. Another stop platform is located a ten-minute walk away, on Aksenti Isakiani Street: here pass buses No. 313, No. 317, No. 395 and minibuses No. 453, No. 508, No. 510, No. 543. This density of routes allows you to quickly reach almost any point in the capital. Akhmeteli Theater metro station and Gldani intercity bus station are about two kilometers away, making trips around the city and beyond equally convenient. For air travel, the proximity of Tbilisi airport is especially relevant — the drive to the terminal takes about 35–40 minutes, and with favorable traffic conditions even less. All this turns everyday logistics into a simple and predictable part of life.
Features of the Residential Complex
The twelve-story building is being constructed using monolithic frame technology, which provides the structure with high seismic resistance and a long service life. The project comprises 58 apartments with areas ranging from 45.9 to 65.8 square meters — compact yet functionally organized spaces. The ceiling height reaches three meters, giving the interiors an airy feel and allowing for bold design solutions. The housing is delivered in a "green shell" condition: the floors have been screeded with pipe distribution, the walls are plastered, and electrical sockets are installed. Owners just need to complete the cosmetic finishing, install a boiler or heater on the balcony, and arrange furniture to their liking. Underground parking, silent elevators, barrier-free access, and commercial premises on the ground floor complement the functional profile of the complex. The engineering systems are connected to central networks, and the adjoining territory is under round-the-clock video surveillance.
Landscaping
The courtyard space is designed so that every resident — from children to adults — finds something to enjoy here. A network of neat pedestrian paths runs through the territory, uniting all areas of the yard into a single harmonious ensemble. For little residents, there is a full-fledged playground with swings, slides, and modern play structures that promote physical development and peer interaction. Fitness enthusiasts will appreciate the outdoor exercise equipment, suitable both for warm-ups and serious workouts in the fresh air. The recreation area includes secluded corners with benches where you can read a book, and open spaces for friendly gatherings. In the evening, the courtyard is transformed by a thoughtfully designed outdoor lighting system that creates a warm atmosphere. Temporary parking spaces are provided for guests, while residents use the secure underground parking. Decorative shrubs and trees enliven the landscape, while the fenced perimeter and video surveillance cameras guarantee privacy and security. Commercial spaces on the ground floor with separate entrances open up prospects for shops, offices, or cafes.
Property Sales
Apartments in the complex are sold with "green shell" preparation: all utilities are connected, the floor has been screeded with pipe distribution, the walls are plastered, and electrical sockets are installed. The balcony is included in the basic package — you just need to install a boiler or heater there. Further interior design is left to the owner: cosmetic renovation, selection of furniture and appliances — everything is at the discretion of the future resident. Layout options range from one-bedroom to two-bedroom configurations with areas from 45 to 65 square meters, with the kitchen in each lot visually separated from the living room area. Three-meter ceilings enhance the feeling of spaciousness, and some layouts include two balconies. Payment can be made either in cash or through a mortgage program from TBC Bank, making the purchase accessible to a wider range of clients. Exact transaction terms, as well as a preliminary calculation of monthly payments, can be clarified at the developer's office using a special calculator. The complex at 29 Barbare Bairamashvili Street is not just square meters, but a well-thought-out living environment with quality architecture, convenient infrastructure, and flexible financial instruments.
Developer
The design and construction of the complex is carried out by M.M.G. Group — a company that has earned a reputation as a reliable developer in the residential real estate market of Tbilisi and its surroundings. The developer is known for introducing fresh ideas into design, focusing on the long-term needs of citizens and creating properties where aesthetic expressiveness is matched by quality of execution. Every stage of implementation — from site selection to final touches — is controlled with special attention, which is why the homes become not just structures, but a full-fledged living space. The organization has several completed projects to its name, delivered strictly on schedule and warmly received by both new residents and industry professionals. These properties have confirmed the company's level, combining advanced construction technologies with sensibly organized infrastructure that meets current urban development standards. M.M.G. Group continues to expand its portfolio, investing resources in improving the urban landscape of the Georgian capital.
What you can buy
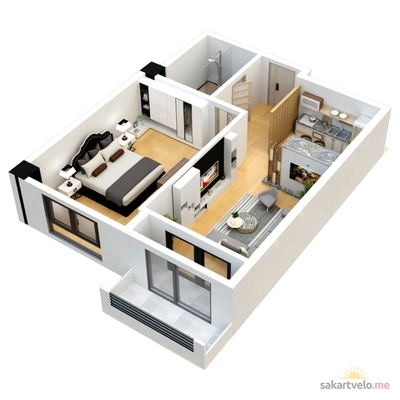 1 left
2-bd45.9 m²
$50,490
$1,100 за м²
apartments
1
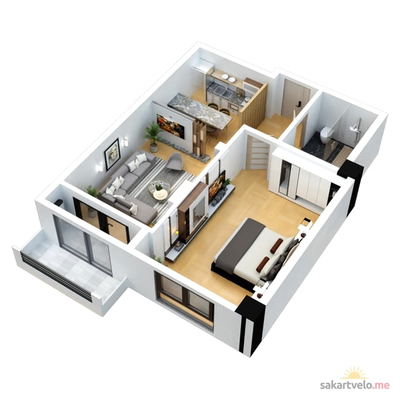 1 left
2-bd46.4 m²
$51,040
$1,100 за м²
apartments
1
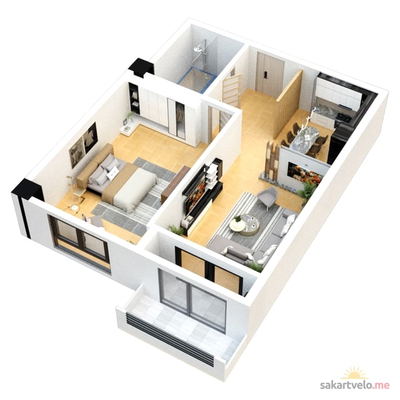 1 left
2-bd46.8 m²
$51,480
$1,100 за м²
apartments
1
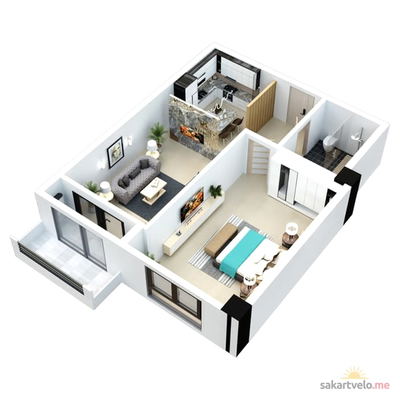 1 left
2-bd48.4 m²
$53,240
$1,100 за м²
apartments
1
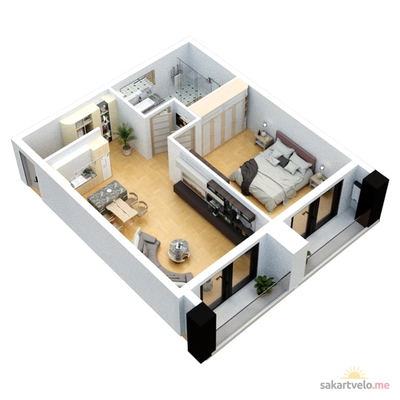 1 left
2-bd50.3 m²
$55,330
$1,100 за м²
apartments
1
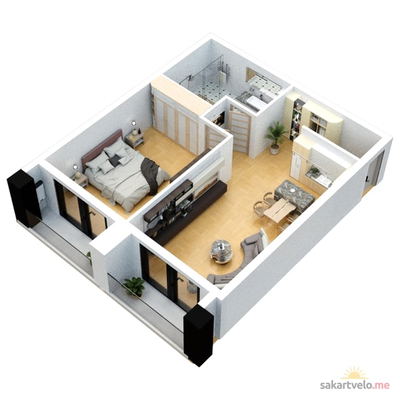 1 left
2-bd50.7 m²
$55,770
$1,100 за м²
apartments
1
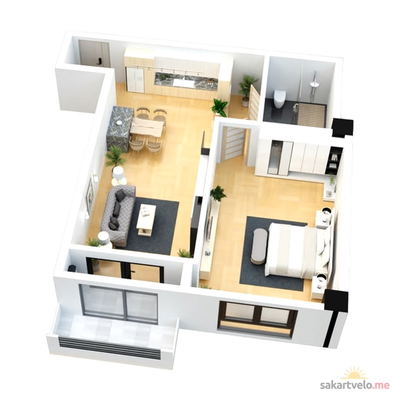 1 left
2-bd57.3 m²
$63,030
$1,100 за м²
apartments
1
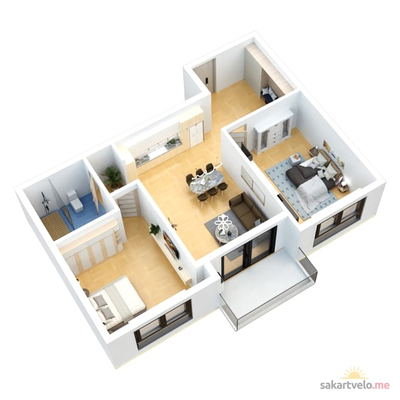 1 left
3-bd65.8 m²
$72,380
$1,100 за м²
apartments
1
Reviews of M M G Group Ul Barbare Bairamashvili 29
No comments yet. Be the first to share your thoughts.