m2 Mtatsminda Park

Price from
$186 728
$2 250 / m²
Finish
White frame
Buildings
6
To the sea
Not on the coast
Apartments
Yes
Total units
175
Layouts
52
Data updated
Mar 27
Nobody is covering this property yet
Bring a report from the site — photos, a video and answers about what is really happening there — and the contact buttons on this page will lead to you.
I sell this property- The slot is free — always. It is earned with content, never bought.
- Your report stays on the site forever, with your name and contacts — even after the slot expires.
- While the slot is yours, buyers of this property write and call you, not us.
Kvartly expertise
About the project
About m2 Mtatsminda Park
Details are refreshed automatically from the developer's data
About the Complex
m2 Mtatsminda Park is a residential complex in Tbilisi comprising six five-storey buildings at the intersection of thoughtful architecture and practical zoning. The project is designed for those seeking their own home in an ecologically clean area of the capital without sacrificing access to urban infrastructure. Minimalist facades, panoramic glazing and a enclosed courtyard create an environment where everyday comfort takes centre stage. Construction began in 2023 and completion is planned for 2026. Here, an apartment becomes more than just square metres — it becomes a space that reflects the owner's individual preferences.
Advantages
The key advantages of m2 Mtatsminda Park cover both the external surroundings and the internal layout. The complex is located in a quiet, ecologically favourable area next to a scenic park. Freedom Square can be reached in 13 minutes. Construction uses quality materials with energy-efficient technologies: exterior walls retain heat well, and panoramic windows fill rooms with natural light. Thoughtful sound insulation and low-noise elevators reduce everyday discomfort. The enclosed courtyard is under 24/7 security and video surveillance. Technical solutions include backup water reservoirs and a diesel generator. The grounds are landscaped, equipped with playgrounds and sports areas, as well as a private gym. Apartments are delivered with partial finishing, and a wide range of layouts is available. Underground parking, an expressive entrance group, a recreational green zone, manager services and cleaning complete the picture. The developer has many years of experience, and prices remain affordable.
Location
The m2 Mtatsminda Park residential complex is being built in Tbilisi at 20–30 Inovaciebi Street, in a district that combines proximity to natural areas with convenient access to the city centre. The coordinates — 41.6895°N and 44.7702°E — indicate an elevated position near Mtatsminda, one of the capital's iconic peaks. This location guarantees fresh air and panoramic views of the cityscape. The historical heart of Tbilisi can be reached by car in about ten minutes, making the complex attractive to those who appreciate a measured pace of life away from the metropolis bustle but are not ready to give up quick access to its business and cultural centres.
Surroundings
The area around m2 Mtatsminda Park is characterised by abundant greenery and a calm, almost resort-like atmosphere. Nearby is Mtatsminda Park — one of the favourite leisure spots for Tbilisi residents and visitors, where you can stroll along shady alleys or take the funicular to observation decks. The residential development in the area is predominantly low-rise, maintaining a sense of space without creating a concrete-jungle effect. Grocery stores, small cafes and pharmacies are within walking distance, covering daily needs. Proximity to the Tbilisi–Kojori transport artery enables quick access both to the centre and to suburban areas. At the same time, the residential complex itself remains isolated from heavy traffic, which positively affects air quality and noise levels.
Transport
The transport infrastructure around m2 Mtatsminda Park is designed so that residents can quickly reach key points of the city without inconvenience from transit traffic. The main highways pass away from pedestrian zones and residential buildings. Just a four-minute walk away is the Tbilisi–Kojori road connecting Okrokana with the capital. There is a bus stop near the complex where routes No. 364 and No. 390 run every 17 minutes. By private car, the historical centre can be reached in about ten minutes, and a trip to the international airport takes around forty minutes. Thanks to a dense schedule and well-planned route network, public transport remains reliable even during peak hours.
Features of the Residential Complex
The six buildings of m2 Mtatsminda Park are designed using monolithic frame technology, which provides freedom in organising interior spaces and ensures structural reliability. The external appearance of the buildings is shaped by a combination of brick, decorative panels and finishing elements in a restrained colour palette of neutral and deep shades. At night, architectural lighting adds expressiveness to the facades, integrating the complex into the city's night panorama. One of the main technical advantages is high energy efficiency. The exterior walls are made of materials with enhanced thermal insulation properties, which helps significantly reduce heating and cooling costs. The flat roof is equipped with a drainage system that prevents moisture stagnation and extends the service life of the upper-level structures. Inside each building, low-noise passenger elevators operate on all floors and are adapted for residents with limited mobility. The common hallways and corridors are finished with durable materials in an elegant, understated style that maintains a neat appearance even under heavy foot traffic. The engineering infrastructure is reinforced with a large reservoir for fire and drinking water needs, as well as a diesel generator that, in case of a power outage, keeps fire pumps, elevators, parking lighting and common areas operational. All this makes m2 Mtatsminda Park an example of rational development focused on long-term operation and comfort.
Landscaping
The courtyard of m2 Mtatsminda Park is organised on the principle of pedestrian priority. Vehicle movement inside the block is minimised: service driveways are moved to the periphery and paved, while pedestrian paths are laid with tiles, visually separating functional zones. The landscape design is based on multi-level greenery: ornamental shrubs, deciduous trees and lawn coverings are selected so that the area looks attractive in all seasons. Benches and wooden canopies are placed under the tree crowns — quiet corners for outdoor relaxation. A management company takes care of the plantings and cleanliness. For active lifestyle enthusiasts, a gym has been built, and the courtyard is equipped with playgrounds and sports areas for children of different ages. Underground parking removes cars from sight, freeing up ground space for leisure and walks. At night, the area is lit by lanterns along the paths, while 24/7 security and video surveillance cameras ensure safety. This approach turns the courtyard into a protected, well-maintained and lively space where you can both enjoy a book in solitude and socialise with neighbours.
Sales
In m2 Mtatsminda Park, apartments are handed over to buyers in a "white frame" condition: floor screed is already done, walls are plastered, and all utility lines are connected. This gives future owners the freedom to choose the final finishing and adapt the interior to their own tastes without extra preparatory work. The layout range covers options from compact two-room to spacious four-room apartments with areas from 64.4 to 352.3 m². The thoughtful geometry of the rooms, the advantageous positioning of windows and utility nodes meet international standards and make the space convenient for everyday living. Panoramic windows of increased size let in maximum daylight, while open balconies with tempered glass railings serve as an additional relaxation area. On the ground floor of the buildings, there are apartments with their own land plot — it can be turned into a mini-garden, a herb garden, or a barbecue area. The upper floors feature terraces with city views: it is easy to arrange a lounge area, a summer dining room, or a sunbathing spot. The terraces are designed with privacy in mind, and their area is sufficient for sun loungers, potted plants and a compact outdoor fireplace. Property in the complex can be purchased under various financial schemes — details, including instalment and mortgage terms, are available at the sales office. Specialists also provide advice on the legal and documentary aspects of the transaction.
Developer
The development company m2 has been active in the Georgian primary real estate market since 2006 and is part of the Georgia Capital investment group. Over this time, the developer's portfolio has grown to more than sixteen projects — from completed residential buildings to projects in the active construction phase. The company's main guiding principles are energy efficiency and affordability: engineering solutions are selected so that owners' running costs remain moderate and the price per square metre stays within reasonable bounds. m2 applies a comprehensive model — from analysing promising sites to implementing systems that reduce resource consumption. This approach makes it possible to create housing that meets current market demands and modern principles of sustainable development.
What you can buy
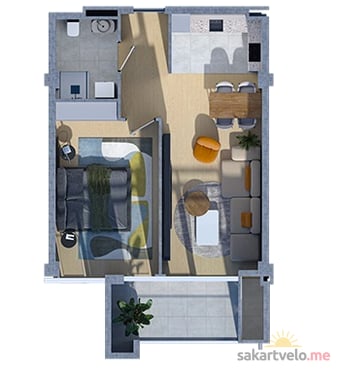 1 left
1-bd64.4 m²
$193,200
$3,000 за м²
apartments
1
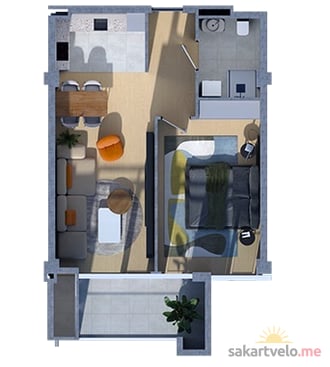 1 left
2-bd64.5 m²
$186,728
$2,895 за м²
apartments
1
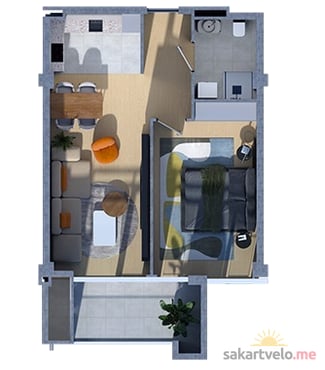 1 left
2-bd64.6 m²
$187,017
$2,895 за м²
apartments
1
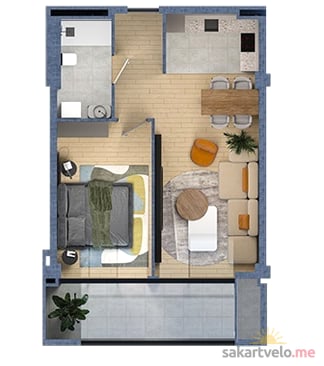 1 left
2-bd66.4 m²
$192,228
$2,895 за м²
apartments
1
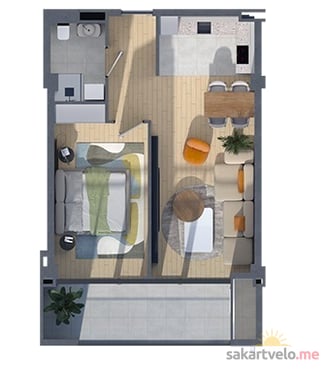 1 left
2-bd66.9 m²
$193,676
$2,895 за м²
apartments
1
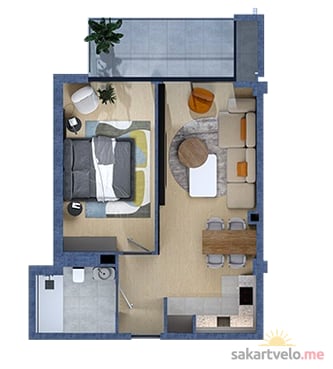 1 left
2-bd67.2 m²
$187,152
$2,785 за м²
apartments
1
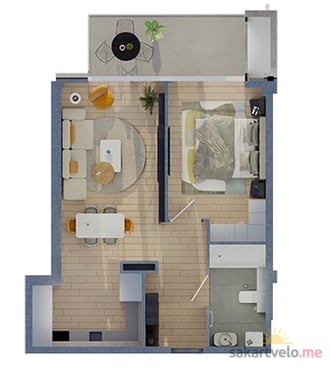 1 left
2-bd67.2 m²
$187,152
$2,785 за м²
apartments
1
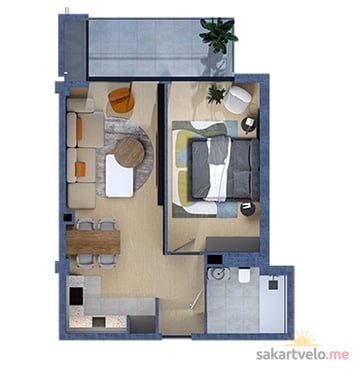 1 left
2-bd67.2 m²
$189,840
$2,825 за м²
apartments
1
Reviews of m2 Mtatsminda Park
No comments yet. Be the first to share your thoughts.