M Ul Mirian Mepe 94

Price from
$58 320
$990 / m²
Finish
Green frame
Ceilings
3 m
Buildings
1
To the sea
Not on the coast
Apartments
No
Total units
86
Layouts
12
Data updated
Apr 3
Nobody is covering this property yet
Bring a report from the site — photos, a video and answers about what is really happening there — and the contact buttons on this page will lead to you.
I sell this property- The slot is free — always. It is earned with content, never bought.
- Your report stays on the site forever, with your name and contacts — even after the slot expires.
- While the slot is yours, buyers of this property write and call you, not us.
Kvartly expertise
About the project
About M Ul Mirian Mepe 94
Details are refreshed automatically from the developer's data
About the Complex
The residential complex at 94 Mirian Mepe Street is a seven-story building in Tbilisi, combining a modern architectural style with thoughtful technological solutions. The project was created with a focus on everyday convenience — from ergonomic layouts to high-quality sound insulation. Every detail of the building, from the entrance group to the engineering systems, is designed to provide residents with maximum comfort and privacy. With just 86 apartments, it guarantees an intimate atmosphere and tranquility.
Advantages
The complex stands out for its combination of expressive architecture, enclosed grounds, and rich infrastructure. Advantages include: a promising district, convenient transport network, proximity to educational institutions, a low-noise high-speed elevator, surface parking, and a round-the-clock security system. Apartments feature enlarged windows, spacious balconies, and 3-meter ceilings. Commercial spaces are provided on the ground floors. Mortgage and installment plans are available for buyers, making the purchase of a home advantageous.
Location
The complex is located in Tbilisi at 94 Mirian Mepe Street. This district of the city demonstrates steady development: new residential projects are emerging, infrastructure is being upgraded, and shops and services are opening. The location provides a good balance between urban dynamism and a measured pace of life. Public transport stops are within walking distance, connecting this part of the capital with the center and suburbs. Educational institutions are located nearby, making the complex convenient for families with children.
Surroundings
A full-fledged urban environment is taking shape in the immediate vicinity of the residential complex. Schools and other educational institutions are nearby, saving parents from long commutes. Street retail is developing within walking distance: the ground floors of the building itself are designated for commercial spaces, which will soon house cafes, pharmacies, grocery stores, and household services. The district combines residential development with green areas, creating a comfortable atmosphere for walks and daily errands.
Transport
The transport accessibility of the residential complex is thoughtfully designed. The bus stop is just steps away: a wide network of routes operates along King Mirian Street — buses No. 302, 311, 314, 315, 321, 335 and minibuses No. 422, 442, 460, 518, 539, 541. Sarajishvili metro station is less than 8 km away, with direct bus No. 321 taking 15–20 minutes. Didube bus station and the同名 railway station are 6 km away. The central railway station is 10 km away. The drive to Shota Rustaveli Airport takes 40–45 minutes by car.
Features of the Residential Complex
The seven-story building is constructed using monolithic frame technology, ensuring strength and durability. The walls are made of eco-friendly brick, the façade is insulated with effective thermal insulation and faced with brick and decorative panels in subdued tones. The flat roof is protected by soft roll waterproofing and equipped with internal drainage. The apartments have metal-plastic windows with energy-saving double-glazed units and open balconies. Halls and common areas are finished using high-quality materials and multi-level lighting. Barrier-free access is provided throughout the complex. Modern fire safety systems and a full set of engineering utilities complete the building's technical equipment.
Landscaping
The surrounding grounds are closed to outsiders and under video surveillance, ensuring privacy and security. A themed playground with swings, slides, and attractions for children of different ages is planned in the courtyard. Comprehensive landscaping includes flower beds, ornamental shrubs, and trees, creating a favorable ecological environment. Walking paths and driveways are illuminated by modern lampposts, creating a cozy atmosphere in the evenings. A surface parking lot is provided for residents' cars. The ground floors are given over to street retail: each commercial unit has a separate entrance, high ceilings, and panoramic glazing.
Sales
Buyers are offered one-, two-, and three-bedroom apartments — from 54 to 248 square meters, with ceiling heights of 3 meters. The homes are delivered in a "green frame" condition: floor screed with pipe distribution has been completed, walls are plastered, electrical sockets are installed, and all utilities are connected. This format significantly reduces subsequent renovation costs. The price includes the installation of a heating system with radiators. Financial terms include a mortgage through TBC Bank and an installment plan with a 30% down payment. For details on available options, please contact the sales office.
Developer
The construction is being carried out by GeoBuilder (founded in 2017) and m³, which has been operating since 2015 and is part of the Georgia Capital investment holding company. The philosophy of m³ is based on energy efficiency and the implementation of advanced technologies, which is reflected in every aspect of the residential complex. The developer's priorities consistently remain high quality of construction work, thorough design development, and strict adherence to safety standards at all stages of implementation.
What you can buy
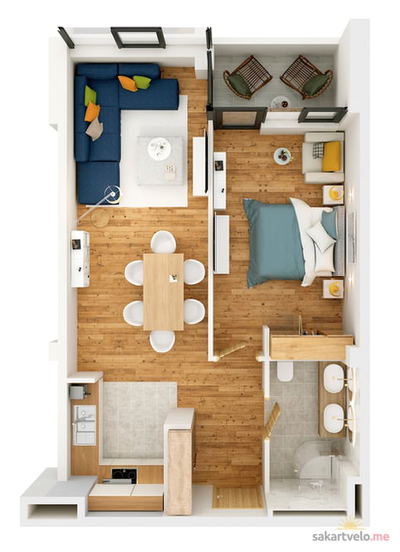 1 left
1-bd54 m²
$58,320
$1,080 за м²
apartments
1
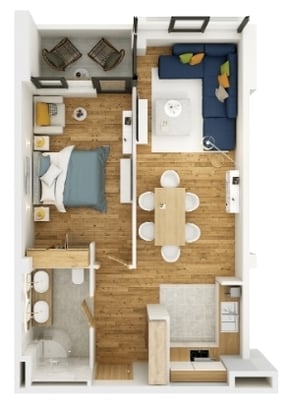 1 left
1-bd59.5 m²
$74,970
$1,260 за м²
apartments
1
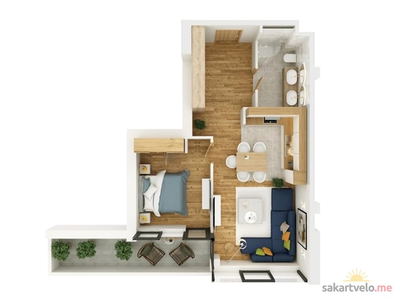 1 left
2-bd62.1 m²
$74,520
$1,200 за м²
apartments
1
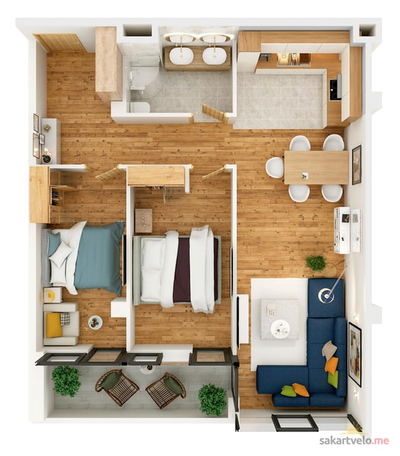 1 left
2-bd80.1 m²
$100,926
$1,260 за м²
apartments
1
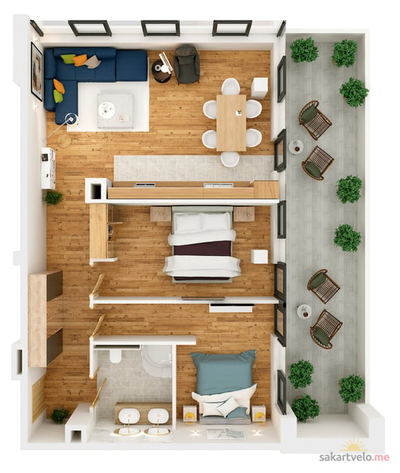 1 left
2-bd111.2 m²
$133,440
$1,200 за м²
apartments
1
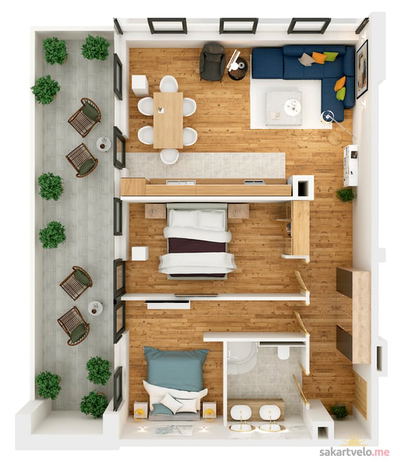 1 left
2-bd113.4 m²
$112,266
$990 за м²
apartments
1
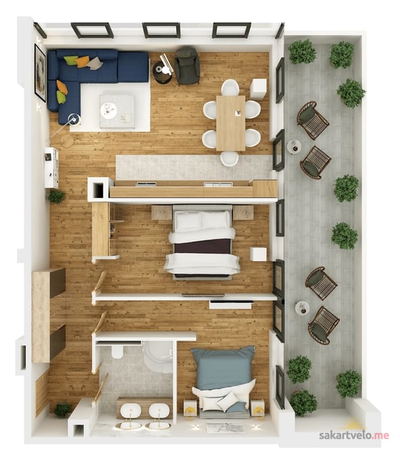 1 left
2-bd113.4 m²
$136,080
$1,200 за м²
apartments
1
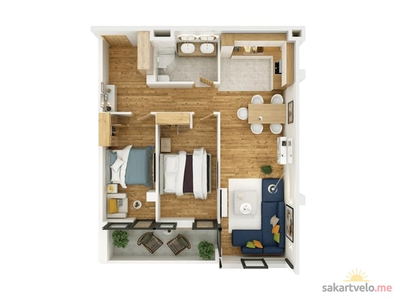 1 left
3-bd80.1 m²
$96,120
$1,200 за м²
apartments
1
Reviews of M Ul Mirian Mepe 94
No comments yet. Be the first to share your thoughts.