Panorama Gldani
Price from
$45 570
$1 050 / m²
Finish
Green frame
Ceilings
3 m
Buildings
0
To the sea
Not on the coast
Apartments
No
Total units
105
Layouts
15
Data updated
Apr 25
Nobody is covering this property yet
Bring a report from the site — photos, a video and answers about what is really happening there — and the contact buttons on this page will lead to you.
I sell this property- The slot is free — always. It is earned with content, never bought.
- Your report stays on the site forever, with your name and contacts — even after the slot expires.
- While the slot is yours, buyers of this property write and call you, not us.
Kvartly expertise
About the project
About Panorama Gldani
Details are refreshed automatically from the developer's data
About the Complex
Panorama Gldani is a residential complex in Tbilisi that combines modern design trends with a focus on European standards. The architectural concept unites three buildings into a single ensemble, where geometric clarity merges with panoramic glazing and expressive facades. The project is designed for those who value functionality, aesthetics, and reliable housing in a dynamic metropolis. The complex creates a full-fledged living environment: from a secure internal courtyard to commercial infrastructure on the ground floors. Thoughtful engineering solutions, monolithic-frame construction technology, and quality materials lay the foundation for long-term durability.
Advantages
A district with developed infrastructure and a convenient transport network is one of the complex's key assets. The stylish facade with panoramic glazing creates a recognizable look, while advanced construction techniques ensure a margin of safety. Three-meter ceilings expand the interior space of the apartments, and enhanced sound insulation of walls and windows protects against urban noise. A gated area with video surveillance and security ensures safety. Residents have access to underground parking, low-noise elevators, and barrier-free access in the entrance groups. Central heating, a full set of utilities, and gas supply make the homes ready for comfortable living. A variety of layouts from 43 to 75 m², a mortgage from TBC Bank, and installment plans expand purchasing opportunities.
Location
Panorama Gldani is located in the Gldani district of Tbilisi at 10 Gmiri Kursantebi Street. It is one of the largest residential areas of the capital with an established social and commercial infrastructure. The district is situated in the northern part of the city, near the Tbilisi Reservoir. The location provides a balance between urban activity and a more measured pace of life: it takes about half an hour by transport to reach the city center, while schools, clinics, supermarkets, and green spaces are nearby. Gldani Bus Station and Avchala Railway Station are two kilometers away, providing access to intercity and regional routes.
Surroundings
Gldani is a district with a long history, where dense residential development coexists with park spaces. Grocery stores, pharmacies, bank branches, and educational institutions are within walking distance of the complex. The Tbilisi Reservoir and the adjacent green areas offer opportunities for walks and relaxation by the water. Nearby are large shopping centers, household service facilities, and sports grounds. The rich infrastructure allows residents to meet everyday needs without long trips: medical facilities, kindergartens, and schools are evenly distributed throughout the district. This environment suits families with children and those who value the autonomy of the neighborhood while maintaining a connection with the central districts of the capital.
Transport
The district's transport network gives residents of the new building quick access to key destinations. A well-designed system of bus routes simplifies trip planning — whether for work, study, or leisure. The nearest stop, 690 meters away, is served by buses No. 355, No. 373 and minibuses No. 439, No. 496, No. 531, which speeds up travel and allows flexible routing to different parts of the capital. For those who prefer the metro, the walk to Akhmeteli Theatre Station takes 15–20 minutes — an option that helps avoid traffic jams and provides predictable travel time. Gldani Bus Station is just two kilometers away, as is Avchala Railway Station, which provides access to routes across the country. The drive to Shota Rustaveli International Airport takes about forty minutes by car.
Complex Features
Panorama Gldani comprises three eight-story buildings designed in restrained geometric forms. The facades are built on a contrast of light cladding and dark window frames, while panoramic glazing combined with multi-level planes and extended balconies gives the buildings a visual lightness. The proportions of the buildings and the abundance of glass enhance the feeling of spaciousness and natural light in the apartments. Monolithic-frame technology ensures structural reliability, and materials were selected with environmental requirements and long-term use in mind. Brick external walls increase the strength of the frame, protecting against temperature fluctuations and precipitation. The flat roof features multi-layer roll waterproofing. Metal-plastic windows with energy-efficient glazing improve heat and sound insulation. Engineering systems are connected to central water supply, sewage, and electricity networks. The buildings are gasified and have a heating system in the apartments. Entrance groups are adapted for people with limited mobility: wide openings, ramps, non-slip flooring. The lobbies are designed in a uniform style with wear-resistant finishes and functional lighting.
Landscaping
The courtyard space of Panorama Gldani is designed taking into account the terrain and surroundings, giving the area a unique look. The buildings are arranged so that the inner courtyard remains sheltered from urban noise. Here, walking alleys with greenery have been laid out, and a recreation area with gazebos, benches, and trash bins has been created. Security and video surveillance cameras operating around the clock maintain order. The underground parking frees the adjacent area from cars. A children's play area with safe structures has been equipped. The landscape design combines ornamentality with practicality: lawns, flowerbeds, and trees form a cohesive picture, while the pathway system provides convenient access to all corners of the courtyard. Evening lighting from lampposts supports visibility and safety for walks. Commercial spaces on the territory of the complex — shops and service points — allow residents to handle everyday tasks without leaving the complex.
Homes for Sale
Panorama Gldani offers apartments ranging from 43 to 75 m² with ceiling heights of 3 meters, which visually increases the internal volume and provides freedom for design solutions. The layouts are focused on the rational use of every meter. Engineering systems — water supply, sewage, electricity — are fully connected. Each apartment is equipped with a metal entrance door with reinforced locks and metal-plastic windows with reliable fittings. The "green frame" finish means that all finishing work is completed: walls, floors, and ceilings are ready, plumbing and interior doors are installed. The buyer only needs to choose and arrange furniture and appliances — this approach reduces move-in time and additional costs. The property can be purchased with cash, a mortgage from TBC Bank, or an installment plan on flexible terms. The financial scheme is tailored individually to the buyer's needs.
Developer
Behind the project is Mariamula, a player in the construction market since 2011. Over a decade and a half, it has built a reputation as a developer relying on a technological base, systematic planning, and a qualified team. The company's staff includes specialists whose competencies cover the full construction cycle: from the design stage to the handover of finished housing. Quality control accompanies every stage, reducing risks and ensuring the result meets the stated parameters. The company consistently implements advanced methods and analyzes the technologies used, which allows it to maintain a high standard of execution. The work is based on precision, process discipline, and a professional approach. Mariamula implements projects of varying complexity, relying on accumulated engineering experience and a responsible attitude towards obligations to clients.
What you can buy
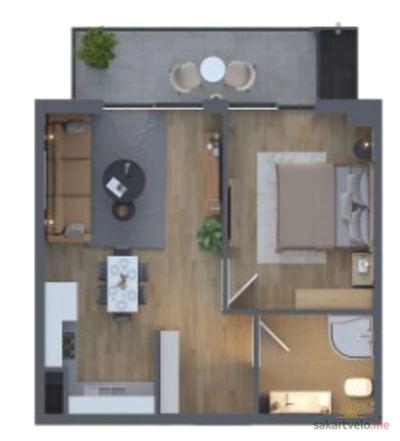 1 left
2-bd43.4 m²
$45,570
$1,050 за м²
apartments
1
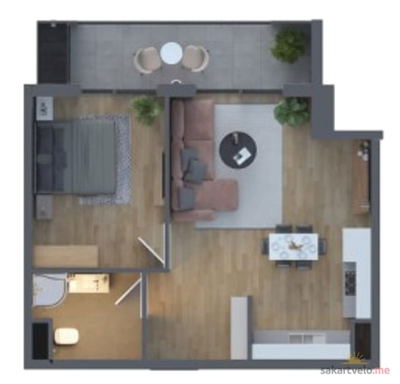 1 left
2-bd43.9 m²
$46,095
$1,050 за м²
apartments
1
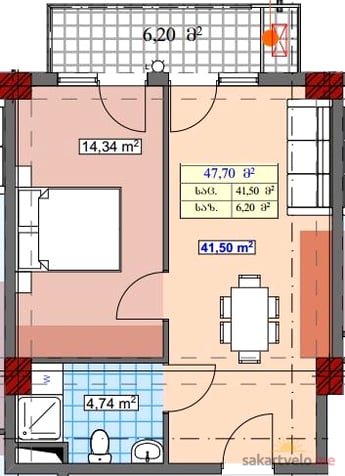 1 left
2-bd47.7 m²
$50,085
$1,050 за м²
apartments
1
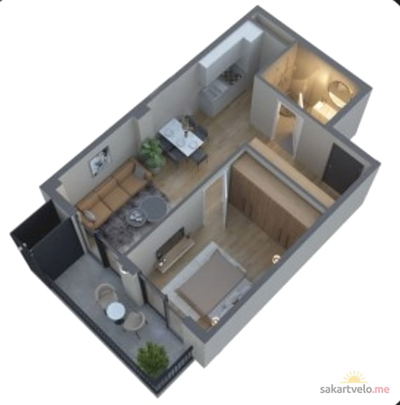 1 left
2-bd50 m²
$52,500
$1,050 за м²
apartments
1
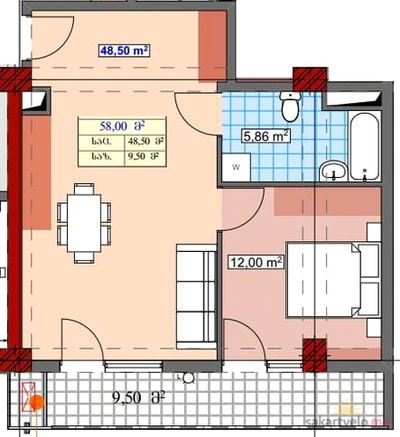 1 left
2-bd58 m²
$60,900
$1,050 за м²
apartments
1
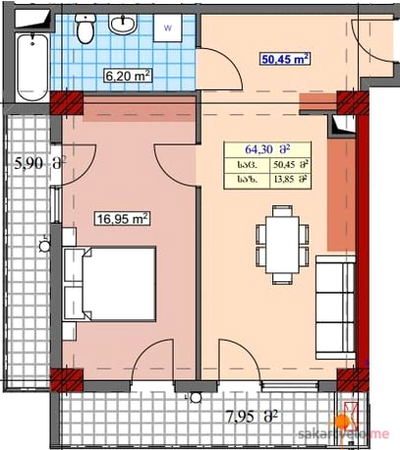 1 left
2-bd64.3 m²
$67,515
$1,050 за м²
apartments
1
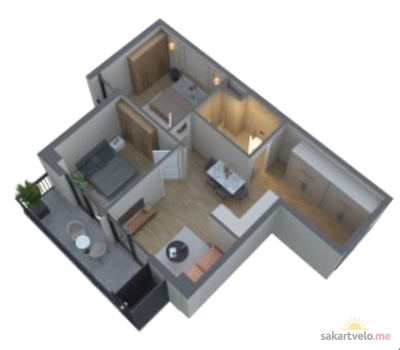 1 left
3-bd57.9 m²
$60,795
$1,050 за м²
apartments
1
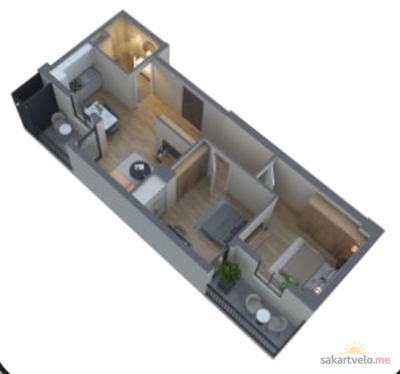 1 left
3-bd60 m²
$63,000
$1,050 за м²
apartments
1
Reviews of Panorama Gldani
No comments yet. Be the first to share your thoughts.





