Marshall Didi Dighomi

Price from
$49 680
$1 150 / m²
Finish
White frame
Buildings
1
To the sea
Not on the coast
Apartments
No
Total units
153
Layouts
11
Data updated
Mar 27
Nobody is covering this property yet
Bring a report from the site — photos, a video and answers about what is really happening there — and the contact buttons on this page will lead to you.
I sell this property- The slot is free — always. It is earned with content, never bought.
- Your report stays on the site forever, with your name and contacts — even after the slot expires.
- While the slot is yours, buyers of this property write and call you, not us.
Kvartly expertise
About the project
About Marshall Didi Dighomi
Details are refreshed automatically from the developer's data
About the Complex
Marshall Didi Dighomi is a new residential complex in Didi Digomi, one of the most dynamically developing districts of Tbilisi. The architectural appearance of the building combines clean lines, panoramic glazing, and carefully thought-out planning solutions. The project is designed for those who value the balance between urban dynamics and the tranquility of a green neighborhood. The building features apartments with high ceilings, spacious windows, and glazed loggias offering views of the surroundings. A private gated territory, modern engineering systems, and quality materials create an environment where everyday life becomes truly comfortable.
Advantages
The residential complex stands out with a well-considered set of benefits essential for comfortable living. Within walking distance there is a park area, with schools and kindergartens operating nearby. Good transport connectivity allows quick access to key points of the city. The construction employs advanced monolithic frame technology, high-speed elevators are installed, and entrance groups are designed aesthetically and functionally. The apartments feature high ceilings, European layouts, and enlarged window openings. Central utilities, multi-level architectural lighting, comprehensive courtyard landscaping, and wide internal driveways complete the picture. For car owners, underground and surface parking lots are arranged, and flexible terms — installment plans with a down payment from 30% and mortgages from TBC Bank — make the purchase accessible.
Location
The complex is being built at 74 Mirian Mepe Street, in an ecologically favorable part of Tbilisi — the Didi Digomi microdistrict. The area is distinguished by the absence of industrial enterprises, which has a positive effect on air quality and overall noise levels. A small park is laid out next to the building, ideal for leisurely walks and outdoor relaxation just a few steps from the entrance. A busy highway runs 165 meters away, providing residents with quick access to other parts of the capital. The architectural context of the location is diverse: neighboring buildings include both apartment blocks and private cottages. A developed range of social, commercial, and entertainment infrastructure in the immediate vicinity covers all everyday needs.
Surroundings
The infrastructural saturation of the Didi Digomi district makes it self-sufficient for living without constant trips to the center. Within a 5–10 minute walk there are pharmacies, minimarkets, convenience stores, and a large chain supermarket. The gastronomic map within a kilometer includes cafes, restaurants, pizzerias, and fast-food outlets for every taste. Medical services are represented by the Imedi Clinic and dental offices — about one and a half kilometers away. Families with children will find Secondary Schools No. 186 and No. 192 within a 10–20 minute walk, as well as the Sikhvi School, Grigol Robakidze University, the International Black Sea University, and the East European University campus within just over two kilometers. A 10-minute drive takes you to a children's clinic, the Zhvania Pediatric Clinic, the Jo Ann Medical Center, and other specialized facilities.
Transport
The transport accessibility of the complex is built around an extensive network of bus routes. The nearest stop is just 180 meters from the building, with an interval of about 15 minutes. The routes serving it include Nos. 302, 311, 314, 315, 321, 335, as well as 422, 442, 460, 518, 539, 541 — such variety covers virtually all directions. The Sarajishvili metro station is about 7 kilometers away, and bus No. 321 gets you there without transfers in approximately 20 minutes. The bus station and Didube railway station are just over 6 kilometers away, convenient for intercity travel. The distance to the central station is 10 kilometers. The Shota Rustaveli International Airport is reachable by car in 40–45 minutes.
Features of the Complex
Marshall Didi Dighomi is a fifteen-story monolithic frame building designed for 153 apartments. The project provides residential spaces with ceiling heights that create a feeling of spaciousness and airiness. The finish is delivered in a "white frame" format, giving owners the freedom to implement individual design ideas. The window units made of metal-plastic profiles with energy-saving double-glazed windows ensure thermal and sound insulation. Each apartment features an open balcony. Internal utilities are centralized, and the building is equipped with high-speed elevators. Underground and surface parking are provided for residents and guests. A closed courtyard, video surveillance, and a barrier at the entrance create a secure perimeter.
Landscaping
The surrounding space is organized with care for the comfort of all categories of residents. The entrance areas and territory are adapted for people with limited mobility — barrier-free access is ensured. The courtyard surface is paved with tiles, with designer lighting poles placed around the perimeter, creating an expressive evening appearance. The landscaping project includes planting deciduous trees, ornamental shrubs, and laying lawns, ensuring the courtyard looks well-kept at any time of year. For children, a play area with impact-absorbing safety coating is equipped, and for adults — a recreation area with benches. The security of the living space is maintained by video surveillance cameras, perimeter fencing, and a barrier limiting access for unauthorized vehicles. Parking spaces are distributed between a surface guest parking lot and an underground parking facility under construction.
Property Sales
Buyers are offered apartments with one or two rooms, with floor areas ranging from 37 to 88 square meters. All units are delivered in a "white frame" condition, giving new residents full control over the final finishing and interior design. Metal-plastic windows with energy-saving double-glazed units are installed during construction, as are open balconies. The property can be purchased in several ways: for cash, in installments with an initial down payment from 30%, or through a mortgage loan from TBC Bank. For detailed terms, advice on choosing a layout, and assistance with transaction formalities, the developer recommends contacting the sales office, whose contacts are posted on the official website. Marshall Didi Dighomi is a space where functionality and aesthetics come together in a thoughtfully designed product for everyday living.
Developer
The construction of the complex is carried out by Marshall Development, a developer focused on modern residential projects in Tbilisi. The developer adheres to the principles of an integrated approach: from selecting a promising location and architectural design to landscaping and post-sale support. The company's portfolio includes properties that meet current standards of construction quality and engineering equipment. In implementing Marshall Didi Dighomi, monolithic frame technology is used, providing the building with seismic resistance and durability. Construction started in the third quarter of 2022, with completion scheduled for the end of 2025. Transparent purchase conditions, including mortgages and installment plans, reflect the developer's goal of making housing accessible to a wide range of clients.
What you can buy
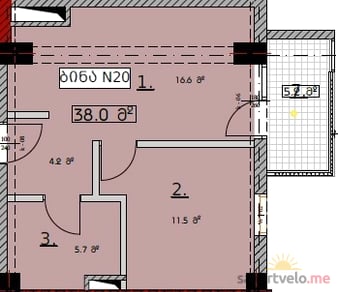 1 left
1-bd43.2 m²
$49,680
$1,150 за м²
apartments
1
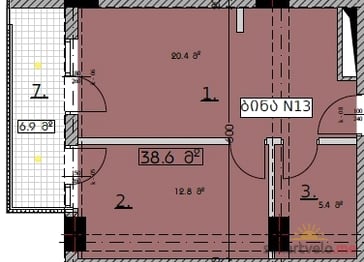 1 left
1-bd46.6 m²
$60,580
$1,300 за м²
apartments
1
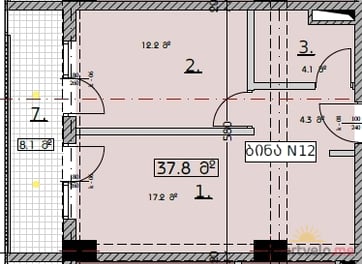 1 left
1-bd47 m²
$61,100
$1,300 за м²
apartments
1
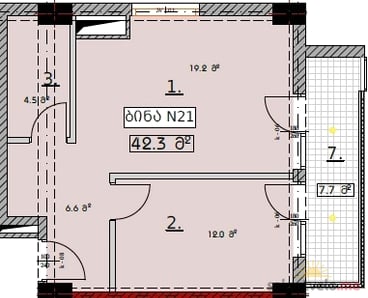 1 left
1-bd50.9 m²
$63,625
$1,250 за м²
apartments
1
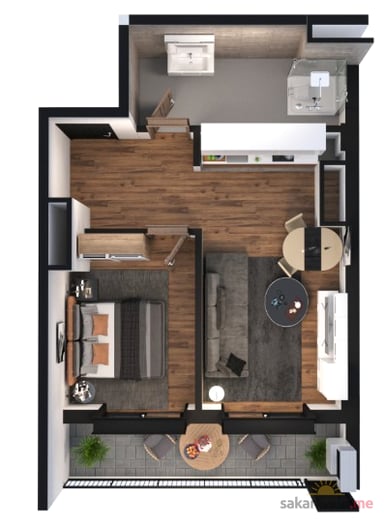 1 left
1-bd50.9 m²
$74,823
$1,470 за м²
apartments
1
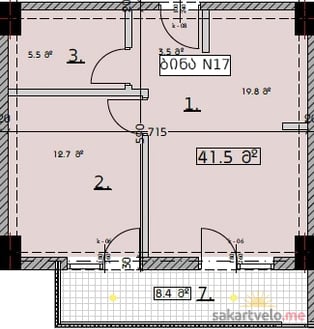 1 left
1-bd51.2 m²
$75,264
$1,470 за м²
apartments
1
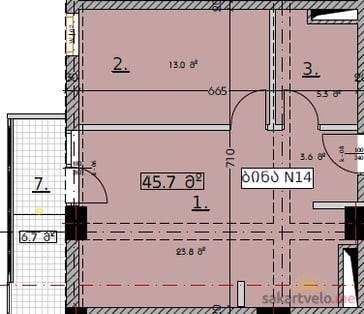 1 left
1-bd52.7 m²
$68,510
$1,300 за м²
apartments
1
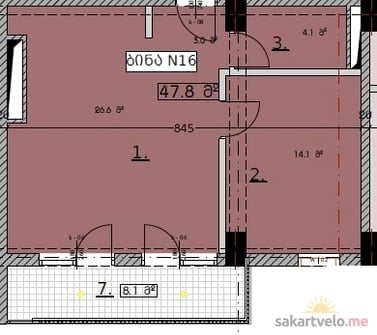 1 left
1-bd56.8 m²
$83,496
$1,470 за м²
apartments
1
Reviews of Marshall Didi Dighomi
No comments yet. Be the first to share your thoughts.