Comfort Palace

Price from
$37 479
$930 / m²
Finish
White frame
Ceilings
3 m
Buildings
0
To the sea
Not on the coast
Apartments
No
Layouts
9
Data updated
Mar 25
Nobody is covering this property yet
Bring a report from the site — photos, a video and answers about what is really happening there — and the contact buttons on this page will lead to you.
I sell this property- The slot is free — always. It is earned with content, never bought.
- Your report stays on the site forever, with your name and contacts — even after the slot expires.
- While the slot is yours, buyers of this property write and call you, not us.
Kvartly expertise
About the project
About Comfort Palace
Details are refreshed automatically from the developer's data
About the Complex
Comfort Palace is a residential complex designed for those who value combining the energy of a big city with the calm flow of everyday life. The building is located in a quiet corner of Tbilisi, where street noise fades into the background, yet all significant city services remain within easy reach. The project's concept is built around order and thoughtfulness: every detail — from layouts to the courtyard design — serves to create an environment comfortable for living, working, and relaxing. The architecture follows logic, and the building's space is oriented so that daylight fills the apartments and common areas.
Advantages
A favorable location and good transport accessibility form the foundation of everyday convenience. A kindergarten is just a few minutes' walk away, and the Kura River embankment can be reached in a ten-minute stroll. The complex is distinguished by its expressive architectural design and night-time illumination, giving the building a recognizable appearance. Ceilings are about three meters high, layouts are rational, and windows and open balconies feature enlarged dimensions. Elevator equipment operates with low noise levels and is designed for increased load. The entrance area is stylishly appointed and includes elements for the mobility-impaired. Security is complemented by round-the-clock video surveillance. The courtyard is landscaped, featuring a children's play area and wide access roads. Cars are accommodated in an underground parking lot. The developer partners with a bank offering mortgage programs. Apartment prices remain attractive, and the developer has proven experience behind them.
Location
Comfort Palace residential complex is located at 1t Bessarion Chichinadze Street — in an established district of Tbilisi with a good balance between privacy and urban mobility. The coordinates — 41.6632° north latitude and 44.9186° east longitude — place it in the eastern part of the capital, where dense residential development harmoniously coexists with recreational areas. The district features a well-developed road network: access to key highways allows quick travel to the city center and peripheral neighborhoods. The location is equally convenient for those who use public transport daily and for motorists. Proximity to the Kura River embankment, Samgori Park, and major transport hubs makes this place a practical choice for permanent residence — there is no need to sacrifice peace for accessibility.
Surroundings
The area around Comfort Palace is rich with facilities that meet residents' daily needs. Within two kilometers, there is a concentration of stores of all sizes — from local shops to large supermarkets. Banking offices, coffee shops, and casual eateries are also located here. The educational profile of the area is extensive: nearby are Kindergarten No. 64, a college, and four secondary schools — No. 82, No. 83, No. 124, and No. 106. Within walking distance are the Vazha Pshavela Library, Gantiadi sports school, and language courses. Medical services are provided by City Hospital No. 5, a polyclinic, and several specialized centers covering various diagnostics and treatment fields. For car owners, there are auto repair shops, gas stations nearby, and within a 10–15 minute drive — car washes, service workshops, large shopping centers, and the Amirani Stadium with a fitness hall and multi-purpose sports building. Another notable facility is the Samgori food market, convenient for fresh produce. For outdoor recreation, Samgori Park and the landscaped embankment of the Kura River are ideal — both spaces are well-maintained, with alleys and quiet corners. A network of pharmacies complements the medical cluster; the Victoria Aesthetic Center offering aesthetic procedures is also located here. Beauty salons and spa studios cater to grooming needs — from express services to comprehensive programs. Cultural life is supported by the Church of Little Barbara and a Georgian Orthodox church. Business and commercial activity is concentrated around the Isani Mall business center, several shopping and entertainment centers, and the Varketili 96 market. The high density of social and service facilities within walking distance and a short commute means that most daily tasks can be resolved quickly, without long trips.
Transport
The nearest public transport stop is just 45 meters from the complex. It serves bus routes No. 295 and No. 305, as well as marshrutka routes No. 438 and No. 535, running at approximately twelve-minute intervals. This frequency ensures reliable connections with Tbilisi's main districts and allows trip planning without relying on a private car. Varketili metro station is about six kilometers away; it integrates the location into the capital's underground transport network and provides quick access to cultural and business centers. Slightly farther are the Nafthlugi railway platform and the Samgori bus station, which expand the geography of travel — both within the city and across the country. This set of routes is aimed at those who actively use public transport and value freedom of movement. The drive to Shota Rustaveli International Airport takes 20–25 minutes by car. This advantage is especially significant for residents whose lifestyle involves regular flights — whether for business trips or private travel abroad. The well-planned road infrastructure eliminates the need to plan departures with a large time buffer. The combination of buses, metro, and railway lines creates a logistical framework where each destination is reached without unnecessary time expenditure. As a result, the area stands out for its transport accessibility and convenient route network, which directly impacts the quality of daily life.
Features of the Residential Complex
The architectural structure of Comfort Palace is based on clean geometric forms and restrained minimalism. The façade is organized on a terraced principle: the stepped lowering of volumes gives the building visual mobility and a sense of airiness. The rhythm of window openings is calibrated to emphasize the monolithic nature of the load-bearing structure without overwhelming perception. The cladding materials are chosen in a warm, natural palette that harmoniously blends with the surrounding greenery. After sunset, nighttime illumination comes into play: soft light outlines the contours of the blocks, making the complex a noticeable landmark in the urban landscape. The play of light and shadow on the stepped planes throughout the day adds expressiveness to the façade. Overall, the building reads as a modern and timeless ensemble where architectural logic does not contradict aesthetics. The twelve-story blocks are constructed using monolithic frame technology, known for geometric precision and high strength. The flat roof is equipped with organized drainage and roll waterproofing, preventing rainwater stagnation. Balconies are left unglazed, which visually expands the boundaries of the rooms and enhances the flow of daylight. Interior layouts are designed for efficient use of every square meter. The engineering systems are connected to city water supply, sewerage, heating, and electrical networks. All technical rooms meet safety standards. The entrance area features glass doors with an intercom system; the building is equipped with low-noise elevators. Smooth ramps, spacious corridors, and comfortable waiting areas have been created for residents with limited mobility. The finishing of public spaces uses wear-resistant materials, and multi-level lighting accentuates the geometry of the halls, visually increasing their volume. The neutral palette and concise textures give the interior a technological but not cold character. In the end, Comfort Palace represents a carefully designed living environment where functionality and aesthetics work together for durability and comfort.
Landscaping
The perimeter of the internal territory is under 24-hour video surveillance, and the courtyard area itself is isolated from automobile traffic, creating a sense of security and privacy. The space is organized to prevent through traffic by outsiders. Landscaping follows landscape design principles: ornamental trees, shrub groups, and flower beds that change with the seasons have been planted. Pedestrian routes are laid out according to the natural logic of resident movement, and the arrangement of small architectural forms and plants gives the courtyard compositional completeness. For leisurely relaxation, small sheltered areas with benches are provided — spaced far enough apart to ensure privacy for anyone wishing to spend time outdoors. Evening lighting is set to a soft, diffused light, making walks safe without harsh, glaring brightness. Cars are accommodated in an underground parking lot designed for daily use: ventilation and fire protection systems operate inside, entrances are convenient, and the solution removes cars from the courtyard surface, preserving the visual purity of the landscape. For children, a play area has been organized with bright, safe equipment for different ages. The surrounding greenery softens its outline, turning it into a cozy place where younger children play and older ones try out sports structures. The combination of these elements creates an environment where functionality, safety, and thoughtful design coexist naturally, making the courtyard not just a transit zone but a full-fledged living space.
Sales
Apartments in Comfort Palace are designed with a focus on rational distribution of living space. The floor area ranges from 40 to 100 square meters, giving buyers freedom of choice — from compact studios to spacious family options. Ceilings about three meters high visually expand the rooms and promote better insolation. The housing stock includes two-, three-, and four-bedroom units, covering various life scenarios — from single living to family life requiring clear zoning. All layout solutions are united by a logical spatial arrangement and attention to everyday ergonomics. The homes are delivered in a "white frame" condition: upon handover, plastering is completed, utility networks are laid, windows and doors are installed, and floors and ceilings are leveled. The owner receives a prepared base for finishing, where they can independently choose the palette, textures, and interior style. The absence of rough construction stages significantly speeds up the journey from getting the keys to moving in and simplifies renovation organization — a format traditionally valued by those who want to personalize their finishing. Financial terms include mortgages through TBC Bank, expanding the pool of potential clients. At the sales office, one can model payment schedules in advance and obtain advice on credit products. Overall, Comfort Palace is aimed at buyers for whom engineering thoughtfulness, rational floor area, and the possibility of self-finishing are important. The combination of a technical base and freedom of interior solutions makes the project a reliable asset for the long term.
Developer
Materic Development has been operating in the construction market since 2021, steadily building expertise in the areas of engineering precision and structural reliability. The company's goal is to create properties with predictable operational characteristics and high load-bearing system resilience. When selecting technologies, preference is given to proven solutions, and materials undergo multi-stage quality control. This approach ensures consistent results, where engineering rigor does not conflict with the needs of future owners. The staff is composed of specialists with a deep understanding of all stages of the construction cycle — from design studies to project handover. Coordination between departments is refined to such an extent that it eliminates the element of chance: each technical specification is executed with high precision, and the operational parameters of completed buildings comply with design standards. This systematic approach allows the company to scale its activities and adequately respond to growing market demands. The corporate philosophy is based on engineering rationalism, attention to detail, and strict adherence to construction regulations. This position fosters trust among clients, investors, and end buyers, and stable demand confirms the effectiveness of the chosen strategy. Particular emphasis is placed on the durability of structural components, the quality of utilities, and finishing materials selected for ease of maintenance. The introduction of technological innovations is aimed at increasing process accuracy and building energy efficiency. Materic Development regularly reviews its production standards, analyzes the methods used, and implements improvements that enhance structural resilience. The company's reputation is built on the actual performance indicators of completed properties: engineering discipline, consistency in technical solutions, and impeccable quality have become its hallmark. For buyers who prioritize reliability and durability, this approach is decisive. Strength, precision, and responsibility to the client are not just declarations — they are the foundation of the developer's professional stance.
What you can buy
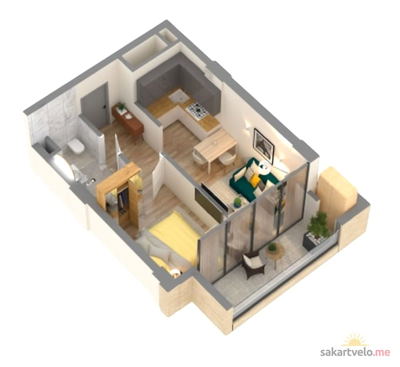 1 left
2-bd40.3 m²
$37,479
$930 за м²
apartments
1
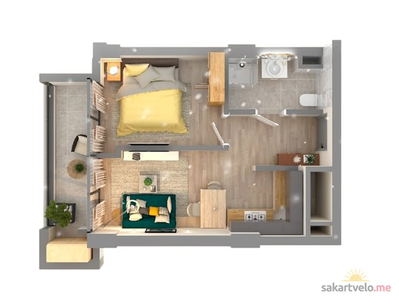 1 left
2-bd40.5 m²
$37,665
$930 за м²
apartments
1
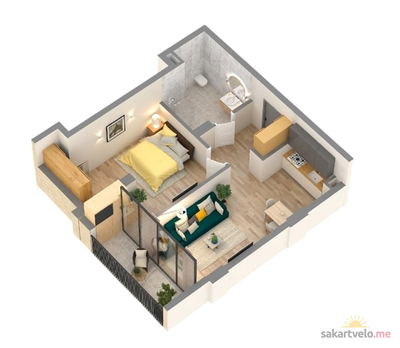 1 left
2-bd51 m²
$47,430
$930 за м²
apartments
1
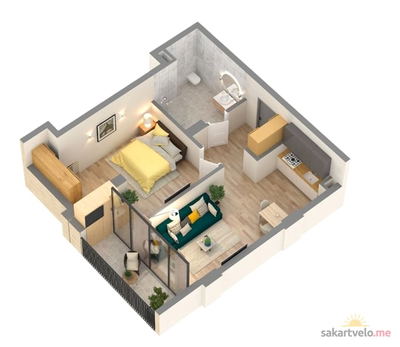 1 left
2-bd62.4 m²
$58,032
$930 за м²
apartments
1
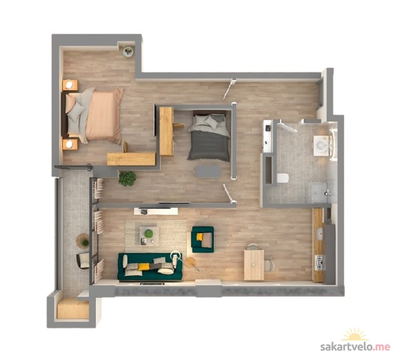 1 left
3-bd62 m²
$57,660
$930 за м²
apartments
1
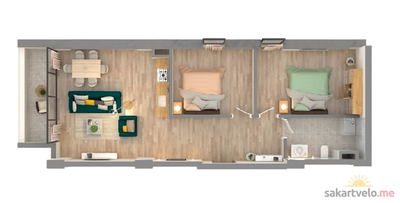 1 left
3-bd76.1 m²
$70,773
$930 за м²
apartments
1
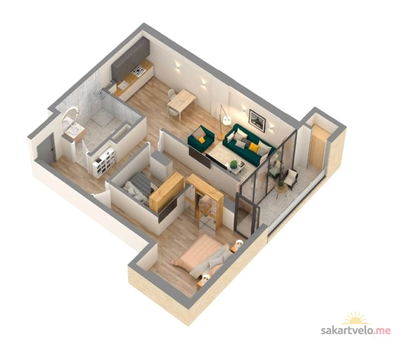 1 left
3-bd81.8 m²
$76,074
$930 за м²
apartments
1
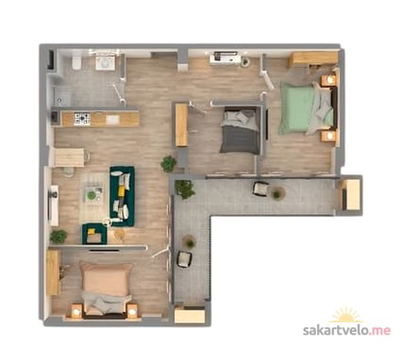 1 left
4-bd86 m²
$79,980
$930 за м²
apartments
1
Reviews of Comfort Palace
No comments yet. Be the first to share your thoughts.