Mbs Development Ul Barbare Bayramashvili 30

Price from
$57 155
$1 150 / m²
Finish
White frame
Ceilings
3 m
Buildings
0
To the sea
Not on the coast
Apartments
No
Layouts
6
Data updated
May 3
Nobody is covering this property yet
Bring a report from the site — photos, a video and answers about what is really happening there — and the contact buttons on this page will lead to you.
I sell this property- The slot is free — always. It is earned with content, never bought.
- Your report stays on the site forever, with your name and contacts — even after the slot expires.
- While the slot is yours, buyers of this property write and call you, not us.
Kvartly expertise
About the project
About Mbs Development Ul Barbare Bayramashvili 30
Details are refreshed automatically from the developer's data
About the Complex
The new residential complex at 30 Barbare Bairamashvili Street embodies the current principles of capital city development: engineering thoughtfulness is combined here with expressive architecture and attention to quality at every stage. The project is based on modern construction methods and rational organisation of internal volumes. Every decision is focused on durability, practicality and a high level of everyday comfort for future residents.
Advantages
The complex stands out for a set of characteristics that create a truly comfortable living environment. A quiet capital-city corner with well-planned transport accessibility; a laconic and memorable façade architecture; a multi-level evening building lighting system; the use of high-quality construction technologies and enhanced sound insulation; ergonomic apartment layouts; three-metre ceiling heights; continuous panoramic glazing with energy-saving properties; silent foreign-manufactured lifts; a landscaped green area; 24-hour security with video surveillance; private car parking; thoughtful access for people with limited mobility; several payment options when purchasing; affordable cost; a developer with a solid reputation.
Location
The residential building is being built in the north-eastern part of Tbilisi, in the Gldani district — one of the largest residential areas of the capital. This sector of the city is characterised by established development, an abundance of greenery and a measured pace of life away from the tourist centre. Barbare Bairamashvili Street runs through a quiet part of the district, where residential blocks and essential daily infrastructure coexist. Proximity to key transport arteries provides quick connections to other parts of the metropolis. Nearby is Akhmeteli Theatre metro station — one of the most important points on the Akhmeteli-Varketili line, linking the northern and southern sectors of the city. A few minutes' drive away is Gldani bus station, from which intercity routes depart. This location combines the tranquillity of a residential neighbourhood with quick access to any point of the capital.
Surroundings
The area around Barbare Bairamashvili Street is an established residential environment with a full range of daily services. Within walking distance are grocery stores, pharmacies, bakeries and small cafes serving local residents. Educational institutions, including schools and kindergartens, are located just a few minutes' walk away, making the complex a convenient choice for families. Medical centres and private clinics are also nearby. Green zones — squares and walking alleys — complement the look of the neighbourhood, providing space for outdoor recreation. Shops, bank branches and household services are concentrated along the main thoroughfares of the district, forming a compact and self-sufficient infrastructure network. At the same time, the complex's courtyard is isolated from street activity, preserving privacy and a peaceful atmosphere inside.
Transport
The new building is being constructed at a point where connections to other parts of the capital are organised particularly rationally and efficiently. Within 90 metres there is a stop from which bus No. 317 and minibus No. 429 depart. A little further, on Akvsenta Isakiani Street, there is another stop — here buses No. 313, No. 317 and No. 395 operate, as well as minibus routes No. 453, No. 508, No. 510 and No. 543. The metro is at a comfortable distance: the journey to Akhmeteli Theatre station and Gldani bus station takes just a few minutes by transport. Thanks to this, residents have direct access to the underground line and intercity routes, which is especially valuable for those who frequently travel not only within the capital but also beyond its borders. The international airport can be reached in about forty minutes — the route runs along the main highways, allowing you to arrive for your flight without rush or unnecessary delays. Thus, the construction site was chosen taking into account the needs of people leading an active lifestyle and requiring constant mobility. The local transport system combines all modes of travel — from buses and minibuses to the metro and airport — turning everyday journeys into a simple and logical part of the metropolis rhythm.
Features of the Residential Complex
The eight-storey building at 30 Barbare Bairamashvili Street is constructed using a monolithic frame scheme, which provides the structure with increased stability and a long service life. The external walls are made of brick — this material effectively dampens external noise and maintains a stable temperature regime indoors all year round. The architectural appearance is designed in the spirit of urban minimalism: strict geometry of lines, a clear rhythm of vertical piers and horizontal balcony bands create a visually stable composition. The façade palette is built on the contrast of graphite-grey and soft light-beige — restrained natural tones create an expressive but not aggressive image. Panoramic windows and glazed balconies lighten the building mass, while a transparent ground floor with wide shop windows provides a smooth transition between the street and residential levels. In the evening, architectural lighting is switched on, softly outlining the vertical lines and enhancing the perception of the building's proportions. The heating system distributes heat evenly, and the use of energy-efficient materials reduces operating costs. The entrance groups are designed according to an individual design project using wear-resistant finishes and accent lighting. The ground floors feature commercial spaces for shops, cafes and service points — this combines residential and everyday functions in one building.
Landscaping
The adjacent territory is designed as a closed, private space aimed at quiet relaxation and safety. The inner courtyard is zoned: there are playgrounds for children and recreational areas for adults. A barrier-free environment is implemented through ramps, widened passages and ergonomic entrance groups convenient for people with limited mobility. The paths and access roads are paved and lit — this guarantees unhindered movement at any time. Landscaping includes decorative shrubs, trees and flower beds that create a well-groomed courtyard appearance. Modern street lamps provide even light in the evening hours. For car owners, covered parking is provided, protected from the elements; entrances and exits are designed with ease of manoeuvring and safety in mind. The security system operates around the clock: video surveillance and controlled access to the territory prevent unauthorised entry and maintain a high level of privacy. Every element of the landscaping — from the choice of plants to the logic of pedestrian routes — is subordinated to a single concept: to create an orderly, functional and visually clean environment.
Sales
The complex offers two- and three-bedroom apartments with rationally organised layouts. The living areas range from 49 to 72 square metres, and the ceiling height reaches three metres, which gives the rooms a sense of spaciousness and fills them with air. Each apartment is complemented by an open balcony — a personal outdoor space that can be arranged as a relaxation area, mini-garden or work corner. The window units are metal-plastic with energy-saving double-glazed windows: they reliably protect against street noise and reduce heat loss. The housing is delivered in a 'white shell' condition: walls are levelled, floors have a screed, and utility networks and electricity are connected. This format gives the future owner freedom in choosing finishing materials and interior style. The entrance doors are reinforced with high sound insulation performance. Purchase is possible both at full cost and under a mortgage programme from TBC Bank with flexible lending terms. The sales department staff are ready to advise on all aspects of the transaction and help select the optimal payment plan.
Developer
Behind the construction of the complex is MBS Development — a company firmly established among the leading players in Georgia's real estate market. Its activities are based on an unwavering commitment to quality, transparency at all stages and strict adherence to technical regulations. From its first days of operation, the developer focused on construction in Tbilisi, betting on durable structural solutions and advanced engineering methods. Each MBS Development project is designed with a focus on long-term trouble-free operation — from the selection of materials to the finishing touches. A separate area of the company's development has become the improvement of staff qualifications: construction workers and engineers regularly undergo training, mastering current technologies and methods of organising processes. This allows minimising risks on site and achieving consistently high results. The developer has built strong relationships with clients and partners through a consistent policy of responsibility and openness; real feedback from homeowners confirms the reliability of the built houses. In MBS Development's portfolio, projects stand out for their aesthetic refinement: façades blend organically into the urban fabric, and interior layouts make rational use of every metre. Energy-efficient materials and modern engineering systems are used in construction, reducing utility costs for residents. Multi-stage control accompanies all stages — from the foundation pit to the handover of keys. Today, MBS Development continues to expand its presence in the capital, strengthening its status as a reliable partner and consistently implementing projects in which structural soundness is combined with architectural thoughtfulness.
What you can buy
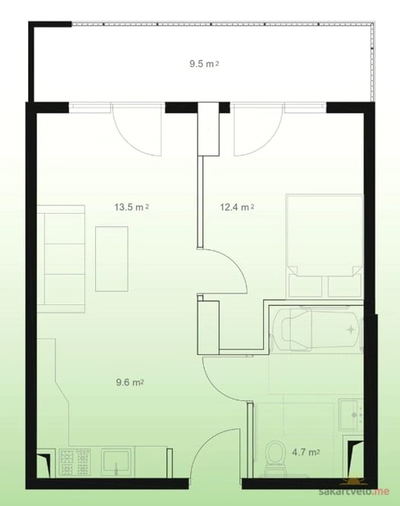 1 left
2-bd49.7 m²
$57,155
$1,150 за м²
apartments
1
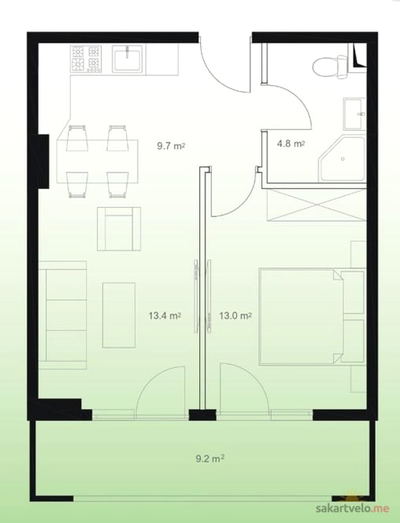 1 left
2-bd50.1 m²
$57,615
$1,150 за м²
apartments
1
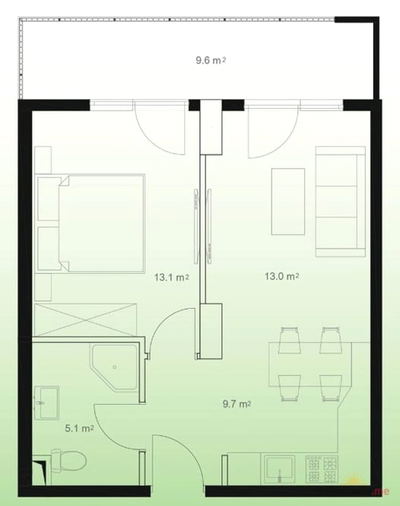 1 left
2-bd50.5 m²
$58,075
$1,150 за м²
apartments
1
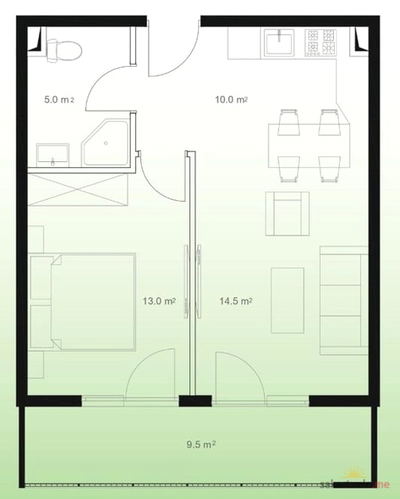 1 left
2-bd52 m²
$59,800
$1,150 за м²
apartments
1
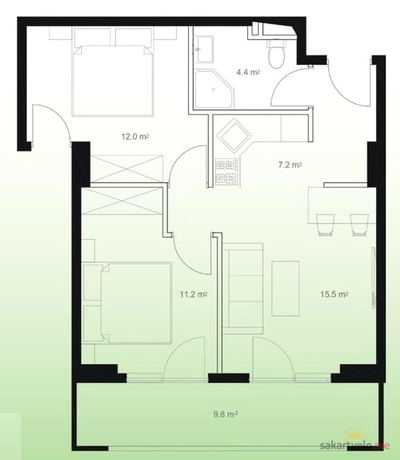 1 left
3-bd60.1 m²
$69,115
$1,150 за м²
apartments
1
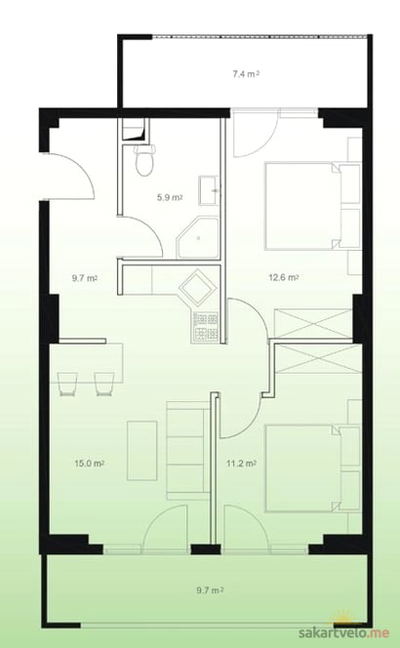 1 left
3-bd71.5 m²
$82,225
$1,150 за м²
apartments
1
Reviews of Mbs Development Ul Barbare Bayramashvili 30
No comments yet. Be the first to share your thoughts.