Mega Plaza 2 Oy Tupik Pavle Todriya 4

Price from
$60 500
$780 / m²
Buildings
1
To the sea
Not on the coast
Apartments
No
Layouts
3
Data updated
Apr 23
Nobody is covering this property yet
Bring a report from the site — photos, a video and answers about what is really happening there — and the contact buttons on this page will lead to you.
I sell this property- The slot is free — always. It is earned with content, never bought.
- Your report stays on the site forever, with your name and contacts — even after the slot expires.
- While the slot is yours, buyers of this property write and call you, not us.
Kvartly expertise
About the project
About Mega Plaza 2 Oy Tupik Pavle Todriya 4
Details are refreshed automatically from the developer's data
About the Complex
The residential complex «Mega-Plaza+» is a modern monolithic-frame building with 11 floors, located at 2nd Lane of Pavle Todria, 4. The project is designed for comfortable urban living and offers apartments ranging from 34.7 to 154 square meters. The building is constructed using monolithic-frame technology, ensuring reliability and durability. The building features an elevator, as well as organized parking — both underground and surface. The complex's infrastructure includes a landscaped courtyard with a children's playground, making it attractive for families with children. Construction is currently in the active building phase, and apartments are available for purchase.
Advantages
The key advantage of the complex is the combination of proven monolithic-frame construction technology and a well-thought-out internal environment. Residents have access to a landscaped courtyard with a children's play area, which is especially valuable in dense urban development. The dual parking solution — underground and surface parking — eliminates the issue of car storage. The presence of an elevator in an 11-story building guarantees convenient access to every floor. The wide range of apartment sizes allows you to choose a home for both a single person and a large family — from compact studios to spacious apartments. The developer, with market experience, ensures investment reliability.
Location
The complex is located within the city at 2nd Lane of Pavle Todria, 4. This is an area with established residential development, where the convenience of daily life is ensured by proximity to all necessary infrastructure. The geographical coordinates of the property — 41.56013319° north latitude and 44.98317315° east longitude — indicate placement deep within residential blocks, away from main thoroughfares. As a result, residents enjoy a quieter acoustic environment compared to buildings facing major avenues. At the same time, the main city arteries remain within transport reach, allowing quick access to the business center and other key locations.
Surroundings
The area around the complex features developed social and commercial infrastructure. Grocery stores, pharmacies, and service enterprises are within walking distance. The landscaped courtyard with a children's playground adds recreational and leisure options directly on the complex's premises. The courtyard's green spaces create a comfortable microclimate during the warm season. The adjacent streets have fairly light traffic, making walking safe and pleasant. The proximity to already inhabited neighborhoods means a stable and predictable environment without the risk of sudden large-scale construction nearby.
Transport
The transport accessibility of the complex is ensured by its proximity to the city's main highways, allowing quick access to central districts and exits from the city. Public transport stops are a few minutes' walk from the building — buses and minibuses connect the location with the administrative center and key hubs. For private car owners, both underground and surface parking is provided, eliminating typical urban parking issues. Convenient access to the road network allows you to plan trips without wasting extra time navigating intra-block traffic jams.
Features of the Complex
The eleven-story building is being constructed using a reliable monolithic-frame scheme, giving the structure high seismic resistance — an important factor for the region. The building has an elevator serving all floors. The project offers a wide range of apartments: from 34.7 to 154 square meters, covering the needs of various buyer categories. Each living space is designed for efficient zoning and natural lighting. The building's engineering systems meet modern standards of energy efficiency and comfort. The developer «Mega-Plaza+» oversees all stages of the project, from foundation to finishing of common areas.
Landscaping
The complex's surrounding grounds are organized as a full-fledged recreational space. The central element of the landscaping concept is a children's playground with safe surfacing and modern equipment. The courtyard is landscaped — ornamental shrubs and trees have been planted, creating a pleasant visual landscape and providing shade on hot days. Pedestrian paths connect all functional zones, ensuring comfortable movement around the grounds. Quiet relaxation areas with benches are provided, where residents can spend time outdoors. The courtyard lighting is designed so that the area remains safe and cozy in the evening.
Apartment Sales
Apartment sales in the complex are conducted directly from the developer «Mega-Plaza+». Currently, the building is under construction, and all lots are available for reservation. Buyers are offered a wide selection of layouts ranging from 34.7 to 154 square meters — from compact options for one person to spacious family apartments. Purchasing at the construction stage allows you to lock in an attractive price and choose the most favorable apartment location within the building. Information on current sales terms, payment methods, and installment plans can be obtained from the developer's sales department. The complex is of interest both for personal residence and for investment purposes.
Developer
The company «Mega-Plaza+» is implementing the residential complex project at 2nd Lane of Pavle Todria, 4. The developer specializes in the construction of multi-story residential buildings and uses monolithic-frame technology that meets modern requirements for strength and durability. The company's portfolio includes properties distinguished by well-thought-out layout solutions and a comprehensive approach to grounds landscaping. «Mega-Plaza+» accompanies the project at all stages: from architectural concept development to putting the building into operation, ensuring quality control at every construction level. More information about the developer's other projects can be found on the company's official website.
What you can buy
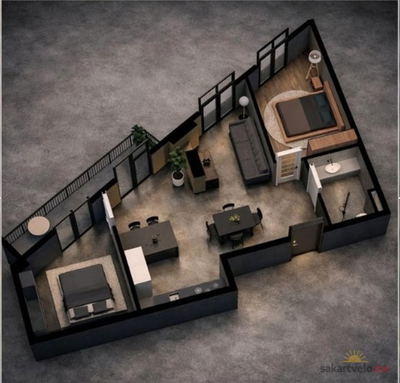 1 left
3-bd77.5 m²
Цена по запросу
apartments
1
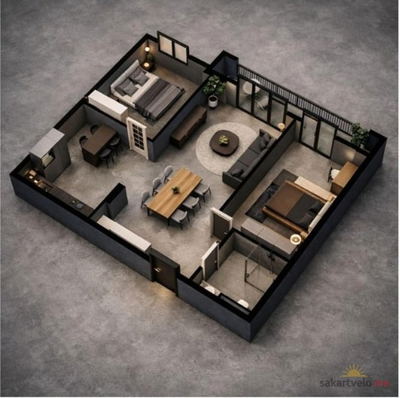 1 left
3-bd97.3 m²
Цена по запросу
apartments
1
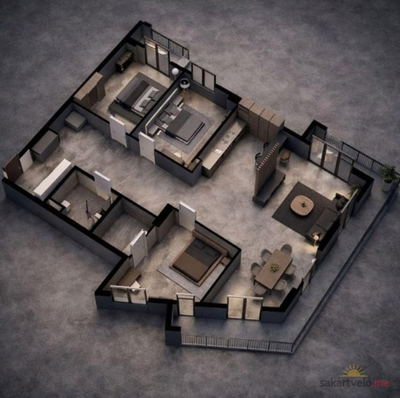 1 left
4-bd154 m²
Цена по запросу
apartments
1
Reviews of Mega Plaza 2 Oy Tupik Pavle Todriya 4
No comments yet. Be the first to share your thoughts.