Metropol Kavtaradze

Price from
$84 165
$1 550 / m²
Finish
White frame
Ceilings
3 m
Buildings
2
To the sea
Not on the coast
Apartments
No
Total units
534
Layouts
36
Data updated
Apr 18
Nobody is covering this property yet
Bring a report from the site — photos, a video and answers about what is really happening there — and the contact buttons on this page will lead to you.
I sell this property- The slot is free — always. It is earned with content, never bought.
- Your report stays on the site forever, with your name and contacts — even after the slot expires.
- While the slot is yours, buyers of this property write and call you, not us.
Kvartly expertise
About the project
About Metropol Kavtaradze
Details are refreshed automatically from the developer's data
About the Complex
Metropol Kavtaradze is a residential complex where architectural expressiveness meets reliability and a thoughtful approach to every element. The project is aimed at those who seek comfort without compromising on construction quality and aesthetics. There are no random decisions here: from layouts to engineering equipment — everything is subordinated to the convenience of future residents. Two 21-storey buildings, constructed using monolithic frame technology, create a recognizable appearance and offer apartments ranging from 51.6 to 187 m² with ceiling heights of about three meters. The complex caters to a diverse audience: both families with children and those purchasing housing for investment will find a suitable option here.
Advantages
The residential complex stands out for its advantageous location in Tbilisi and its expressive architectural appearance with façade lighting. A park and all necessary social infrastructure are within walking distance. Enhanced sound insulation, high ceilings, central heating, and a full set of utilities ensure comfort. The courtyard features play and sports zones, including basketball and football courts, a gym, and an on-site kindergarten. Round-the-clock security, concierge service, and video surveillance guarantee safety. A five-level above-ground parking lot solves the parking space issue. High-speed elevators, a barrier-free environment, designer finishing of common areas, and flexible purchase terms — including a mortgage through TBC Bank — complete the picture. Behind the project is the experienced developer Metropol with a long history.
Location
The Metropol Kavtaradze complex is located in a dynamically developing district of Tbilisi, at 15 Vladimir Ugrekhelidze Street. The location features good transport accessibility and developed infrastructure: nearby there are retail facilities, educational institutions, medical facilities, and recreational areas. Proximity to key highways allows quick access to the city center, while the quiet nature of the surrounding streets makes living here comfortable and tranquil. The area combines the advantages of established urban development with prospects for further improvement. Geographically, the complex is situated at an elevation, providing good panoramic views of the surrounding urban landscape.
Surroundings
In close proximity to Metropol Kavtaradze there is a green park area suitable for walks and sports. Within a few minutes' walk there are supermarkets, pharmacies, cafes and restaurants covering the daily needs of residents. For families with children, schools and kindergartens located within walking distance will be an important advantage. Medical facilities, including clinics and diagnostic centers, are also nearby. The area is characterized mainly by residential development, which creates a calm atmosphere without intense traffic noise. At the same time, major shopping centers and business districts of the capital can be reached in a short time by car or public transport.
Transport
The transport network around Metropol Kavtaradze provides quick connections to different parts of Tbilisi. Approximately 150 meters from the complex there is a bus stop from which buses No. 298, 300, 301, 304, 383, and 388 run at short intervals. Along Petra Kavtaradze Street there are also minibuses No. 472 and 551, expanding the choice of transport. Vazha-Pshavela metro station is located less than a ten-minute walk away, providing access to the entire underground city network. For trips outside the capital, the Didube transport hub with a railway station and bus station is conveniently located — the distance to it is about eight kilometers. Shota Rustaveli International Airport is within an hour's drive.
Features of the Residential Complex
Metropol Kavtaradze embodies a European approach to residential architecture, where traditional forms organically intertwine with advanced construction methods. Two 21-storey buildings are being constructed using monolithic frame technology, guaranteeing strength and stability. The façades are executed in a restrained color scheme, and at night the geometry of the buildings is emphasized by lighting. The cladding is made with special panels, and the entrance groups and public areas are designed with attention to current design trends. The external walls made of thermal blocks provide effective heat and sound insulation, and the flat roof is equipped with a reliable drainage system. Each section has high-speed elevators from a foreign manufacturer. The engineering equipment meets high standards: intercom system, fire alarm, central heating, gas, water supply, electricity, and sewerage. The lobbies and common spaces are decorated with quality materials and furniture, creating an atmosphere of prestige and coziness. Large windows with energy-saving double-glazed units and open balconies offer panoramic views of the city.
Landscaping
The adjoining territory of Metropol Kavtaradze is organized with the comfort of all residents in mind. A five-level above-ground parking lot with permanent spaces is provided for cars, while guest vehicles can use temporary parking areas. The entrance is equipped with a checkpoint with an access control system, video surveillance cameras are installed around the perimeter operating around the clock, and a concierge service is in operation. The courtyard combines areas for different ages and interests: a sports court for basketball and football, a gym, a children's play area with safe attractions. Pedestrian paths paved with paving stones have been laid for walks, and green corners with eco-gazebos have been arranged. A private kindergarten on the complex's territory saves parents from daily trips. The roadway is covered with quality asphalt, and the lighting is designed so that evening walks are pleasant and safe. Flower beds, ornamental shrubs, and young trees create a cozy green ensemble.
Sales
Apartments at Metropol Kavtaradze are available in a range of areas from 51.6 to 187 square meters, allowing you to choose an option for both a single person and a family. Ceilings about three meters high give the space an airy feel, and thoughtful zoning makes every room functional. The housing is delivered in a white frame format, giving future owners the freedom to choose finishing materials and design solutions. Panoramic windows with energy-saving double-glazed units fill the rooms with natural light and offer views of the city. Open balconies allow you to create a relaxation area in the fresh air. You can purchase an apartment with cash or use a mortgage through TBC Bank. Details about financing programs are provided at the developer's office, whose contacts are listed on the official website. Construction has been underway since the first quarter of 2024, with completion scheduled for the second quarter of 2027.
Developer
The company Metropol firmly holds its position among the leading developers in Georgia, developing residential complexes with high investment potential and well-thought-out infrastructure. Relying on innovative solutions and a deep understanding of customer needs, the organization implements projects where every detail — from architecture to functional content — is carefully worked out. Many years of experience in large-scale construction have become the foundation of a reliable reputation: the developer demonstrates professionalism at all stages, from concept to commissioning. Metropol's projects are distinguished by their aesthetics, durability, and logical planning solutions. The company consistently sets new standards of quality and technological advancement in Georgia's construction industry, confirming its status as a reliable partner through successfully completed projects. Attention to customer wishes and a drive to improve processes make Metropol the choice for those who value comfort and well-thought-out investments.
What you can buy
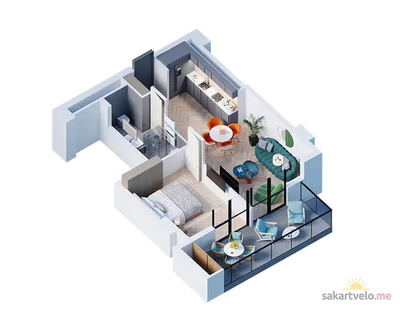 1 left
2-bd54.3 m²
$84,165
$1,550 за м²
apartments
1
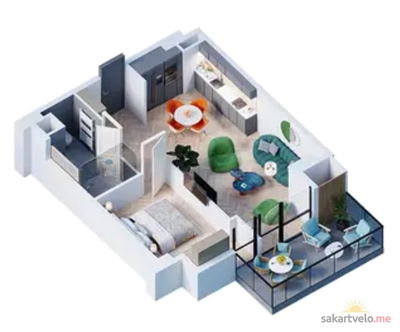 1 left
2-bd60.1 m²
$133,383
$2,219 за м²
apartments
1
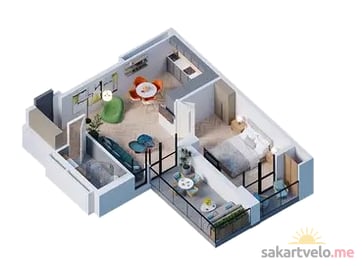 1 left
2-bd60.9 m²
$146,525
$2,406 за м²
apartments
1
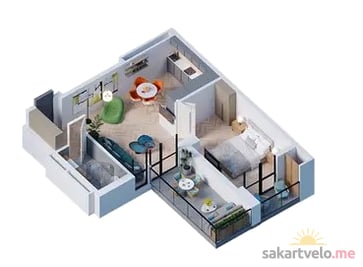 1 left
2-bd61 m²
$148,352
$2,432 за м²
apartments
1
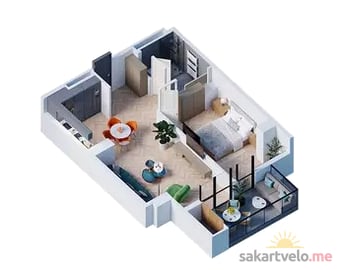 1 left
2-bd62.2 m²
$145,113
$2,333 за м²
apartments
1
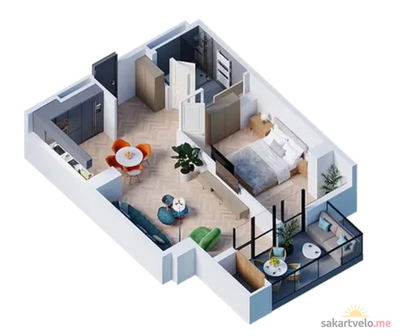 1 left
2-bd62.2 m²
$149,653
$2,406 за м²
apartments
1
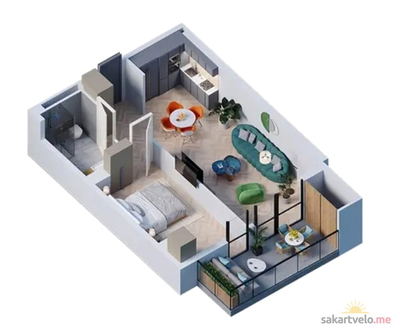 1 left
2-bd62.5 m²
$145,813
$2,333 за м²
apartments
1
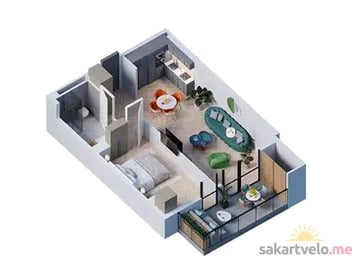 1 left
2-bd62.5 m²
$150,375
$2,406 за м²
apartments
1
Reviews of Metropol Kavtaradze
No comments yet. Be the first to share your thoughts.