The Parallel

Price from
$62 759
$1 641 / m²
Finish
Black frame
Buildings
2
To the sea
500 km
Apartments
Yes
Total units
474
Layouts
24
Data updated
Apr 18
Nobody is covering this property yet
Bring a report from the site — photos, a video and answers about what is really happening there — and the contact buttons on this page will lead to you.
I sell this property- The slot is free — always. It is earned with content, never bought.
- Your report stays on the site forever, with your name and contacts — even after the slot expires.
- While the slot is yours, buyers of this property write and call you, not us.
Kvartly expertise
About the project
About The Parallel
Details are refreshed automatically from the developer's data
About the Complex
The Parallel residential complex is located in Batumi and is a project where European architectural aesthetics merge with thoughtful functionality. Two 35-story buildings form a distinctive silhouette against the coastal landscape, while expressive panoramic glazing and spacious balconies with tempered glass railings highlight the modern appearance of the buildings. The complex is aimed at those who value comfort, privacy, and proximity to the sea — the distance to the promenade is only 500 meters. The project includes 474 apartments, including studios, one-, two-, and three-bedroom options, as well as 14 penthouses. Well-thought-out layouts, high ceilings, and enlarged window openings create a sense of spaciousness and fill the rooms with natural light.
Advantages
Among the key advantages of the complex are its favorable location just a few minutes' walk from the sea and the developed infrastructure of the area. Residents have access to a secured underground parking lot, three high-speed elevators in each building, and a 24/7 video surveillance system with concierge service. The architectural solution with panoramic windows and spacious balconies provides stunning views of the city and the coastline. The interiors are designed using high-quality materials, enhanced sound insulation, and modern engineering systems. Each floor houses between 7 and 11 apartments, reducing population density. Mortgage programs from TBC Bank and installment options are available for buyers, and the developer Metropol confirms the project's reliability with many years of experience in the Georgian real estate market.
Location
The Parallel is being built on Tbel Abuseridze Street, 19–23, in a dynamically developing district of Batumi with excellent transport accessibility. You can walk to the main promenade and beach in nine minutes, while the dancing fountains and coastal walking area are within walking distance. The trip to Batumi International Airport takes about ten minutes by car, and roughly the same amount of time is needed to get to the historic center. Europe Square is a 12–15 minute drive away. Next to the complex, 90 meters away, there is a public transport stop with dozens of bus and minibus routes connecting the location with all parts of the city. This combination of proximity to the sea, the center, and transport hubs makes the complex's location one of the most convenient in Batumi.
Surroundings
The district's infrastructure covers all the daily needs of future residents. Within walking distance and a short ride away are Yalcin Market, Carrefour, Willmart, and Magniti Max supermarkets, as well as electronics and clothing stores. Dining establishments offer Georgian, European, and Turkish cuisines, complemented by cafes, pastry shops, and bars. For families with children, within a two-kilometer radius there are educational institutions — School Progress, the Vakhushti Bagrationi School, and Sports School No. 1. Medical care is provided by the Central Republican Hospital, the David Tatishvili Medical Center, and Gogitidze Dentistry. Fitness enthusiasts have access to the Batumi Stadium, Olympia fitness club, a crossfit studio, and a boxing section. Bank branches, a post office, hotels, and gas stations complete the picture of an established and self-sufficient district.
Transport
The transport network in the area of The Parallel is dense and runs regularly. The nearest stop is 90 meters from the complex on Tbel Abuseridze Street. Municipal buses No. 7ა, No. 12, No. 12ა, No. 16 run along the route with an interval of about three minutes, as well as suburban routes: "Batumi — Kirnati", "Batumi — Maradidi", "Batumi — Tkhilnari". Minibus taxis are represented by more than thirty lines, including No. 20, No. 23, No. 28, No. 29, No. 30, No. 33, No. 34, No. 36, No. 39, No. 40, No. 44, No. 45, No. 46, No. 49, No. 56, No. 77, No. 88, No. 118, No. 119, No. 140, No. 141, No. 144, No. 145, No. 166, No. 172, No. 174, No. 199, No. 202, No. 205, No. 232 and suburban routes to Zeda-Chkhutuneti, Kveda-Chkhutuneti, Nigazeuli and Khulo. The high frequency of service and dense coverage of routes provide residents with freedom of movement without needing to use a personal car.
Features of the Residential Complex
The Parallel consists of two monolithic-frame buildings, each 35 stories high. The exterior walls are built of brick, providing thermal insulation during the cool season, keeping cool in summer, and effectively dampening external noise. The reinforced concrete frame is designed for significant loads and guarantees the durability of the structure. The architectural accent is on panoramic glazing: the apartments feature metal-plastic windows with single-chamber double-glazed units. Spacious balconies with tempered glass railings not only give the buildings a light and stylish appearance but also open up panoramic views of the sea and the city. Public spaces — lobbies and entrance areas — are finished in a contemporary design using high-quality finishing materials. Each building is equipped with three elevators from leading global manufacturers with increased load capacity. The project includes a modern fire alarm system and technological equipment, and a barrier-free environment has been created throughout the territory.
Landscaping
The surrounding territory of The Parallel is designed as a full-fledged space for relaxation and recovery. Landscaping includes lawns, ornamental shrubs, and trees, forming a green belt around the buildings and softening the urban landscape. Walking alleys and equipped recreation areas allow residents to spend time outdoors without leaving the complex. At night, the entire area is illuminated by a multi-level system of modern street lamps, creating a safe and cozy atmosphere. The underground parking lot fully solves the issue of car storage, freeing the courtyard from vehicles and preserving it exclusively as a recreational area. Resident safety is ensured by 24-hour video surveillance, and a concierge service is available to handle daily matters.
Sales
Buyers are offered apartments with shell-and-core finish, providing freedom to implement individual design solutions. The price includes an entrance door with secure locks, connected central utilities, and balcony tiling. The total number of apartments is 270 in Block A and 204 in Block B, with areas ranging from 32 to 184 square meters. The offering includes studios, as well as one-, two-, and three-bedroom apartments, with seven penthouses in each of the two buildings. The project provides several financial instruments: full one-time payment, mortgage lending through TBC Bank, and an installment plan with an initial payment from 15%. Current terms and details can be clarified at the sales office or on the official website of the complex. Completion of construction for both blocks is scheduled for the fourth quarter of 2027.
Developer
Metropol is one of the leading construction companies in Georgia, specializing in the construction of multifunctional residential and investment properties with their own developed infrastructure. Over the years, the developer has implemented a number of significant projects in the country's real estate market, earning a reputation as a reliable developer. Each of the company's projects is distinguished by its thoughtful architectural design, attention to the quality of materials and engineering systems, and a focus on creating a full-fledged living environment. The Parallel continues this line: the complex combines a well-chosen location, modern construction technologies, and aesthetics that meet the expectations of discerning buyers. Metropol's professional approach is also evident in the organization of the sales process — future residents can count on advisory support and transparent financial terms.
What you can buy
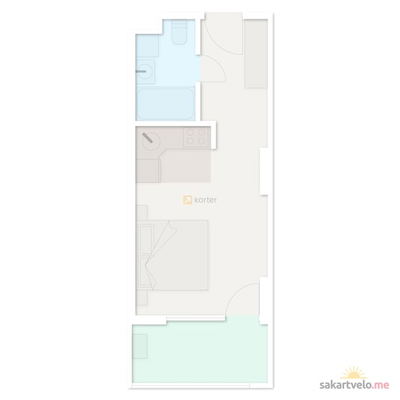 6 left
1-bd32.2 m²
$64,561
$2,005 за м²
apartments
6
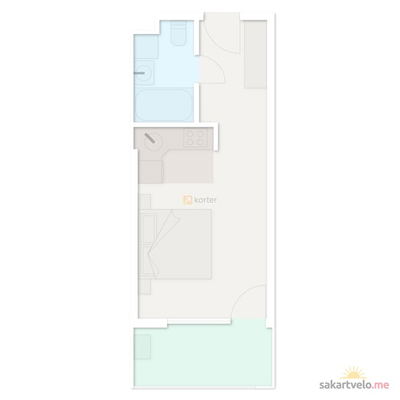 5 left
1-bd32.2 m²
$65,591
$2,037 за м²
apartments
5
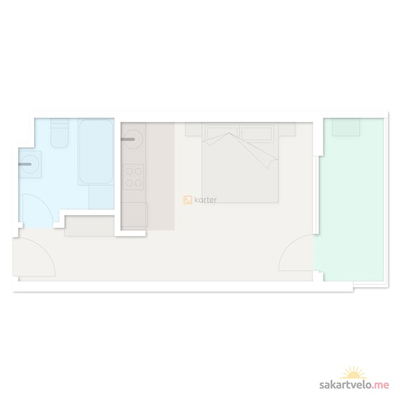
1-bd32.4 m²
$62,759
$1,937 за м²
apartments
9
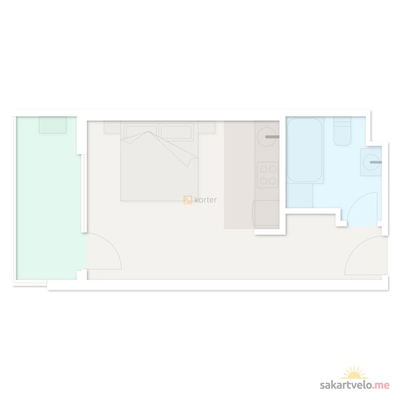 5 left
1-bd32.4 m²
$62,759
$1,937 за м²
apartments
5
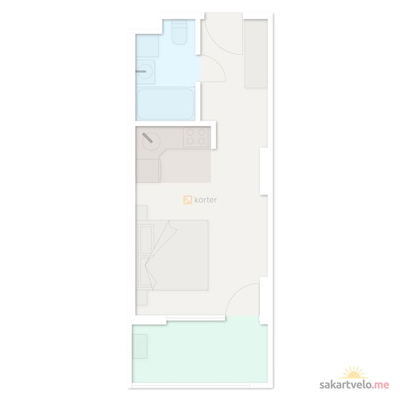 5 left
1-bd32.4 m²
$65,578
$2,024 за м²
apartments
5
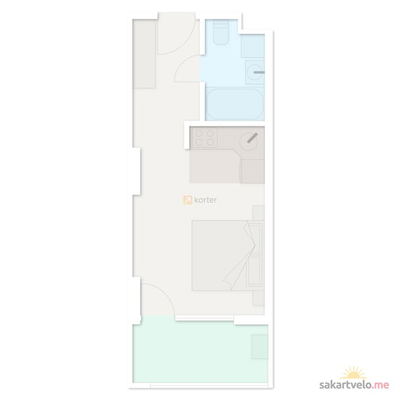 4 left
1-bd32.4 m²
$69,044
$2,131 за м²
apartments
4
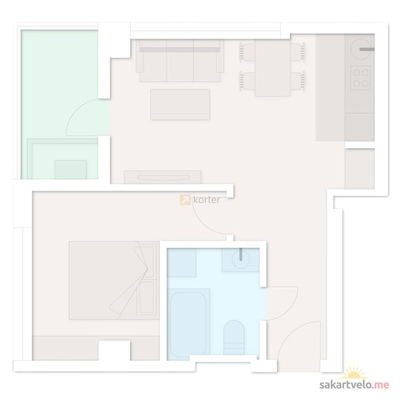 1 left
2-bd46.1 m²
$84,732
$1,838 за м²
apartments
1
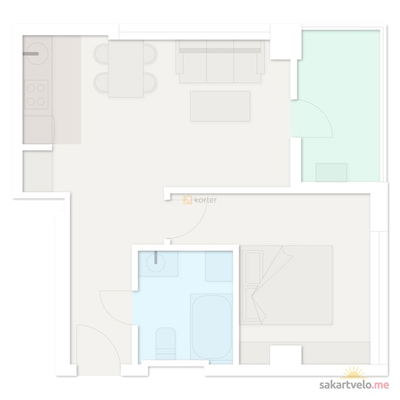 1 left
2-bd46.1 m²
$93,030
$2,018 за м²
apartments
1
Reviews of The Parallel
No comments yet. Be the first to share your thoughts.