Millenium Construction Ul Togo Gudava 3

Price from
$91 000
$1 400 / m²
Finish
Green frame
Ceilings
3 m
Buildings
2
To the sea
Not on the coast
Apartments
No
Total units
27
Layouts
3
Data updated
Mar 30
Nobody is covering this property yet
Bring a report from the site — photos, a video and answers about what is really happening there — and the contact buttons on this page will lead to you.
I sell this property- The slot is free — always. It is earned with content, never bought.
- Your report stays on the site forever, with your name and contacts — even after the slot expires.
- While the slot is yours, buyers of this property write and call you, not us.
Kvartly expertise
About the project
About Millenium Construction Ul Togo Gudava 3
Details are refreshed automatically from the developer's data
About the Complex
The residential complex at 3 Togo Gudava Street is a low-rise project consisting of two five-story buildings united by a common concept of comfortable living in one of Tbilisi's actively developing districts. The architecture of the buildings is designed in a modern style, carefully planned with consideration for local climatic conditions and seismic requirements. The interior space of each apartment is ergonomically designed: high ceilings, panoramic glazing, rational layouts. The complex has a total of 27 apartments — an intimate format that eliminates overcrowding. The adjacent territory is comprehensively landscaped: greenery, walking paths, recreation areas, and a multi-level parking lot. The project is aimed at those who value privacy, tranquility, and quality of execution.
Advantages
The residential complex stands out for its thoughtful combination of seclusion and urban accessibility. The district has a calm atmosphere, with a lake and park area nearby that create a favorable microclimate. Schools and kindergartens are within walking distance. The architectural appearance of the buildings is expressive and modern, with nighttime facade lighting. High-quality materials and advanced technologies are used in construction, including low-noise elevators with increased load capacity. Panoramic windows and three-meter-high ceilings add air and light. Only 27 apartments guarantee an intimate atmosphere and the absence of hustle and bustle. The courtyard is fully equipped: landscape greenery, a safe car-free zone, underground and above-ground parking. Various payment options are available, including a mortgage from TBC Bank. The developer is a promising company with a comprehensive approach to development.
Location
The complex is being built in Tbilisi at 3 Togo Gudava Street. This is an area with active construction and growing infrastructure, where new housing organically coexists with the established urban environment. Proximity to transport arteries provides quick access to the central parts of the capital, while the location itself remains fairly quiet and secluded. Educational institutions, retail outlets, and consumer services are within walking distance. Two kilometers away is Delisi metro station, which significantly simplifies daily travel around the city. The location attracts with its balance between the dynamics of a metropolis and the measured pace of a residential neighborhood.
Surroundings
In the immediate vicinity of the complex there is a green park area and a lake — natural points of attraction for walks and outdoor recreation. The district is provided with social infrastructure: several schools and kindergartens are within walking distance, which is especially convenient for families with children. Nearby there are grocery stores, pharmacies, and service establishments that meet the daily needs of residents. The surrounding development is predominantly low-rise, which maintains a sense of spaciousness and does not create a concrete jungle effect. Tbilisi Botanical Garden and other iconic places in the city are also easily accessible thanks to a convenient transport interchange.
Transport
320 meters from the new building there is a public transport stop where bus No. 329 and minibus No. 505 run at approximately 17-minute intervals. These routes connect the area with key points in Tbilisi, providing convenient travel without transfers. About two kilometers away is Delisi metro station — a quick way to reach any corner of the capital, bypassing traffic jams. For intercity trips, Didube railway station and bus station are available six kilometers away, with departures across Georgia. Shota Rustaveli International Airport is less than an hour's drive away, which will be appreciated by residents who travel frequently.
Features of the Residential Complex
The complex consists of two five-story buildings designed in a unified architectural style, taking into account the specifics of the local climate and seismic activity of the region. The project meets current construction standards: a monolithic reinforced concrete frame and reinforced foundation are designed for loads of up to 9 magnitude. The exterior walls are built from pumice blocks — a material that provides reliable sound and thermal insulation for the premises. The facades will feature nighttime architectural lighting, highlighting their aesthetics after dark. Each building is equipped with silent elevators with increased load capacity. The engineering systems are connected to central city utilities and include fire protection. The entrance groups are finished with insulated glazed doors and intercoms. The project provides barrier-free access for residents with limited mobility. Public areas — halls and corridors — are finished with high-quality materials, creating a restrained and elegant atmosphere.
Landscaping
The territory of the complex is planned as a single landscaped space, where asphalt driveways are combined with pedestrian alleys paved with decorative tiles. Green areas are laid out between the buildings: trees, ornamental shrubs, and flower beds are planted, forming a landscape design attractive in any season. Benches are installed for relaxation, complemented by small architectural forms that give the courtyard its individuality. The street lighting system is designed so that evening walks are safe and atmospheric. Residents' cars are placed in underground and above-ground parking spaces, freeing the courtyard from vehicles. Around-the-clock video surveillance cameras operate along the perimeter of the territory, ensuring control and peace of mind for residents.
Sales
The complex offers 27 apartments available in a "green frame" condition. This format allows each owner to realize their own design vision for the interior without overpaying for finished finishing. The price includes basic engineering utilities, electrical wiring with sockets, and walls prepared for final finishing. The apartment areas range from 65 to 170 square meters. Layouts include from one to five bedrooms, at least two balconies, a spacious bathroom, and a living room combined with a kitchen area. Three-meter-high ceilings visually expand the space, and walls made of pumice blocks help retain heat and silence. The entrance doors are equipped with reliable locking systems. For the convenience of buyers, a mortgage program from TBC Bank is available — details are clarified at the sales office. The project combines quality architecture, functional layouts, and flexible purchasing terms.
Developer
The construction is carried out by Millenium Construction, a company founded in 2022 that has quickly established itself as a responsible market player. The organization practices a full cycle of project management: from site selection and design to commissioning and subsequent maintenance. This approach minimizes the risks associated with transferring tasks between subcontractors and ensures quality control at all stages. Despite its young age, the Millenium Construction team demonstrates competence in applying modern technologies and complying with construction standards. The developer's portfolio includes projects aimed at creating a harmonious living environment where every detail is thought out: from engineering solutions to territory landscaping.
What you can buy
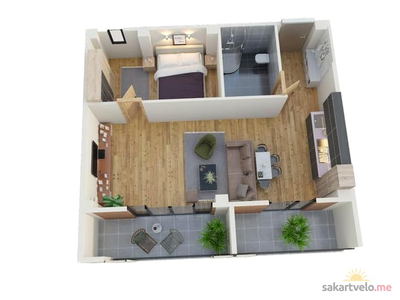 1 left
1-bd65 m²
$91,000
$1,400 за м²
apartments
1
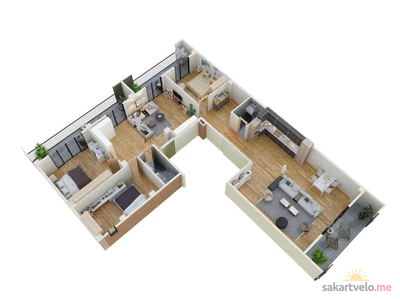 1 left
4-bd105 m²
$147,000
$1,400 за м²
apartments
1
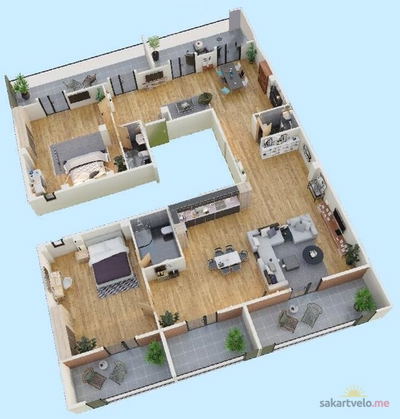 1 left
5-bd170 m²
$238,000
$1,400 за м²
apartments
1
Reviews of Millenium Construction Ul Togo Gudava 3
No comments yet. Be the first to share your thoughts.