MN Living

Price from
$38 586
$1 180 / m²
Finish
White frame
Ceilings
3 m
Buildings
0
To the sea
Not on the coast
Apartments
No
Layouts
3
Data updated
Mar 20
Nobody is covering this property yet
Bring a report from the site — photos, a video and answers about what is really happening there — and the contact buttons on this page will lead to you.
I sell this property- The slot is free — always. It is earned with content, never bought.
- Your report stays on the site forever, with your name and contacts — even after the slot expires.
- While the slot is yours, buyers of this property write and call you, not us.
Kvartly expertise
About the project
About MN Living
Details are refreshed automatically from the developer's data
About the Complex
MN Living is a new mid-rise residential complex located in Tbilisi's Varketili 3 district, in the 2nd Microdistrict, next to Building 26. The project combines thoughtful architecture and functional layout solutions, allowing future residents to rationally organize their personal space. The eleven-story building is constructed using monolithic frame technology, ensuring reliability and durability of the structure. The facades are executed in a calm color palette, and the face brickwork adds solidity to the building's appearance. The architects paid special attention to insolation: enlarged windows fill the apartments with daylight, and spacious open balconies offer panoramic views of the surroundings.
Advantages
The MN Living residential complex stands out for its combination of a favorable location, thoughtful engineering solutions, and affordable pricing. Among its key advantages are proximity to a school and good transport accessibility. The architecture is executed in a modern style, the apartment layouts are practical and allow flexible organization of space. Advanced technologies and high-quality materials are used in construction. The building features underground parking, a silent passenger elevator, and a barrier-free environment for residents with limited mobility. Three-meter ceilings and panoramic glazing visually expand the rooms. The adjacent territory is landscaped, planted with greenery, and equipped with a multi-level lighting system. All central utilities are connected, and the experienced developer guarantees compliance with timelines and quality standards.
Location
The MN Living complex is located in Tbilisi, in the Varketili 3 microdistrict, near Building 26. This is an established residential area with developed social and commercial infrastructure, where apartment buildings, schools, shops, and green spaces coexist. The coordinates of the property are 41.70297475° north latitude and 44.88770993° east longitude. The district has a calm atmosphere while maintaining good connectivity with the city center. Within walking distance are public transport stops, grocery stores, pharmacies, and other everyday amenities. One of the city's key highways runs nearby, providing quick access to other districts of Tbilisi.
Surroundings
The infrastructure of the Varketili 3 district covers everything needed for comfortable everyday life. A school is located next to the residential complex, making the location especially convenient for families with children. Within walking distance are grocery stores, pharmacies, cafes, and small retail outlets. The residential area is surrounded by established buildings, combining multi-story houses and the private sector. Green plantings and landscaped courtyards create a pleasant visual backdrop and contribute to a favorable ecological environment. The calm rhythm of the district allows residents to escape the city bustle, while all necessary social and household infrastructure is close at hand.
Transport
The transport accessibility of MN Living is one of its key advantages. Proximity to a busy highway ensures quick car access to the center of Tbilisi and other districts of the capital. A minibus stop with route No. 413 is located 150 meters from the building. A seven-minute walk leads to a stop on Sesilia Takaisvili Street — here minibuses No. 462, 519, 534, 540 and buses No. 101, 303, 309, 310, 371 run. A stable schedule allows you to plan trips without long waits. Varketili metro station is two kilometers from the complex — thanks to it, residents can quickly reach any part of the city. For intercity routes, Tbilisi Passenger Railway Station is convenient at ten kilometers and Didube Bus Station at twelve kilometers. Shota Rustaveli International Airport can be reached in half an hour by car.
Features of the Residential Complex
The MN Living project is based on monolithic frame construction technology, guaranteeing the strength and seismic stability of the building. The external walls are made of thermal blocks — this material effectively retains heat and creates a comfortable indoor microclimate at any time of the year. The facade is clad in brick, giving the building an elegant and prestigious appearance, and the nighttime architectural lighting emphasizes the strict geometry of the lines. Panoramic windows with energy-saving double-glazed units let in maximum natural light, visually expanding the boundaries of the rooms. Large open balconies allow you to set up a personal relaxation area overlooking the city. The entrance groups are designed with the needs of people with limited mobility in mind and are equipped with intercom systems for access control. The interior hallways and common areas are finished with quality materials and decorative elements. A silent passenger elevator, modern fire safety systems, and full connection to city utilities complete the technical equipment of the complex.
Landscaping
The courtyard area of MN Living is organized with care for the environment and everyday convenience of residents. For relaxation, there are zones with comfortable benches surrounded by ornamental trees and flower beds — a pleasant place to spend time outdoors. Sanitary order is maintained thanks to specially designated areas for waste containers. Vehicle access roads are asphalted, and pedestrian paths are laid out so that residents can move safely around the territory. Street lamps are installed along walking routes, providing good visibility in the dark. One of the main advantages of the landscaping is the underground parking: it frees the courtyard from cars, preserving its aesthetics and providing car owners with a protected parking place. The landscape greening of the courtyard includes perennial plants that please the eye throughout the warm season.
Sales
MN Living offers apartments of various layouts — from compact studios to spacious multi-room options for families. Each space is designed so that the owner can realize their own design ideas and create an interior that matches their personal taste. The housing is delivered with pre-finish finishing on the "white box" or "green box" principle: utility systems are laid, electrical sockets are installed, and the walls are prepared for final decoration. This approach reduces costs and time for subsequent renovations. Three-meter ceilings add airiness and spaciousness, and reinforced entrance doors with reliable locks ensure security. An apartment can be purchased upon full one-time payment. For information on possible mortgages or installments, please inquire at the sales office — consultant managers will help you choose the best option and answer all questions about the property's features.
Developer
The MN Living project is being implemented by MN Development, a developer with a proven track record of responsible work. The organization handles the full cycle of work: from land selection and design to project handover and subsequent maintenance. This format eliminates the inconsistencies typical of construction projects and ensures high precision at every stage. MN Development focuses on modern technologies and quality materials, striving to create not just square meters, but a full-fledged environment for comfortable living. The developer's professional team monitors compliance with building codes and established standards, which is confirmed by the consistent quality of the houses they build. The company continues to actively develop, expanding its project portfolio and strengthening its position in the real estate market.
What you can buy
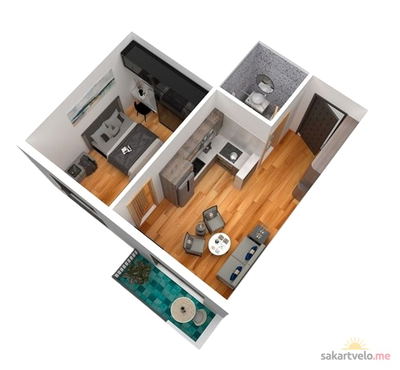 1 left
2-bd32.7 m²
$38,586
$1,180 за м²
apartments
1
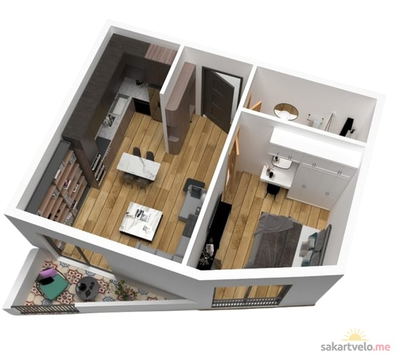 1 left
2-bd33.8 m²
$39,884
$1,180 за м²
apartments
1
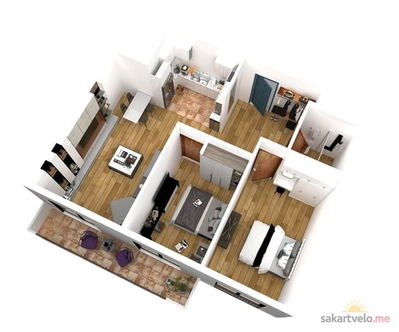 1 left
3-bd73.1 m²
$86,258
$1,180 за м²
apartments
1
Reviews of MN Living
No comments yet. Be the first to share your thoughts.