New Foni Residence
Price from
$39 680
$800 / m²
Finish
Green frame
Ceilings
3 m
Buildings
3
To the sea
Not on the coast
Apartments
No
Layouts
5
Data updated
Apr 20
Nobody is covering this property yet
Bring a report from the site — photos, a video and answers about what is really happening there — and the contact buttons on this page will lead to you.
I sell this property- The slot is free — always. It is earned with content, never bought.
- Your report stays on the site forever, with your name and contacts — even after the slot expires.
- While the slot is yours, buyers of this property write and call you, not us.
Kvartly expertise
About the project
About New Foni Residence
Details are refreshed automatically from the developer's data
About the complex
New Foni Residence is a residential ensemble in Tbilisi that unites three eight-storey buildings with an expressive architectural appearance. The project combines a carefully calculated engineering base with a calm aesthetic: the geometric composition of the facades, the measured rhythm of balcony modules and the contrasting colour palette create a memorable silhouette. The structural scheme has been developed with consideration of local seismic standards, and the materials used are characterised by durability and environmental safety. The complex is designed for long-term use and offers homes with rational layouts where every square metre is functionally justified.
Advantages
New Foni Residence stands out for its prestigious location with significant potential for value growth. The architectural appearance is shaped by expressive facade geometry and durable cladding materials. Key advantages include enhanced sound insulation between floors, multi-level lighting of entrance areas and halls, landscape greening of the internal space, a private courtyard with relaxation zones, a safe playground, three-metre ceiling heights, centralised utility networks, energy-efficient glazing, round-the-clock video monitoring, well-thought-out technical equipment, spacious surface parking, barrier-free entrances for residents with limited mobility, concise design of common areas, integrated commercial premises, its own infrastructure, balanced pricing, convenient payment schemes and a reliable developer with a proven reputation.
Location
The residential complex is being built at the address: Mefe Luarsaba I Street, building 47. This is a district with an established urban fabric where residential development coexists with retail and service facilities. The location provides direct access to key thoroughfares connecting this part of the city with the central quarters and exit routes. Proximity to public transport stops and a convenient road interchange make daily commutes predictable in terms of time. The district features a developed social and commercial infrastructure, which spares residents from having to cover long distances for everyday tasks. The location combines the dynamism of capital city life with a sufficient degree of privacy.
Surroundings
The area around New Foni Residence is rich in facilities that create a comfortable everyday environment. Within walking distance are grocery stores, pharmacies, bank branches and consumer service establishments. Nearby educational institutions — schools and kindergartens — simplify family logistics. Medical centres and private clinics are also within a short drive. Green areas and parks complement the surroundings, providing opportunities for walks and recreation outside the complex. The commercial activity in the district supports year-round rental demand, enhancing the investment appeal of the property. A dense network of small businesses and services makes the location self-sufficient for residents.
Transport
The new development is situated along one of the main thoroughfares connecting the district with the city's business centre and exit routes beyond. Direct integration into the arterial road network reduces travel time and simplifies daily route planning. With a busy schedule and regular commutes, the factor of road connectivity takes on strategic importance, allowing for more precise time management and reducing dependence on traffic congestion. 120 metres away there is a bus stop served by routes No. 1, No. 343, No. 344, as well as services towards Didi-Gomareti, Dmanisi and Bolnisi. The intervals between services average 12–15 minutes. Less than nine kilometres away are Samgori metro station, the bus station of the same name and Naftlugi railway platform. The metro shortens the journey to the central quarters, allowing one to avoid surface traffic jams. The bus station and railway line expand the geography of travel, opening up destinations to various regions of the country. Approximately six kilometres away is Ortachala bus station, serving interregional and international routes. Travel time to Shota Rustaveli Airport is approximately 30–35 minutes. The concentration of highways, buses and major transport hubs forms a developed road system. A stable service schedule, short waiting intervals and direct routes support mobility and contribute to the rational planning of work and personal trips.
Features of the residential complex
The New Foni Residence residential complex is characterised by detailed engineering design and an expressive external appearance. The construction is based on European standards adapted to local urban planning regulations and seismic requirements. Certified materials with confirmed indicators of strength, durability and environmental safety are used. The structural scheme is designed for a long service life taking into account climatic loads. New Foni Residence is an ensemble of three eight-storey buildings arranged parallel to each other and united by a single stylistic code. The composition adheres to a clear geometry: straight lines, balanced proportions, a rhythmic alternation of verticals and horizontals. The volumes have a concise rectangular shape with flat roofs and neatly integrated technical superstructures hidden behind parapets. The facades are executed in a contrasting palette of warm terracotta and light beige shades. The colour planes are distributed so as to emphasise the vertical alignment of the buildings and visually lighten the mass. The central sections are accented with a lighter cladding, while the end surfaces are finished in a rich brick tone, giving the composition depth. The balconies form a clear modular pattern, arranged on a uniform grid with light metal railings and transparent inserts. The glazing is large-format, with frames in a neutral colour scheme. The entrance groups are distinguished by concise portals with floor-to-ceiling glazing. In the dark hours, architectural facade lighting is switched on, highlighting the vertical divisions, balcony contours and entrance areas. The engineering systems are connected to central utilities: smoke detection systems, intercom communication and directional signage. The entrance groups are clad in porcelain stoneware with a high wear-resistance class. Barrier-free entrances, ramps and stroller storage rooms are provided.
Landscaping
The buildings face each other and form a large internal courtyard, organised as a separate territory with a clear planning structure. The spatial composition is arranged along a longitudinal axis: pedestrian routes lead from the entrance groups to the central part, uniting functional areas into a single system. The distance between the blocks is calculated to maintain visual openness. Here there is a children's playground with a safe surface and various types of play modules: slides, climbing elements, swings and developmental panels. Benches are provided around the perimeter. A separate area is allocated for a sports zone with outdoor exercise equipment. The pedestrian alleys are paved with paving stones, and lanterns are installed along the routes. The landscape composition is based on an alternation of open lawns and group plantings of trees and shrubs. Recreation areas are located in different parts of the courtyard with benches, canopies and small architectural forms. Coniferous and deciduous trees, ornamental shrubs and flowering plants have been planted. Surface parking is arranged along the outer perimeter, freeing up the central area for recreation. Technical zones and waste containers are placed in separate areas with a dedicated access for specialist vehicles.
Property sales
Developer
Modern Engineering has been operating in the Tbilisi construction market since 2022. Over a relatively short period, the organisation has scaled up its volumes and earned a professional reputation. The key working principle is the integration of modern engineering solutions and adherence to international construction standards. Thanks to well-established processes, the company has secured a strong position in the capital's residential real estate segment and formed reliable partnerships. The constructed buildings are distinguished by their engineering thoughtfulness and precision of execution. Structural calculations take into account the seismic specifics of the region; certified materials and proven technical solutions are used. The facades receive expressive plasticity and careful detailing with cladding resistant to temperature fluctuations and humidity. The new buildings blend harmoniously into the existing urban fabric, maintaining the scale of the surroundings. The company regularly studies international construction experience, implementing effective management and control tools. Digital modelling is employed, allowing for the early identification of technical conflicts and reducing the likelihood of errors on the construction site. Client and investor confidence is strengthened through transparency of working processes and adherence to stated schedules. Priorities include environmentally friendly materials and energy-saving technologies. Layout solutions are developed with variable configurations, allowing interior adaptation without laborious redevelopments. The development strategy is aimed at the long term. Each new project is seen as a contribution to the city's development and an expansion of the professional portfolio. Well-coordinated contractor management, multi-stage control and a regulated sequence of stages ensure a stable result. Accumulated experience is converted into more accurate calculations, rational use of resources and an increase in technological culture. The result is a housing stock assessed by the market as a reliable asset and a sound investment.
What you can buy
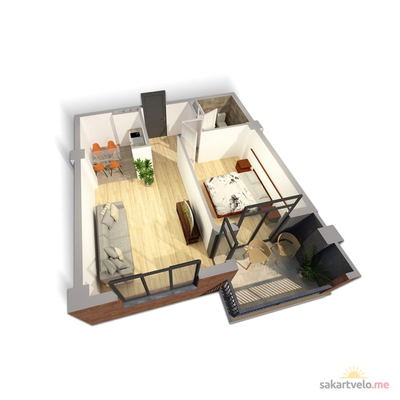 1 left
2-bd49.6 m²
$39,680
$800 за м²
apartments
1
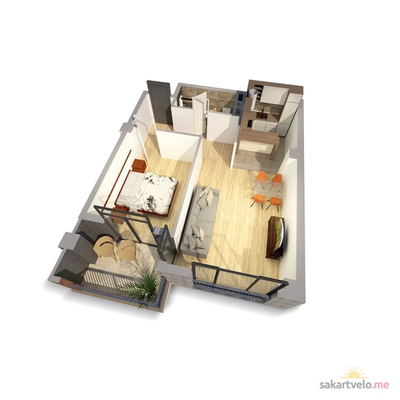 1 left
2-bd55.2 m²
$44,160
$800 за м²
apartments
1
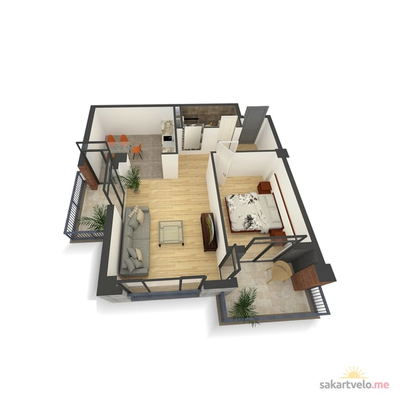 1 left
2-bd64.6 m²
$51,680
$800 за м²
apartments
1
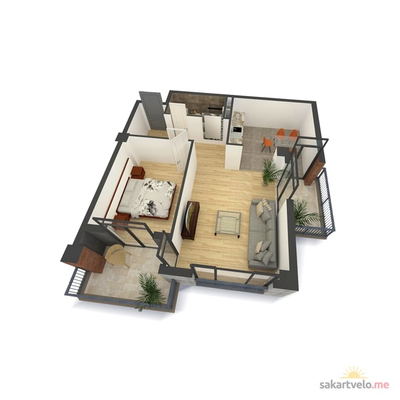 1 left
2-bd65.1 m²
$52,080
$800 за м²
apartments
1
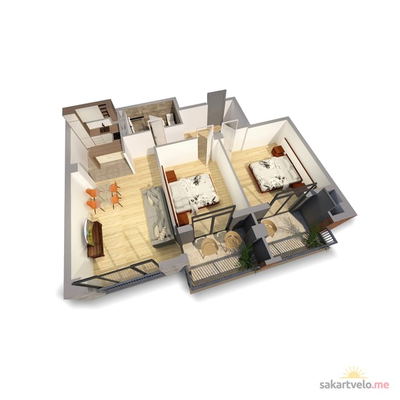 1 left
3-bd80.5 m²
$64,400
$800 за м²
apartments
1
Reviews of New Foni Residence
No comments yet. Be the first to share your thoughts.





