Isani Park Residence

Price from
$50 297
$1 300 / m²
Finish
Green frame
Ceilings
3 m
Buildings
6
To the sea
Not on the coast
Apartments
Yes
Total units
252
Layouts
8
Data updated
Mar 27
Nobody is covering this property yet
Bring a report from the site — photos, a video and answers about what is really happening there — and the contact buttons on this page will lead to you.
I sell this property- The slot is free — always. It is earned with content, never bought.
- Your report stays on the site forever, with your name and contacts — even after the slot expires.
- While the slot is yours, buyers of this property write and call you, not us.
Kvartly expertise
About the project
About Isani Park Residence
Details are refreshed automatically from the developer's data
About the Complex
Isani Park Residence is a large-scale residential ensemble in Tbilisi, uniting six buildings with thoughtfully designed architecture and European-style apartment layouts. The project is focused on creating a balanced environment where high-quality construction coexists with a well-maintained interior space. The residential sections form a perimeter composition, opening up spacious courtyards protected from street noise. Particular attention is paid to materials and construction technologies: a monolithic frame method is used, ensuring the durability of the buildings and resistance to loads. The complex is designed for a wide range of buyers — from young professionals to families with children — offering a variety of apartment solutions and convenient access to key points of the city.
Advantages
Isani Park Residence stands out for a combination of characteristics that create a truly comfortable living environment. The location, just a five-minute walk from the embankment, is combined with efficient transport accessibility — the junction near the complex allows quick access to any part of the city. Construction is carried out using advanced techniques, which together with energy-saving glazing and ceilings three meters high creates a feeling of space and warmth. In the courtyard, inaccessible to outsiders, there are play and sports areas, landscape greenery, and multi-level lighting. The entrances are aesthetically designed, and the entry groups are designed with barrier-free access in mind. Low-noise imported elevators, two types of parking — underground and surface — as well as a full package of utilities complete the picture. Financial terms include mortgage programs, internal installments, and an attractive price level, and behind the project is an experienced developer with serious ambitions.
Location
The Isani Park Residence complex is built in the capital's Isani-Samgori district, at 34 Sergi Tsuradze Street. This part of Tbilisi is dynamically developing while retaining an authentic atmosphere and convenient connection to the city center. The location provides a balance between the tranquility of residential neighborhoods and proximity to main arterial roads. Within walking distance there are grocery stores, educational institutions, sports facilities, and recreation areas. The Kura River flows nearby, and the embankment can be reached in just a few minutes, providing access to walking routes and postcard-perfect panoramas. The area is well served by public transport: bus and minibus stops are in close proximity, and Samgori metro station and the bus station are approximately two kilometers away. This combination of urban infrastructure and natural landscapes makes the location attractive for those seeking convenience without disconnection from the rhythm of the metropolis.
Surroundings
The infrastructure saturation of the area around Isani Park Residence makes everyday routines simple and predictable. Motorists have access to gas stations, car washes, and service stations with a full range of diagnostic and repair services. For groceries and household goods, residents go to the Nikora supermarket and a network of nearby minimarkets. The sports component is represented by the Shevardeni Rugby Stadium, a football field, the Olympic swimming pool, and a fitness center — options are available for both professional training and amateur activities. The Domino shopping center, located nearby, combines shops, service points, and leisure formats. Cafes, restaurants, and bars within walking distance are suitable for meeting friends and family dinners. Families with children will appreciate the proximity of Dirsi Ortaöğretim Okulu, No. 83 and No. 124 schools, as well as several kindergartens. The cultural landmark of the area is the St. Barbara Church. Safety is supported by the nearby police station, financial services by local bank offices, and medical services by pharmacies and a dental clinic. The dense and diverse infrastructure reduces time spent on everyday tasks, leaving more space for leisure and socializing.
Transport
The transport accessibility of Isani Park Residence is built around the nearest stop, just 295 meters away. Bus routes No. 310 and No. 372, as well as minibus routes No. 523 and No. 545, operate here. The interval does not exceed 15 minutes, allowing quick access to different parts of the city without long waits. Two kilometers from the complex is Samgori metro station and the eponymous bus station — a key hub connecting the district with the rest of Tbilisi. Nearby is also the Naftlugi railway station, through which regional commuter routes pass. For intercity trips, it is convenient to use the Ortachala central bus station — less than three kilometers away. The journey to the Shota Rustaveli International Airport takes about 21 minutes by car, which is especially valuable for business people and travelers. A branched network of routes combined with the proximity of the railway and metro forms a reliable transport framework, allowing flexible daily logistics with minimal time expenditure.
Features of the Residential Complex
The architectural appearance of Isani Park Residence is formed by several eight-story buildings arranged on a perimeter principle, opening inward to landscaped courtyards. The composition is built on clean rectangular volumes: the end planes are finished in light smooth tones, while the long facade strips are enlivened by terracotta inserts. Vertical pilasters and elongated window modules set a strict but dynamic rhythm. Balcony elements are treated differently: in some areas they are projecting slabs forming horizontal belts, in others they are recessed loggias with dark metal railings contrasting with the light plaster. The plinth area is darkened and recessed: glazed portals and through-passages under the buildings organize clear pedestrian axes and visually connect the courtyards. The facade plasticity is complemented by vertical decorative elements in a "brick" shade — they add tactile richness without disturbing the overall austerity. With the onset of darkness, architectural lighting turns on: linear luminaires embedded in the cornice belts and vertical gaps softly reveal the texture of materials and emphasize the relief of the facades, assembling the ensemble into a recognizable night panorama. The construction is based on the monolithic frame method, guaranteeing the strength and durability of the structures. The flat roof is equipped with organized drainage. Internal engineering systems include gas supply, water supply, electricity, and sewerage. The entrances are equipped with low-noise passenger and freight elevators, glazed entrance doors with thermal insulation, and the halls are decorated in a light minimalist aesthetic. The complex is designed with barrier-free access in mind, making it friendly for residents with limited mobility.
Landscaping
The interior space of Isani Park Residence is organized so that the courtyard becomes an extension of the living interiors. Wide asphalt driveways surround the buildings, and the sidewalks are paved with neat tiles. Evening lighting is provided by designer lanterns whose forms echo the architecture of the buildings, supporting the visual unity of the ensemble. The underground parking solves the issue of permanent car storage, while surface spaces are reserved for guests. The privacy of the territory is ensured by fencing and access control: the courtyard is closed to outsiders, intercom systems and round-the-clock video surveillance operate. Recreation areas are furnished with wooden benches and eco-gazebos, around which deciduous trees and ornamental shrubs are planted — greenery fills the courtyard with living breath and creates natural shade. Playgrounds are designed for different ages: safe swings and sandboxes for toddlers, more dynamic equipment for teenagers. The sports cluster includes outdoor exercise machines and a spacious football field, suitable both for friendly matches and regular training. All zones are connected by convenient paths, and landscaping softens the boundaries between active and quiet areas, forming a cohesive recreational landscape. This approach turns the courtyard space into a point of attraction for residents of all ages.
Property Sales
The apartment stock of Isani Park Residence includes units ranging from 38 to 60 square meters in area. The layout solutions are oriented towards different life scenarios: options can be found both for single living and for families who value thoughtful zoning. The interior spaces feature spacious rooms, panoramic window openings, and ceiling heights that create a sense of airiness. Metal-plastic double-glazed windows with energy-saving characteristics maintain a comfortable microclimate at any time of year, while open balconies add individuality and offer views of the urban landscape. The apartments are delivered in a "Green Frame" condition: walls are plastered and leveled, floors and ceilings are prepared for finishing, and all utility networks are fully laid out. This format saves the buyer from rough work and allows them to immediately proceed to finishing — painting, tiling, laying floor coverings. This provides savings in time and budget, and also reduces risks associated with renovations. Financial instruments include one-time payment, mortgage programs through TBC Bank, and internal installment plans. The sales office staff provide consultations on each option and help select the optimal scheme. Isani Park Residence combines flexible layouts, high construction quality, and transparent purchasing conditions, allowing each future resident to adapt the apartment to their own preferences.
Developer
The development company Mono Capitals has established itself in the Tbilisi market as a reliable player specializing in multi-functional residential projects. Its portfolio includes properties where practicality and engineering sophistication go hand in hand with architectural expressiveness. The company's strategy is based on a clear principle: to provide buyers with modern housing formats within established deadlines without compromising on reliability. Already completed and commissioned buildings confirm the team's qualifications and strengthen the developer's reputation as capable of implementing even ambitious urban planning concepts. The company actively uses the latest materials and technological solutions — this increases the strength of structures, extends the life cycle of buildings, and gives them a contemporary visual appearance. Mono Capitals places special emphasis on the infrastructure component: when designing neighborhoods, the company strives to create an environment that is convenient not only in everyday terms but also from the perspective of social connections. The result is a comprehensive product: reliable stylish buildings, functional territory, and conditions that meet the long-term interests of residents. This approach allows Mono Capitals to consistently strengthen its position and confirm its status as a developer oriented towards high standards.
What you can buy
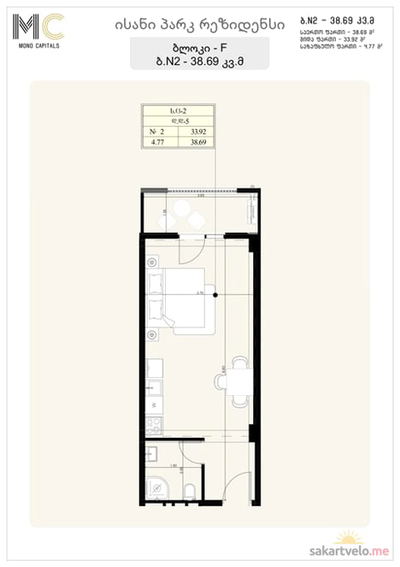 1 left
1-bd38.69 m²
$50,297
$1,300 за м²
apartments
1
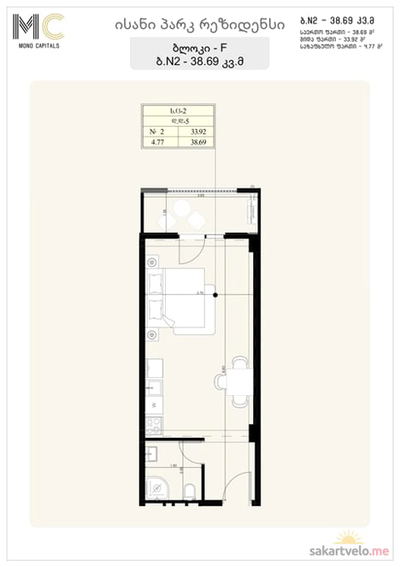 1 left
1-bd38.69 m²
$50,297
$1,300 за м²
apartments
1
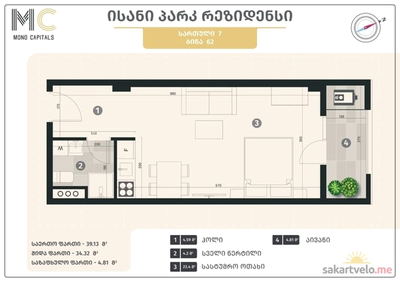 1 left
1-bd39.13 m²
$50,869
$1,300 за м²
apartments
1
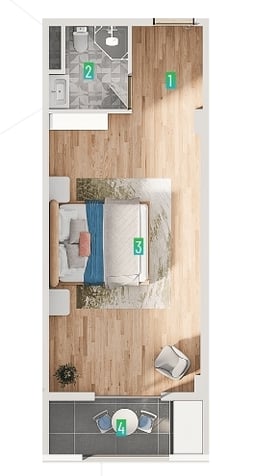 1 left
1-bd39.13 m²
$50,869
$1,300 за м²
apartments
1
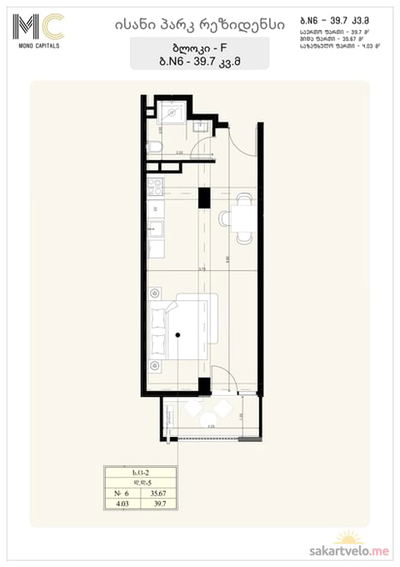 1 left
1-bd39.7 m²
$51,610
$1,300 за м²
apartments
1
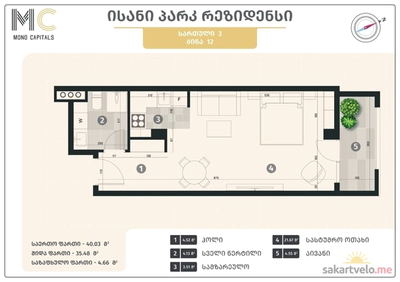 1 left
1-bd40.03 m²
$52,039
$1,300 за м²
apartments
1
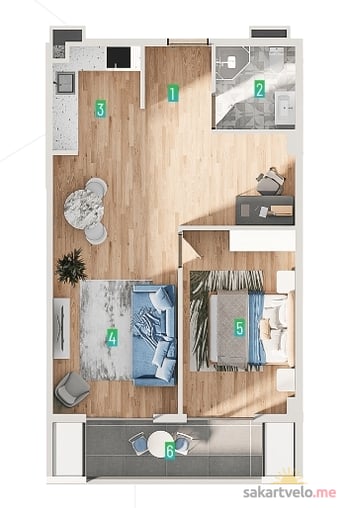 1 left
1-bd60.42 m²
$78,546
$1,300 за м²
apartments
1
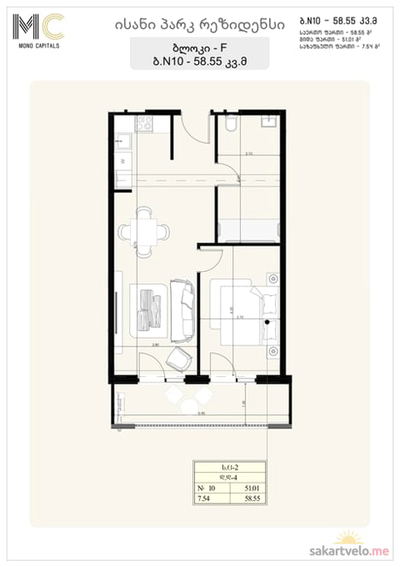 1 left
2-bd58.55 m²
$76,115
$1,300 за м²
apartments
1
Reviews of Isani Park Residence
No comments yet. Be the first to share your thoughts.