Monogram Ul Katolikosi Abrakham Pirveli 17 1

Price from
$29 000
$900 / m²
Finish
White frame
Ceilings
3 m
Buildings
1
To the sea
Not on the coast
Apartments
No
Layouts
4
Data updated
Apr 30
Nobody is covering this property yet
Bring a report from the site — photos, a video and answers about what is really happening there — and the contact buttons on this page will lead to you.
I sell this property- The slot is free — always. It is earned with content, never bought.
- Your report stays on the site forever, with your name and contacts — even after the slot expires.
- While the slot is yours, buyers of this property write and call you, not us.
Kvartly expertise
About the project
About Monogram Ul Katolikosi Abrakham Pirveli 17 1
Details are refreshed automatically from the developer's data
About the Complex
A new residential complex at 17/1 Katolikosi Abraham Pirveli Street is a modern project where external architectural expressiveness is combined with a well-planned internal structure. The building meets current construction standards, and the logical layout of the premises takes into account the daily needs of residents. Every element is designed to achieve a balance between visual appeal and everyday convenience. The result is a harmonious space for comfortable living, where architecture and functionality complement each other.
Advantages
Among the key advantages of the complex is its well-thought-out location with convenient access to major roads. The project features high energy efficiency, a facade with a memorable design, and the use of advanced construction methods. The building is equipped with silent high-speed premium elevators and an underground parking garage. Ceiling heights reach three meters, and panoramic windows fill the apartments with light. The lobby is stylishly decorated, with barrier-free access for people with limited mobility. The fenced area is under 24/7 video surveillance and security. The courtyard is landscaped, and all utilities are fully connected. Apartments feature European-style layouts, multi-level lighting, an attractive price, and a reliable developer, making the property interesting for investment purposes as well.
Location
The complex is being built in the capital's Didi Digomi district, at 17/1 Katolikosi Abraham Pirveli Street. This sector of Tbilisi is actively developing while maintaining its established urban environment. The location was chosen with convenient connections to other parts of the metropolis in mind. Nearby runs Agmashenebeli Avenue, one of the central transport arteries, providing quick access in any direction. The proximity of bus and minibus stops makes daily trips simple and predictable. The Sarajishvili metro station can be reached in about twenty minutes. The infrastructure density of the district allows residents to meet most household, educational, and medical needs without leaving the immediate neighborhood.
Surroundings
Didi Digomi offers a rich and diverse environment with facilities for all occasions. Within walking distance are educational institutions of various levels: the Sikhvi school and mega-school No. 221, as well as several universities — International Black Sea University, Agricultural University, and Grigol Robakidze University. This means children and students can study without long commutes. The gastronomic infrastructure includes restaurants, coffee shops, pizzerias, sushi bars, and fast-food outlets, including McDonald's and KFC. The medical block includes the Imedi and Jo Ann centers, the central children's hospital, the G. Zhvania pediatric clinic, and a children's polyclinic — a wide range of services available practically at home. Sports activities are provided by Dinamo Academy and other fitness venues. For everyday needs, there are supermarkets, bank branches, a post office, and ATMs. Within a couple of kilometers are car dealerships, auto repair shops, tire services, and gas stations. Major shopping malls — Tbilisi Mall and Mega Center Gldani — offer shopping, leisure, and entertainment all in one place. This concentration of infrastructure makes the district self-sufficient for a comfortable life.
Transport
The road network around the complex is designed for quick connections to all districts of the capital. The nearest bus stop is just 320 meters away — buses No. 292, 293, 333, 338, 357, 384 and minibuses No. 460, 469, 527, 541, 551 run from here. The variety of routes allows for flexible trip planning without unnecessary transfers. Agmashenebeli Avenue, running nearby, serves as a direct corridor to the city center and main highways. Bus No. 293 takes about twenty minutes to reach Sarajishvili metro station — a convenient option for those who prefer underground transport. For intercity travel, Gldani Bus Station is located seven kilometers away, and the Didube railway hub is six kilometers away, with trains and buses departing to the regions. Shota Rustaveli International Airport is a half-hour drive away, which is especially valuable for business people and frequent flyers. The well-designed route system combined with proximity to key roads makes travel around Tbilisi and beyond fast and hassle-free.
Features of the Residential Complex
The residential complex is a 24-story high-rise building whose appearance is built on the contrast of light and dark facade shades. The plinth is clad in light material, giving the building a solid foundation, while the upper tiers are accented with dark inserts that set the rhythm for window openings and balcony lines. Spacious glazed panels on the lower floors provide visual lightness and good insolation. The balconies geometrically continue the facade composition, and the flat roof with laconic finishing completes the strict silhouette. After dark, architectural lighting highlights the vertical elements and window rhythm, turning the building into a noticeable nighttime landmark. Greenery around the building softens the urban character of the structure and connects it to the landscaped courtyard. The construction is based on a monolithic frame method, guaranteeing a margin of strength and a long service life. The utility networks are designed for uninterrupted operation: water supply, electricity, heating, drainage. The elevator equipment operates smoothly and quietly, and ramps are provided for residents with limited mobility. Entrance groups are equipped with thermally insulated doors with intercoms. Halls and corridors are finished with durable natural materials that maintain a neat appearance under heavy use. The lighting and color schemes of public areas visually expand the space, making it cozy and prestigious. Every detail here serves a practical purpose, and the entire complex demonstrates a rational approach to quality construction.
Landscaping
The adjacent territory is organized with a priority on safety and privacy. The perimeter is enclosed by fencing, and 24/7 video surveillance cameras are installed everywhere, recording the situation in real time. A well-thought-out access control system prevents unauthorized entry — owners can rest assured about the safety of their property. The courtyard is planned with the interests of residents of all ages in mind. A children's playground is equipped with play structures, a safe surface, and elements for developing coordination. Those who prefer quiet relaxation will find benches and gazebos surrounded by ornamental trees and shrubs — these spots invite leisurely conversations and evening relaxation. Seasonal flowerbeds add bright colors and a well-groomed appearance to the courtyard. Car owners use the underground parking: vehicles are protected from the weather, and the courtyard remains free of cars. Evening lighting is thought through to the smallest detail — lanterns are placed to ensure good visibility while the light remains soft and comfortable for the eyes. Energy-saving technologies are used, increasing the lifespan of lighting fixtures. The result is a safe, green, and functional environment where every element serves everyday convenience.
Sales
The complex offers a variety of layout options: from compact studios to two-bedroom apartments. A wide selection of floor plans allows you to find a home that suits your individual needs and lifestyle. The interior space is organized rationally — every square meter is used wisely to provide maximum natural light and functionality. The layouts are convenient for arranging furniture and appliances, creating an ergonomic and visually spacious atmosphere. All utilities — electricity, water supply, sewerage — are fully connected and ready for use. The apartments are delivered in a "white shell" condition, which gives future owners the freedom to carry out their own renovations: they can choose finishing materials, color schemes, and design concepts themselves. Entrance doors are reinforced, equipped with reliable locks and hinges designed for many years of service. Metal-plastic windows and balcony units provide effective heat and sound insulation, maintaining a comfortable indoor climate and shielding from street noise. Un-glazed balconies expand the usable space and provide an opportunity to organize an outdoor relaxation area. Property can be purchased for cash or with a mortgage — the developer works with major banks, offering flexible financing schemes. Details of оформления and current conditions are clarified at the sales office. The complex at 17/1 Katolikosi Abraham Pirveli Street offers reliable construction, practical engineering, and a high level of security — a rational choice for those seeking a balance of aesthetics and long-term value.
Developer
The project is being built by Monoliti 1, an actively growing player in the construction market that focuses on reliability, technological advancement, and impeccable work quality. Since its founding in 2017, the organization has established a reputation as a professional developer committed to high standards and long-term customer trust. The company specializes in residential buildings with solid structures, well-designed engineering systems, and the use of certified materials. The key priorities are safety, quality, and a rational approach to every stage of construction. The philosophy of Monoliti 1 is built on combining functionality and external appeal. Technologies that guarantee durability and excellent operational parameters are used in the construction of buildings. Special attention is paid to utility networks, sound insulation, and energy saving — characteristics that directly affect residents' comfort. The company adheres to a transparent pricing policy, offering clients flexible payment terms, which expands access to quality real estate without compromising its standard. The developer's portfolio includes projects that have received positive feedback for careful execution and adherence to completion deadlines. The work is characterized by strict compliance with building codes, attention to detail, and a drive to improve each subsequent project. The main principle is reliability at all levels: from technology selection to customer interaction. A professional team of engineers, designers, and builders ensures the company's sustainable development and a consistent raising of the quality bar. Monoliti 1 is an example of how a responsible approach to business and smart technological solutions build a solid reputation in the Tbilisi real estate market.
What you can buy
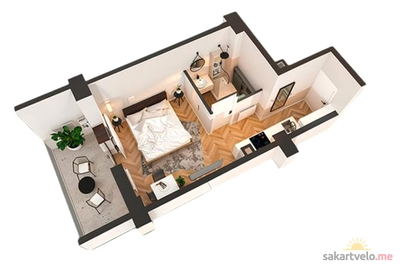 1 left
1-bd29 m²
$29,000
$1,000 за м²
apartments
1
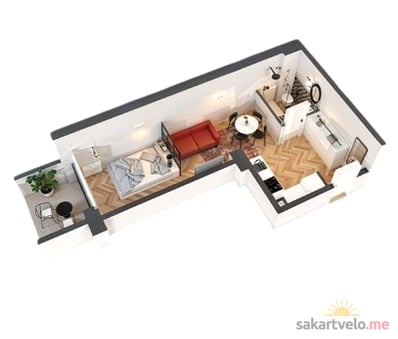 1 left
1-bd33 m²
$33,000
$1,000 за м²
apartments
1
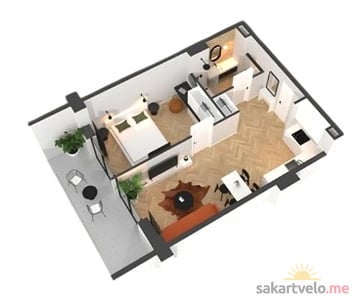 1 left
2-bd55.3 m²
$49,770
$900 за м²
apartments
1
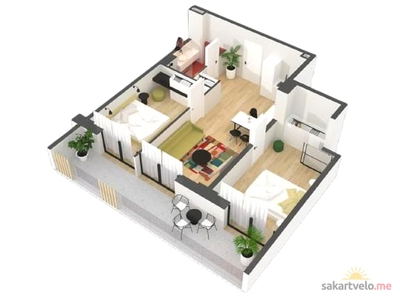 1 left
3-bd76.6 m²
$68,940
$900 за м²
apartments
1
Reviews of Monogram Ul Katolikosi Abrakham Pirveli 17 1
No comments yet. Be the first to share your thoughts.