Monolith Dighomi City

Price from
$52 185
$1 110 / m²
Finish
White frame
Ceilings
2.9 m
Buildings
0
To the sea
Not on the coast
Apartments
No
Layouts
53
Data updated
May 1
Nobody is covering this property yet
Bring a report from the site — photos, a video and answers about what is really happening there — and the contact buttons on this page will lead to you.
I sell this property- The slot is free — always. It is earned with content, never bought.
- Your report stays on the site forever, with your name and contacts — even after the slot expires.
- While the slot is yours, buyers of this property write and call you, not us.
Kvartly expertise
About the project
About Monolith Dighomi City
Details are refreshed automatically from the developer's data
About the Complex
Monolith Dighomi City is a new multi-apartment complex in Tbilisi, where every detail is dedicated to the idea of comfortable urban living. The project combines five buildings with thoughtfully designed European-format layouts, panoramic glazing, and modern engineering solutions. The complex's architecture leans toward minimalism: clean horizontal lines on the facades, a natural palette of beige and white shades, and open balconies that create a rhythmic silhouette. The ceiling height in the apartments reaches 2.9 meters, adding space and light to the interiors. The interior spaces were designed with an emphasis on rational zoning, allowing future residents to flexibly organize the space according to their own lifestyle.
Advantages
Monolith Dighomi City stands out for its combination of well-considered architecture, reliable materials, and a favorable location. Five buildings are being erected in an established neighborhood with ready-made social and commercial infrastructure. Within walking distance — educational institutions, supermarkets, medical centers, and promenade areas along the embankment and Agmashenebeli Avenue. The structural design of the buildings is a monolithic frame with brick infill for the exterior walls, guaranteeing excellent sound and thermal insulation. Among the engineering solutions are high-speed silent imported elevators, energy-saving window systems with PVC profiles, round-the-clock security, and video surveillance. The courtyard is closed to outside traffic, featuring walking paths, lawns, and relaxation areas. An underground parking lot is provided for car owners, and ground-level spaces for guests. Apartments are handed over in a "white frame" condition, offering freedom for individual finishing. The developer offers a mortgage through partner bank TBC Bank, as well as flexible cash payment schemes.
Location
The residential complex is located in Tbilisi's Digomi district, on 1st Lane of Bob Walsh. This is a dynamically developing part of the capital, where modern residential development harmoniously coexists with the established urban environment. The location coordinates — 41.789° north latitude and 44.780° east longitude — place the complex in convenient proximity to key highways and transport interchanges of Tbilisi. The nearest major transport artery is about 340 meters away, and the famous Agmashenebeli Avenue lies approximately one kilometer away. Gldani Bridge, connecting the right and left banks of the Kura River, is located 800 meters from the complex — significantly simplifying movement between parts of the city. A public transport stop on Balanchine Street is about 400 meters away, with buses on several routes running at approximately twelve-minute intervals. The international airport is reachable in 35–40 minutes, while Didube bus station and the同名 railway station are approximately six kilometers away.
Surroundings
The neighborhood where Monolith Dighomi City is being built is filled with everything needed for daily life. The majority of shops, services, and social institutions are concentrated within walking distance, saving residents from unnecessary trips. Grocery shopping is covered by Spar, Nikora, and Green Space supermarkets, while for larger purchases of appliances or building materials, TekhnoBum and the Domino hypermarket are nearby. The ADMEDIA shopping center with an expanded range of goods and services is within reach. Medical infrastructure covers everything from private dental clinics and diagnostic laboratories to multi-specialty centers. Among the nearest are Children's New Clinic, Vivamedi clinic, Jo Ann Medical Center, and Givi Zhvania Academic Clinic of Pediatry. All are within a one-and-a-half-kilometer radius, so getting an appointment or examination is quick. Families with children will appreciate the proximity to Kindergarten No. 208, several schools, and universities: Eastern European University, International Black Sea University, and Grigol Robakidze University. Every stage of education — from preschool to higher — is available right nearby. For sports enthusiasts, the Olympic Village is a landmark: David Petriashvili Stadium, volleyball and gymnastics halls, and an outdoor pool. Both professional training and amateur activities are equally convenient. Another notable nearby landmark is the US Embassy, whose presence further enhances the security and prestige of the location. Dining establishments form a varied gastronomic map: coffee shops, pizzerias, McDonald's and Wendy's for quick bites, Dzveli Dukani restaurant and Sharbati cafe for leisurely meals. The atmospheric Helmetarium adds originality to the neighborhood. You can relax outdoors in the ecological park and the square along Agmashenebeli Avenue — the green areas are suitable for walks, jogging, and quiet leisure. Beauty salons, post offices, and bank branches complete the picture, making the neighborhood practically self-sufficient from distant service points.
Transport
The transport accessibility of Monolith Dighomi City is built around its proximity to Tbilisi's main arteries. Approximately 340 meters from the complex runs a major highway directly connecting the location with other parts of the metropolis. Agmashenebeli Avenue — one of the city's most important thoroughfares — is located one kilometer away, while Gldani Bridge, connecting the banks of the Kura River, is 800 meters away and serves as a key point for quickly crossing the river without transfers. Public transport is represented by a stop on Balanchine Street, 400 meters from the complex. Buses depart from here at twelve-minute intervals on routes No. 292, No. 293, No. 304, No. 313, No. 321, No. 335, and No. 351, covering the city's most important routes. For those who fly frequently, Tbilisi International Airport is reachable in 35–40 minutes by car. An alternative to air travel is provided by Didube bus station and Didube railway station — both about six kilometers away and accessible even during peak traffic hours. This combination of highways, bridges, and public transit routes allows residents to flexibly plan daily and long-distance trips with minimal time expenditure.
Features of the Complex
The architectural appearance of Monolith Dighomi City is shaped by five buildings executed in a restrained minimalist aesthetic. The facades with clear horizontal lines are painted in natural beige, white, and brown tones, allowing the complex to blend organically into the landscape without competing with its surroundings. Panoramic windows occupy a significant portion of the wall plane, providing deep insolation of the rooms and visually expanding the living space. Open balconies add rhythmic variety, while flat roofs emphasize the modern silhouette and are equipped with roll waterproofing with internal drains — precipitation is effectively diverted without affecting the load-bearing structures. The structural design is based on monolithic frame technology, enhancing strength characteristics and accelerating construction pace. The exterior walls are made of brick: this material acts as a reliable barrier against external noise and maintains a comfortable temperature year-round. Energy-saving window units with PVC profiles further reduce heat loss and save resources on heating and air conditioning. Internal communications are designed for everyday convenience. High-speed passenger elevators are designed for high-intensity use, which is important for families with strollers and elderly residents. Entrance groups are designed without thresholds or barriers, facilitating access for people with reduced mobility. Security is provided comprehensively: fire safety systems, alarms, and video intercoms are included in the basic equipment of each building. Common areas — hallways and stairwells — are finished with wear-resistant decorative plaster and porcelain stoneware, extending the service life of the interiors and simplifying cleaning. The combination of engineering solutions, durable materials, and thoughtful layouts caters to a wide range of audiences. From young professionals to families with children — everyone will find here a balance between functionality, aesthetics, and reliability of urban housing.
Landscaping
The surrounding territory of Monolith Dighomi City is organized to serve as a safe and cozy environment for residents of all ages. Video surveillance cameras are installed along the perimeter and inside the entrances, operating around the clock and recording all access areas — this is the foundation of the comprehensive security system. The landscaping of the courtyard includes planting mature trees, ornamental shrubs, and lawns that create a natural microclimate and visually separate the complex from the urban development. Flower beds are laid out along the walking paths, adding bright seasonal accents to the landscape. Sidewalks and driveways are paved with wear-resistant materials, and their layout eliminates intersections of pedestrian routes with automobile traffic — traffic calming measures are provided at junction points. A children's play area is equipped and isolated from the roadway by fencing. Adults can relax on benches placed amid the greenery. The underground parking frees the courtyard from cars, preserving space for walks, while guest parking is allocated to a dedicated sector. Street lighting is based on energy-saving lamps providing good visibility in the evening and nighttime hours. This approach to landscaping is designed for long-term operation without high maintenance costs and equally meets the needs of active urbanites, families with children, and those seeking a peaceful pace of life in the metropolis.
Sales
In Monolith Dighomi City, apartments ranging from 32 to 81 square meters are offered, covering the needs of a wide variety of buyers — from compact studios to spacious family layouts. All lots are handed over to owners in a "white frame" condition, allowing them to implement a custom design project from scratch: choose finishing materials, plan functional zones, and give the interior an individual character. The rooms feature high ceilings — 2.9 meters — and are equipped with panoramic windows with energy-saving double-glazed units based on PVC profiles. This glazing system reduces heating costs in winter and air conditioning in summer, while simultaneously filling the rooms with natural light. Entrance doors are reinforced, from a proven manufacturer, with multi-point locks. Planning solutions are designed for a modern lifestyle: bright kitchens, spacious living rooms, isolated bedrooms, and convenient bathrooms create balanced zoning. Real estate can be purchased either in full with cash or with a mortgage from TBC Bank — the developer's partner bank. To clarify details on payment terms and available finishing options, simply contact the sales office, the coordinates of which are posted on the official Monolith Group website. The complex combines construction technology, rational organization of internal space, and a favorable location, forming a product in demand on the Tbilisi housing market.
Developer
Behind the project is Monolit Group — a company that started in 2013 and has since covered the full cycle of work: from design and construction to reconstruction and major repairs of facilities of any complexity. The firm specializes not only in residential and commercial buildings but also in engineering systems — laying gas and water supply networks, ventilation systems, and security complexes. One of its priorities is the implementation of technologies that increase energy efficiency and reduce environmental impact both during construction and operation. At the same time, the company pays attention to the visual component: the aesthetics of the buildings are built using architectural techniques that set the properties apart from typical urban development and give them a recognizable appearance. Today, Monolit Group's portfolio includes several residential projects, all built using a monolithic frame scheme, ensuring reliability and resistance to seismic loads. A separate facet of its activity is restoration and preservation of cultural heritage. Among the most notable works of this profile are the restoration of the Kote Marjanishvili House Museum in Kvareli and the restoration of wall paintings with frescoes in the Vardzia Cathedral. Such diverse experience confirms the developer's competence to work equally responsibly with ultra-modern residential complexes and historical monuments.
What you can buy
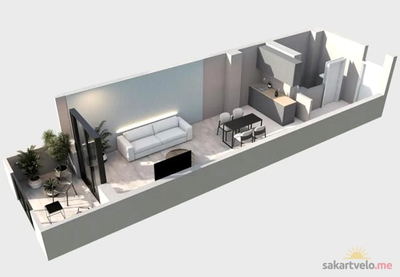 1 left
1-bd42.6 m²
$52,185
$1,225 за м²
apartments
1
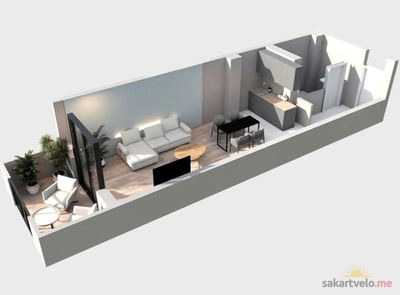 1 left
1-bd42.6 m²
$52,824
$1,240 за м²
apartments
1
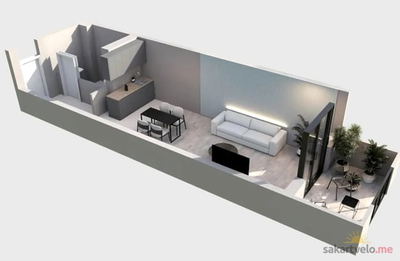 1 left
1-bd42.8 m²
$52,430
$1,225 за м²
apartments
1
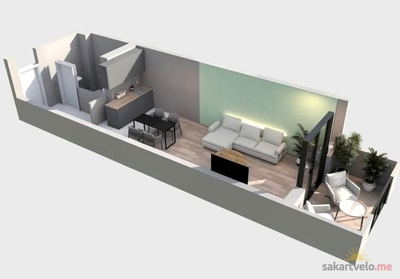 1 left
1-bd42.8 m²
$53,072
$1,240 за м²
apartments
1
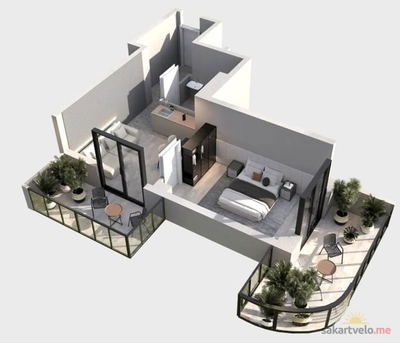 1 left
2-bd53.9 m²
$60,907
$1,130 за м²
apartments
1
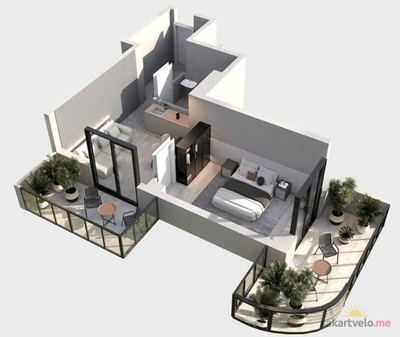 1 left
2-bd53.9 m²
$60,907
$1,130 за м²
apartments
1
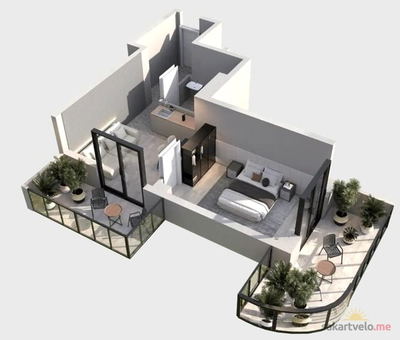 1 left
2-bd53.9 m²
$61,446
$1,140 за м²
apartments
1
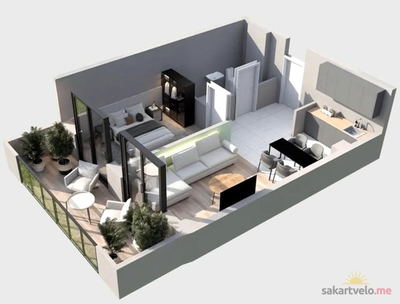 1 left
2-bd54.6 m²
$67,704
$1,240 за м²
apartments
1
Reviews of Monolith Dighomi City
No comments yet. Be the first to share your thoughts.