Monolith Ethno City

Price from
$43 700
$1 400 / m²
Finish
Green frame
Buildings
8
To the sea
Not on the coast
Apartments
No
Layouts
141
Data updated
May 1
Nobody is covering this property yet
Bring a report from the site — photos, a video and answers about what is really happening there — and the contact buttons on this page will lead to you.
I sell this property- The slot is free — always. It is earned with content, never bought.
- Your report stays on the site forever, with your name and contacts — even after the slot expires.
- While the slot is yours, buyers of this property write and call you, not us.
Kvartly expertise
About the project
About Monolith Ethno City
Details are refreshed automatically from the developer's data
About the Complex
Monolith Ethno City is a new residential quarter in Tbilisi where architectural expressiveness meets high functionality. The project unites eight monolithic-frame buildings of varying heights, creating a cohesive ensemble integrated into the natural terrain. Everything is thought through here: from a secure gated courtyard to its own educational infrastructure. The complex shapes an environment where daily life finds a calm rhythm and urban dynamics do not intrude upon personal space. It is a place where a modern approach to construction serves as the foundation for long-term comfort.
Advantages
The residential quarter is located in a developing district of the capital, combining seclusion with proximity to city routes. Tranquility and privacy are key features of the location, reinforced by a gated territory with round-the-clock video surveillance. High-quality building materials are used for construction, and the monolithic-frame technology ensures a margin of strength and stability. Underground parking frees the courtyard from cars, leaving space for landscaping, lighting, and walks. Among the advantages are silent imported elevators, designer lobbies, barrier-free access at the entrance, energy-efficient double-glazed windows, and a full set of utilities. Apartments are handed over with basic finish-ready decoration, speeding up move-in. A variety of payment options and the reputation of an ambitious developer complete the picture.
Location
The complex is being built near Nadikvari Street, 34, in one of Tbilisi's districts where urban development gradually gives way to a more measured lifestyle. The site coordinates — 41.67676413° north latitude and 44.81196217° east longitude — indicate a location in the eastern part of the Georgian capital. The terrain has a natural elevation change, which the architects took into account during design: the height lines of the buildings follow the slope, opening up panoramic views from the upper floors. The district combines accessibility to key transport arteries with the absence of heavy transit traffic directly next to the residential buildings. This position allows residents to quickly reach business and cultural points of the city while returning to a peaceful environment.
Surroundings
The district's infrastructure density meets everyday needs without long trips. Within walking distance are grocery stores, pharmacies, small cafes, and educational institutions of various profiles. At the same time, the complex complements the surroundings with its own social base: a school and a kindergarten are planned on the territory, so families with children have educational infrastructure directly within the quarter. The natural landscape around the site is hilly terrain with fragments of green plantings, characteristic of this part of Tbilisi. The developer strengthens this advantage with a landscaping program: trees, shrubs, and flower beds are planted, creating a well-groomed appearance at any time of year. The nearby neighborhoods are gradually being renovated, making the location promising in terms of future capitalization.
Transport
Transport accessibility is one of the strong aspects of the location. 290 meters away there is a stop served by minibuses No. 557 and No. 580, connecting the district with various parts of the capital. Such a short distance to public transport is especially valuable during rush hours. For rail travel, the Central Station is convenient: the drive there takes about fifteen minutes, providing access to intercity and international destinations. The 300 Aragveli metro station is just over two kilometers away — a reliable option for those who prefer underground transport free from traffic jams. The drive to Tbilisi International Airport by car takes less than half an hour, which is appreciated by frequent flyers. The combination of several transport modes around the complex gives freedom to choose a route depending on goals and time of day.
Residential Complex Features
The eight six-story buildings of Monolith Ethno City form a single architectural ensemble built on the contrast of geometric rigor and natural softness. The facades are executed in a restrained palette: warm shades of wooden panels sit alongside brickwork and dark metal frames, creating textural depth. Vertical and horizontal lines alternate, setting a clear rhythm brought to life by projections and niches at different levels. Tempered glass in balcony railings maintains visual lightness, while vertical landscaping on the facades softens the monumentality and unites the buildings with the landscape. Evening lighting is designed to highlight architectural accents and make the complex's silhouette recognizable in the night panorama. The technical side matches the aesthetic: the monolithic-frame construction method guarantees seismic resistance, drainage systems are integrated into the roof, and engineering networks — electricity, water supply, ventilation — meet current standards. Entrance groups are adapted for people with limited mobility and parents with strollers. Interior lobbies are designed in a unified minimalist style with storage areas for bicycles and children's transport, and well-thought-out lighting makes the common areas bright and spacious.
Landscaping
The courtyard of Monolith Ethno City is a closed and meticulously thought-out space that only residents can access. Security is ensured by an integrated video surveillance system covering key points of the territory and a concierge desk in the lobby. This approach was embedded from the design stage and allows residents not to worry about extraneous risks. The functional zoning of the courtyard covers the interests of all ages: equipped playgrounds for children, outdoor fitness equipment, walking and cycling paths. For team sports enthusiasts, a basketball court is provided, and dog owners can spend time with their pets in specially designated areas. Underground parking removes cars from the surface, keeping the internal territory free and safe for pedestrians. The freed-up space is given over to landscaping, small architectural forms, and a street lighting system that highlights the architectural style in the dark hours. Planting of trees, shrubs, and flower beds creates an expressive landscape that changes with the seasons: spring-summer blooms give way to autumn colors, and in winter coniferous plants retain their greenery. A school and kindergarten directly on the territory save families from having to spend time commuting, while an equipped work zone supports the remote work format.
Sales
Apartments in Monolith Ethno City are designed so that every square meter delivers practical value. The layout solutions accommodate different life scenarios and allow flexible organization of space. High ceilings and enlarged window openings visually expand the rooms and fill them with natural light. The window units feature metal-plastic frames with energy-efficient double-glazed windows, which maintain a stable microclimate and reduce heating costs in winter. The homes are handed over in a "green frame" condition: basic finish-ready decoration is done, walls are painted or wallpapered, floors are covered with laminate or tile, interior doors are installed, and gas, water, and electricity are connected. This format allows new residents to immediately proceed with final interior decoration according to their own taste. Areas range from 51 to 137 square meters; the offering includes one-, two-, and three-bedroom options. Property can be purchased for cash, in installments with a down payment from 30%, or via a mortgage through TBC Bank. The variety of financial instruments widens access to purchase, making it feasible for young families and investors.
Developer
Behind the project is Monolit Group, a company operating since 2013. Its profile covers the full cycle: from design and construction to reconstruction and installation of engineering networks — gas supply, water supply, ventilation, security systems. This multi-specialization allows it to take on large-scale tasks and control quality at all stages. At the core of the developer's strategy is continuous technological renewal and the use of materials that meet energy efficiency standards. This reduces operating costs for future owners and minimizes environmental impact. Monolit Group places special importance on the exterior appearance of buildings: the artistic techniques used in design set the homes apart from surrounding development and create a memorable visual style. Today, the company's portfolio includes several residential complexes at various stages of completion, all built using monolithic-frame technology proven for seismic resistance. A separate area of activity is the restoration of cultural heritage sites. Among the completed projects: the restoration of the Koté Marjanishvili House Museum in Kvareli and the restoration of wall paintings and frescoes in the Vardzia Cathedral. This experience highlights the developer's competencies both in modern housing construction and in the preservation of historical heritage.
What you can buy
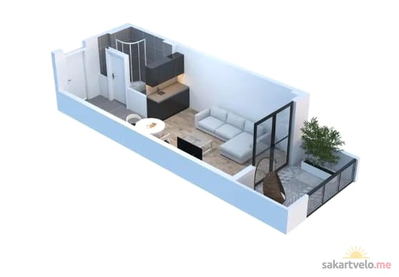 1 left
1-bd31.2 m²
Цена по запросу
apartments
1
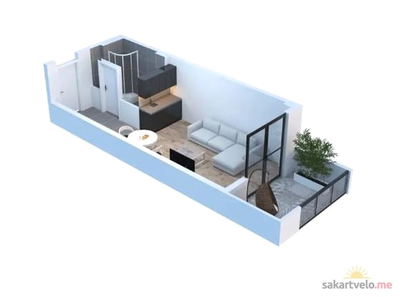 1 left
1-bd31.4 m²
Цена по запросу
apartments
1
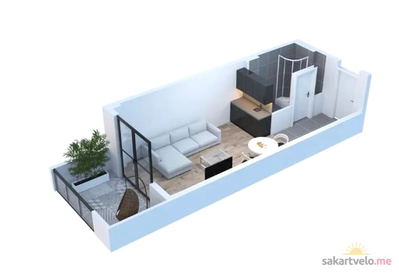 1 left
1-bd31.4 m²
Цена по запросу
apartments
1
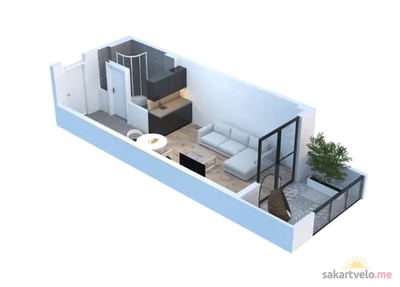 1 left
1-bd31.7 m²
Цена по запросу
apartments
1
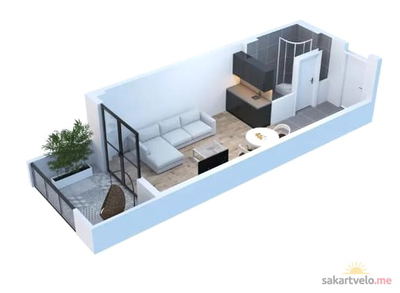 1 left
1-bd31.7 m²
Цена по запросу
apartments
1
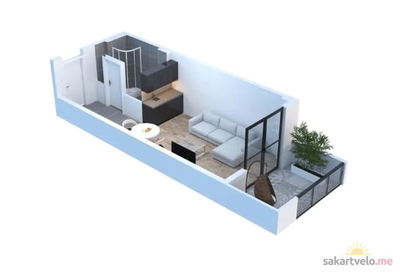 1 left
1-bd33.3 m²
Цена по запросу
apartments
1
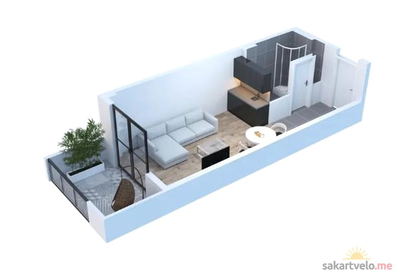 1 left
1-bd33.3 m²
Цена по запросу
apartments
1
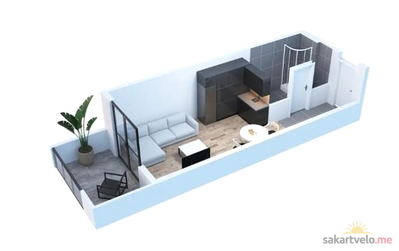 1 left
1-bd33.5 m²
Цена по запросу
apartments
1
Reviews of Monolith Ethno City
No comments yet. Be the first to share your thoughts.