Monoliti Group Ul Iakoba Tsurtaveli 15

Price from
$66 000
$2 400 / m²
Finish
White frame
Ceilings
3 m
Buildings
1
To the sea
Not on the coast
Apartments
No
Layouts
3
Data updated
Feb 10
Nobody is covering this property yet
Bring a report from the site — photos, a video and answers about what is really happening there — and the contact buttons on this page will lead to you.
I sell this property- The slot is free — always. It is earned with content, never bought.
- Your report stays on the site forever, with your name and contacts — even after the slot expires.
- While the slot is yours, buyers of this property write and call you, not us.
Kvartly expertise
About the project
About Monoliti Group Ul Iakoba Tsurtaveli 15
Details are refreshed automatically from the developer's data
About the Complex
Located at 15 Iakob Tsurtaveli Street, this residential complex brings together architectural expressiveness and a well-thought-out engineering foundation. The project offers spacious apartments where the interior space is organised so that every square metre works efficiently. The building's exterior combines restrained aesthetics with modern technical solutions — from multi-layered night lighting to panoramic glazing that gives the façade a sense of lightness. The building is designed for those seeking a balance between visual appeal and a rational approach to the living environment.
Advantages
Buyers receive premium-standard housing in a rapidly developing neighbourhood. Schools and educational centres, park areas and the Kura River embankment are nearby. Construction relies on durable materials, and the well-designed sound insulation of inter-floor and inter-apartment partitions ensures privacy. The entrance area is finished according to a design project, imported lifts operate quietly and are also designed for residents with limited mobility. 24-hour security, video surveillance, an enclosed courtyard, private parking and ceilings around three metres high complete the list. Apartments with European layouts are available at favourable prices, including mortgages from TBC Bank. The reputation of the developer Monoliti Group is backed by many years of experience.
Location
The residential complex is located in Tbilisi's Krtsanisi district — an area undergoing a phase of active urban renewal. Older buildings here sit alongside new residential and commercial properties, the road network is expanding, and utility infrastructure is being modernised. The densification of neighbourhoods is accompanied by the growth of social and everyday infrastructure: shops, services and daily convenience points are appearing. In just twenty minutes on foot you can reach the banks of the Kura — landscaped pavements and tree-lined avenues make the walk pleasant. The proximity to the river enhances the investment value of the location and expands leisure opportunities. Krtsanisi is gradually becoming one of the centres of balanced development in the capital, where dense construction harmonises with green spaces and transport connectivity.
Surroundings
The infrastructure surrounding the residential complex on Tsurtaveli Street covers the full range of everyday needs. Within walking distance are grocery stores, pharmacies, bank branches, cafés and household service providers. For families with children, the presence of educational institutions is important: schools and kindergartens are just a few minutes' walk away. The area's recreational opportunities are complemented by the proximity of parklands and the Kura embankment — a zone suitable for walks, jogs and quiet relaxation by the water. The Krtsanisi district is being actively filled with commercial facilities, so the number of retail outlets, medical offices and eating establishments continues to grow. In effect, the resident gets a self-sufficient environment where basic needs are met without having to travel to the centre.
Transport
The residential complex is located just metres from a major thoroughfare, providing quick access to both Tbilisi's business core and the more distant parts of the metropolis. This position is especially valued by people with busy schedules, as travel time to key activity points is reduced and routes remain predictable. 225 metres from the building is a bus stop served by buses No. 101, No. 102, No. 345, No. 346 and minibuses heading towards Rustavi. The service interval is kept within eleven minutes, allowing trips to be planned without long waits. The Samgori metro station, the同名 bus station and the Naftlugi railway platform are less than eleven kilometres away. The underground line quickly connects to the centre, surface routes cover the eastern part of the city, and trains broaden the geography of intercity travel. The Ortachala bus station is about nine kilometres away, from where interregional and international services depart. The journey to Shota Rustaveli Airport usually takes 45 minutes.
Complex Features
The five-storey building is designed for durability and resilience to local climatic and seismic conditions. The load-bearing frame is built using monolithic frame technology, and the external walls are made of brick — a material that retains heat well and reduces energy costs during the heating season. The partitions between floors and neighbouring apartments are reinforced with sound-insulating layers, enhancing the privacy of the rooms. The façade plays with a contrast of textures: warm brickwork forms the main volume, referencing the traditions of Georgian house-building, but in a modern interpretation. Protruding blocks, vertical niches and stepped massing create a layered effect. Panoramic windows soften the strict rhythm of the masonry and fill the interiors with daylight. In the evening, the architecture reveals itself differently: warm rays of light glide across the brick texture, and the play of light and shadow turns the building's silhouette into an expressive landmark. The lifts are silent, high-capacity and adapted for residents with limited mobility. The engineering systems include centralised water, electricity and gas supply, sewerage and a heating system that distributes heat evenly. All utility nodes are positioned for ease of maintenance.
Landscaping
The internal courtyard is organised on the principle of an enclosed area, partially isolated from car traffic. This layout maintains peace and order by separating pedestrian and vehicle flows. Driveways are asphalted, pavements are laid with wear-resistant tiles that extend the life of the surfaces. Greenery plays a central role: the project includes the planting of perennial grasses, ornamental shrubs and trees, creating a neat and expressive landscape. In the recreation areas, wooden gazebos, benches and bins are installed — everything needed for a peaceful time outdoors. Parking spaces are clearly marked, optimising the use of the courtyard area. Security is ensured by round-the-clock video surveillance around the perimeter and security personnel controlling access to the building. This approach creates a cohesive environment where greenery, leisure areas and parking come together in a well-thought-out and convenient system.
Property Sales
The building offers apartments in various configurations — from compact studios to spacious two-bedroom options. Areas range from 27 to 77 square metres, so the offering covers singles, couples and large families. The apartments are handed over with a partial 'white frame' finish: interior partitions are already in place, walls are levelled, floors have a quality screed, and utility systems are connected and ready for use. This base significantly reduces the time needed for final finishing, while still leaving freedom for design decisions. Ceilings reach three metres. The windows are made of multi-chamber metal-plastic profiles with energy-efficient double-glazing — they maintain a stable temperature and dampen street noise. Open balconies add useful space for relaxation. Financial terms are flexible: payment can be made in cash or via a mortgage through TBC Bank. At the developer's office, you can review layouts, finishes and current purchasing terms, as well as get advice from specialists.
Developer
Monoliti Group, over years of work, has completed a number of projects in different cities across Georgia and has earned a reputation as a developer that meets its obligations on time. At the core of its approach is end-to-end control at every stage: from site preparation to handing over the finished building to owners. This discipline allows not only adhering to the schedule but often completing projects ahead of time, which strengthens trust from the market and partners. In construction, the company uses certified materials, robust structural schemes and engineering methods proven in practice. This increases the service life of the housing and confirms the company's focus on long-term quality rather than short-term gain. The combination of accumulated experience with technological flexibility is another principle of Monoliti Group. The developer is constantly expanding its range of offerings, covering the needs of different buyer categories, and introducing improvements that enhance both the visual and functional characteristics of its buildings. A systematic approach to management, attention to engineering precision and exacting standards for the final result have brought the company into the ranks of notable players in the Georgian real estate market.
What you can buy
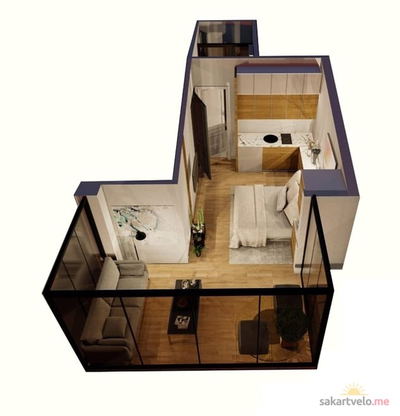 1 left
1-bd27.5 m²
$66,000
$2,400 за м²
apartments
1
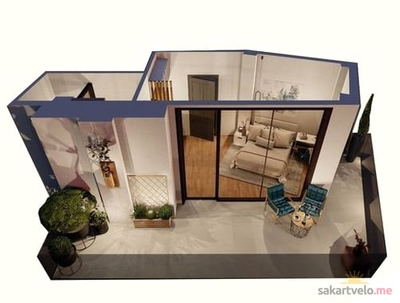 1 left
1-bd39.3 m²
$106,110
$2,700 за м²
apartments
1
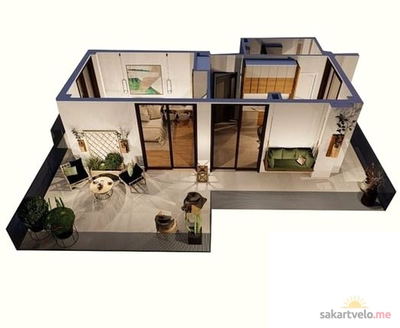 1 left
2-bd76.9 m²
$207,630
$2,700 за м²
apartments
1
Reviews of Monoliti Group Ul Iakoba Tsurtaveli 15
No comments yet. Be the first to share your thoughts.