Mshenaliansi Ul Yuriya Gagarina 7
Price from
$141 400
$1 750 / m²
Finish
White frame
Ceilings
3.1 m
Buildings
1
To the sea
Not on the coast
Apartments
No
Total units
45
Layouts
3
Data updated
Apr 25
Nobody is covering this property yet
Bring a report from the site — photos, a video and answers about what is really happening there — and the contact buttons on this page will lead to you.
I sell this property- The slot is free — always. It is earned with content, never bought.
- Your report stays on the site forever, with your name and contacts — even after the slot expires.
- While the slot is yours, buyers of this property write and call you, not us.
Kvartly expertise
About the project
About Mshenaliansi Ul Yuriya Gagarina 7
Details are refreshed automatically from the developer's data
About the Complex
A ten-story residential building has been erected at 7 Yuri Gagarin Street in Tbilisi, combining thoughtful architecture, advanced construction technologies, and a high level of everyday comfort. The project is implemented in the Saburtalo district — one of the dynamically developing corners of the Georgian capital. The building stands out with an expressive façade made of decorative facing brick and panoramic glazing, thanks to which the interior spaces are filled with natural light. The architects paid special attention to ergonomics: apartments of modern layouts, spacious lobbies, and a barrier-free entrance area create an environment equally friendly to all categories of residents. Environmentally safe materials and proven engineering solutions were used in construction, guaranteeing the durability of the structure. The complex offers forty-five one- or two-bedroom apartments, as well as commercial premises on the lower floors.
Advantages
The project combines a favorable location in Saburtalo with rich internal content. Among the key advantages are ceiling heights of 3.1 meters, enhanced sound insulation, and double-glazed energy-saving windows that retain heat during the cold season. Residents have access to both underground and guest surface parking, a low-noise high-speed elevator, and round-the-clock video surveillance of the adjacent area. The architectural appearance of the complex is accentuated by enlarged window openings and European-style finishes. The own infrastructure includes commercial premises, and proximity to the metro, parks, and the Kura River embankment makes everyday life convenient. Purchase is possible with a mortgage from TBC Bank, which, together with the reliability of the developer Mshenaliansi, forms an attractive investment proposition.
Location
The complex is located in the capital's Saburtalo district, at 7 Yuri Gagarin Street, surrounded by established urban development and green areas. Just half a kilometer away lies the embankment of the Kura River — a popular spot for leisurely walks and sports. Within a kilometer's reach lies Lisi Lake with a well-equipped recreational area, where you can spend weekends in nature without leaving the city limits. The location is known for excellent transport connectivity: the Medical University metro station is approximately one kilometer away, and the nearest public transport stop is just seventy meters from the house. Drivers can reach the center of Tbilisi in fifteen minutes via the Vakhushti Bagrationi Bridge, located one and a half kilometers away.
Surroundings
Saburtalo provides residents with all the necessary social and commercial infrastructure. For families with children, Schools No. 64 and No. 161, private education centers "Projector" and "Globus", as well as kindergartens No. 52 and No. 117 operate nearby. Higher education is represented by the Georgian Technical University, the University of Georgia, and Grigol Robakidze University. Medical services are provided by MediClub, Synevo, Taliziz, and Mrcheveli clinics; the picture is complemented by 24-hour pharmacies and dental offices. Everyday shopping is conveniently done at Economix, Spar, and Nikora supermarkets. The gastronomic palette of the district includes restaurants, cafés, and pizzerias for every taste. For leisure, Gotua Park, Aspria Fitness, Central Park, and the Heydar Aliyev embankment are available.
Transport
The transport accessibility of the complex is one of its significant advantages. The Medical University metro station is approximately one kilometer away, allowing quick access to the business center and other districts of Tbilisi. The nearest public transport stop is located seventy meters from the house, directly on Yuri Gagarin Street: at intervals of about fifteen minutes, marshrutkas No. 531, No. 534, No. 539 and municipal buses No. 302, No. 304, No. 314 pass here. Owners of personal cars can conveniently use the Vakhushti Bagrationi Bridge — the distance to it does not exceed one and a half kilometers, providing quick access to the left bank of the Kura. The trip to Freedom Square takes about fifteen minutes, and Tbilisi International Airport is accessible in thirty to forty minutes.
Features of the Residential Complex
The single ten-story building is constructed using monolithic frame technology from eco-friendly materials that meet current quality standards. The flat roof is equipped with internal drainage, and the external brick walls are insulated with reliable thermal insulation — a solution ensuring high energy efficiency in any season. The façade finish is made of decorative facing brick, giving the building a strict yet modern appearance. Internal utilities include gas, water supply, electricity, and central sewerage. A low-noise high-comfort elevator, a fire alarm system, and stylishly designed common lobbies create a safe and aesthetically pleasing environment. The entrance group deserves special mention, designed with the needs of people with limited mobility in mind: the absence of thresholds and steps makes the entrance accessible to everyone.
Landscaping
The adjacent territory is organized as a full-fledged space for rest and socialization of residents. Benches are placed along the walking alleys, and evening lighting is provided by street lamps stylistically consonant with the architecture of the building. Year-round greenery is formed by decorative shrubs, flower beds, and mature trees — landscape solutions create an intimate, serene atmosphere right in the courtyard. An underground parking lot is provided for owners' cars, while guests can use surface guest spaces. Perimeter security is guaranteed by a video surveillance system operating 24/7. The lower floors are allocated for commercial premises, where shops, cafés, and coffee shops are planned — this enriches the complex with additional services and makes the daily life of residents even more comfortable.
Sales
Buyers are offered lots ranging from 57 to 87 square meters — one- and two-bedroom options with various layout solutions. In a number of two-bedroom apartments, the kitchen area is designed as a separate room; in others, it is integrated into the living room as a niche. Each lot is complemented by a spacious open balcony with tile cladding, where it is easy to arrange a lounge area or a mini-garden. Panoramic windows and glazed balcony doors visually expand the space and reduce the need for artificial lighting; double-glazed windows in metal-plastic frames are installed. The apartments are handed over to the owners in a "white frame" condition: floor screed has been completed, walls are plastered and ready for final finishing, and the entrance door is equipped with modern locks. This approach leaves freedom for implementing individual design. The property can be purchased with cash or through a mortgage provided by TBC Bank — details of the program are clarified at the developer's representative office.
Developer
The project is implemented by Mshenaliansi — a developer specializing in the construction of residential complexes and apartment buildings in Tbilisi. Over years of presence in the market, the organization has accumulated a solid portfolio of successfully completed projects, consistently adhering to high quality standards and paying attention to the detailing of every element. Experience and professional expertise allow Mshenaliansi to take on ambitious architectural tasks, transforming the urban landscape with modern and comfortable residential spaces. During the construction of this complex, advanced engineering methods and environmentally safe materials were applied, confirming the developer's reputation as a responsible and client-oriented market participant. The company continues to develop new projects, strengthening its position in the capital region.
What you can buy
 1 left
3-bd80.8 m²
$141,400
$1,750 за м²
apartments
1
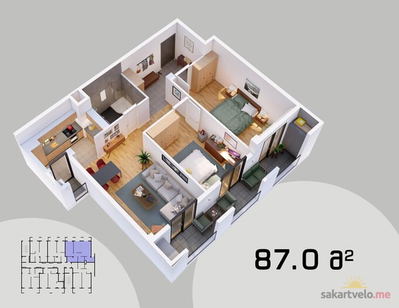 1 left
3-bd87 m²
$156,600
$1,800 за м²
apartments
1
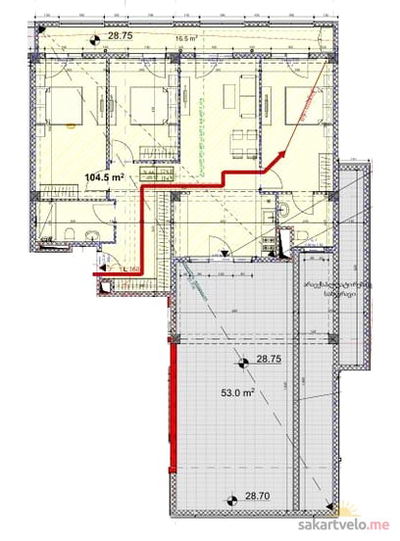 1 left
4-bd170 m²
$306,000
$1,800 за м²
apartments
1
Reviews of Mshenaliansi Ul Yuriya Gagarina 7
No comments yet. Be the first to share your thoughts.





