Nbi Tower Ul Vazha Iverieli 23

Price from
$81 200
$1 450 / m²
Finish
Green frame
Ceilings
3 m
Buildings
1
To the sea
Not on the coast
Apartments
No
Layouts
4
Data updated
Mar 4
Nobody is covering this property yet
Bring a report from the site — photos, a video and answers about what is really happening there — and the contact buttons on this page will lead to you.
I sell this property- The slot is free — always. It is earned with content, never bought.
- Your report stays on the site forever, with your name and contacts — even after the slot expires.
- While the slot is yours, buyers of this property write and call you, not us.
Kvartly expertise
About the project
About Nbi Tower Ul Vazha Iverieli 23
Details are refreshed automatically from the developer's data
About the Complex
The new residential complex at 23 Vazha Iverieli Street is a ten-storey building constructed using monolithic frame technology. The architectural project combines aesthetic appeal with engineering rationality: thoughtfully designed European-style layouts, three-metre ceilings, and enlarged windows create bright, visually spacious interiors. The adjacent territory is designed as a closed, well-maintained space with landscaping, relaxation areas, and a playground. The ground floor is allocated for commercial premises, adding everyday convenience for residents. The complex is aimed at those who value a combination of urban dynamics and privacy.
Advantages
The key advantages of the project cover location, construction quality, and internal organisation. Proximity to the metro — 300 Aragveli station is 130 metres away — provides quick connections to all districts of the capital. The Kura river embankment and public transport stops are within walking distance. The facade features multi-level architectural lighting, and the entrance groups are designed in a modern style with barrier-free access. Inside — quiet foreign-made lifts and a 24-hour security post with a reception desk. Underground parking frees the courtyard from cars, leaving space for landscaping and pedestrian routes. Apartments are handed over with basic preparation: screed, plastered walls, and wired electricity. Utility networks are connected, and heating is implemented via an individual boiler. Financial schemes include full payment and a mortgage from TBC Bank.
Location
The residential complex is being built in Tbilisi at 23 Vazha Iverieli Street. This part of the capital is characterised by dense urban development while maintaining access to recreational areas — the Kura river embankment is located nearby. The district is conveniently connected to other parts of the metropolis: 300 Aragveli metro station is just 130 metres away, and surface stops are a hundred metres from the building. This location allows residents to quickly reach both the business centre and peripheral neighbourhoods. The Kakheti Highway, a few minutes' drive away, leads to the suburbs and the international airport, which is about 14 kilometres away. The location combines well-developed transport infrastructure with a rich commercial and social environment.
Surroundings
The district's infrastructure covers all areas of daily life. Within walking distance are large shopping centres, supermarkets, and convenience stores with a wide range of goods — from groceries to household items. Medical services are provided by several institutions: the Guli cardiology clinic is two kilometres away, and nearby there are dental clinics and diagnostic offices. Among the multi-profile centres are Geo Hospitals, Saint John Medical Center, and Tsulukidze National Centre of Urology. The Aramyans hospital for adult patients operates within a short drive. The education sector includes schools No. 87, No. 88, and No. 96 located nearby, as well as Tbilisi State University and Petre Shotadze Tbilisi Medical Academy for students. Leisure options are equally diverse: cafes, restaurants, coffee shops, beauty salons, and entertainment venues are concentrated in the surrounding neighbourhoods. Such environmental richness allows most household and social needs to be met without lengthy travel.
Transport
The transport accessibility of the complex is one of its strongest advantages. 300 Aragveli metro station is 130 metres away, making the underground the main mode of transport for residents: trains run consistently, regardless of street congestion. Surface stops are even closer — a hundred metres away. They serve bus routes No. 305, No. 309, No. 325, No. 333, No. 337, No. 393 and minibuses No. 462, No. 472, No. 528, No. 534, No. 540. Tbilisi Passenger railway station is approximately five kilometres away and connects the capital with other regions of Georgia. For intercity bus services, Isani bus station is convenient, located a kilometre from the building, next to the metro station of the same name. Motorists appreciate the quick access to the Kakheti Highway and routes to the bridge over the Kura. The international airport can be reached in 25 minutes — a distance of about 14 kilometres.
Features of the Residential Complex
The ten-storey building is constructed using monolithic frame technology, providing structural strength and resistance to seismic loads characteristic of the region. The load-bearing elements are designed with a safety margin, and the exterior walls are made of materials suited to Tbilisi's climatic conditions. Internal partitions are built using modern masonry solutions. Ceiling heights in the living areas reach three metres, increasing room volume and improving natural lighting through panoramic window openings. The lift equipment — silent, imported — serves all floors. Utility systems include centralised communications: water supply, sewerage, and electricity. Heating is organised individually — owners install a gas boiler or electric boiler, connecting them to pre-prepared outlets. The underground parking is designed to accommodate residents' and guests' vehicles. The courtyard is isolated from the street, landscaped, and equipped with video surveillance cameras.
Landscaping
The adjacent territory is organised as a closed courtyard space accessible only to residents. Pedestrian paths connect all functional zones and have neat hard surfacing. For children, there is a playground with swings, slides, and multi-level structures designed for active and safe leisure. Benches are placed in various corners of the courtyard — spots for quiet relaxation chosen with the best viewpoints in mind. Decorative trees and shrubs form landscape accents, giving the space a well-groomed appearance. A multi-level lighting system covers paths, relaxation areas, and entrance groups, ensuring safety during dark hours and highlighting the architectural lines of the facade. Video surveillance cameras with round-the-clock operation are installed around the perimeter. The commercial premises on the ground floor may house shops, service points, or small cafes, adding convenience for residents. The lobby is equipped with a reception desk and a security post.
Sales
For sale are one-, two-, and three-bedroom apartments, handed over with preparatory finishing of the "green frame" type. This means that the main construction stages are completed: the floors are levelled with screed with laid utility pipelines, the walls are plastered, and the electrical wiring is distributed throughout the premises with sockets installed and outlets for lighting fixtures. This level of readiness reduces subsequent renovation time and allows owners to focus on the interior design. Balconies are included in the layout of all apartments. Heating equipment is purchased independently — by the time of handover, all communication outlets are already prepared. Purchase is possible in cash or through the TBC Bank mortgage programme, which offers flexible lending terms. The developer's office staff provide personal consultations, helping to calculate the cost and choose an optimal payment schedule. Construction is planned to be completed in the fourth quarter of 2027.
Developer
The project is being built by NBI Tower, a company that has established itself in the Tbilisi real estate market as a responsible developer. Preparation for any project in the organisation's portfolio starts long before site work begins: site features, soil conditions, transport accessibility, and the character of the surrounding development are analysed. Based on the collected data, layout solutions are developed in which areas are rationally distributed and the logic of internal spaces is built. The engineering block is worked out with an eye to long-term operation — all communications are designed with a reliability margin. Quality control is carried out continuously, from foundation work to final finishing. When selecting materials, preference is given to technologically advanced solutions that increase structural strength; load-bearing elements are calculated considering local seismic activity. Completed residential buildings by NBI Tower receive positive assessments from both the professional community and end owners, who note the quality of execution and adherence to stated completion deadlines. Detailed attention to each component, the use of proven installation methods, and a multi-stage control system allow the developer to maintain a stable level of results when moving from one project to the next. The company's activities are noticeably reflected in the architectural landscape of the capital: its buildings fit organically into the existing environment, aligning with modern trends in large city development.
What you can buy
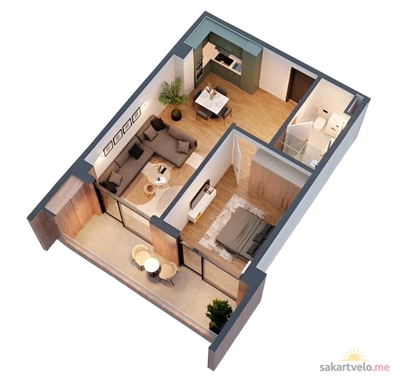 1 left
2-bd56 m²
Цена по запросу
apartments
1
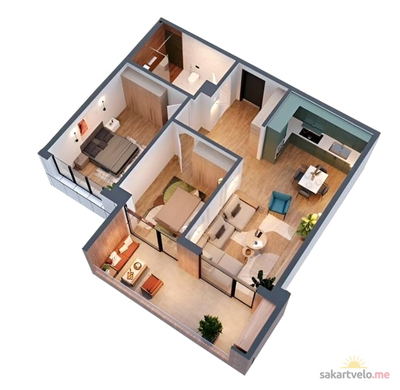 1 left
3-bd81.5 m²
Цена по запросу
apartments
1
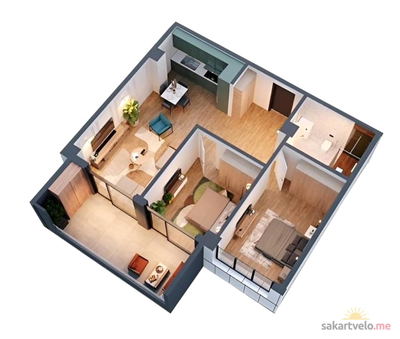 1 left
3-bd82 m²
Цена по запросу
apartments
1
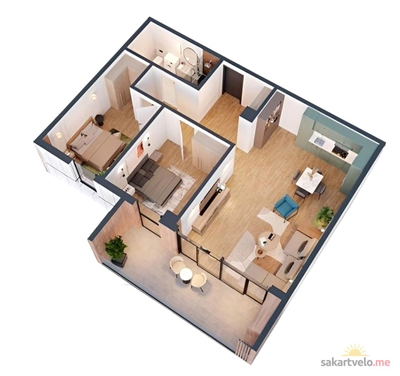 1 left
3-bd95.5 m²
Цена по запросу
apartments
1
Reviews of Nbi Tower Ul Vazha Iverieli 23
No comments yet. Be the first to share your thoughts.